Located in the Central Beachside, 509 Yupon Avenue offers the best of coastal living in New Smyrna Beach. Just a few blocks from the shoreline and within easy walking distance to the shops, dining, and local favorites along Flagler Avenue, this 3 bedroom, 2 bath home combines location, comfort, and thoughtfully updated living spaces. For buyers searching for homes for sale in New Smyrna Beach close to the beach and downtown, this property places you right in the heart of it all. The home features bright, open concept living and dining areas designed for everyday living and entertaining. The kitchen has been updated with new cabinetry and countertops and flows seamlessly into the main living spaces. A butler's pantry with integrated laundry adds extra storage and convenience. Renovated bathrooms, including an expanded primary bathroom, along with new tile flooring throughout the home create a clean, move in ready interior. Sun tubes bring in abundant natural light, while plantation shutters add both elegance and privacy. Outdoor living is a highlight of this property. The backyard has been transformed with a newly paved patio, a brand new screened enclosure for comfortable year round enjoyment, and new vinyl privacy fencing. Lush tropical landscaping creates a peaceful outdoor setting ideal for relaxing or hosting gatherings, while still offering ample space for a future pool if desired. Additional exterior improvements include a newly installed paver driveway, professionally designed landscape retention walls, and fresh exterior paint that enhances the home's curb appeal. Gas features throughout the home provide added functionality, including a gas hot water heater, gas range for precision cooking, and an outdoor BBQ area already plumbed for gas. This location offers exceptional access to the coastal lifestyle that makes New Smyrna Beach real estate so desirable. Walk or bike to the beach and Flagler Avenue's restaurants, coffee shops, and boutiques, or take a quick golf cart ride or drive to the galleries, markets, and dining of the Canal Street Historic District. Nearby outdoor destinations include JB's Fish Camp and the natural beauty of Canaveral National Seashore, offering boating, fishing, and miles of preserved coastline. If you have been searching for a beachside home in New Smyrna Beach that blends updated interiors, inviting outdoor living, and a walkable coastal location, 509 Yupon Avenue offers a great opportunity to enjoy everything the New Smyrna Beach lifestyle has to offer.
Closed
$935,000
509 Yupon St, New Smyrna Beach, FL 32169
3beds
1,720sqft
Single Family Residence, Residential
Built in 1996
8,712 Square Feet Lot
$934,300 Zestimate®
$544/sqft
$5,324 Estimated rent
Home value
$934,300
$850,000 - $1.02M
$5,324/mo
Zestimate® history
Owner options
List your home for rent
$5,324/mo
Rent Zestimate®
Find your next renter with Zillow Rental Manager. Plus, with online applications, you can quickly screen prospective tenants – for free.
$5,324/mo
Rent Zestimate®
Refinance and save
$6,376/mo
Est. payment
Refinancing to a lower rate could help reduce your monthly payments and save thousands over the life of the loan.
$6,376/mo
Est. payment
Explore your selling options
Work with a Zillow partner agent
Leverage their expertise and Zillow's premium Showcase listings to get your home seen by more buyers.
Get startedList with your own agent
Get your home in front of millions of buyers by listing it on Zillow.
Learn how to do itSell it yourself
Take full control of how buyers see your home on Zillow by listing For Sale by Owner (FSBO).
List your homeWhat's special
New vinyl privacy fencingNewly paved patioNewly installed paver driveway
Zillow last checked:
Listing updated:
Listed by:
Travis Ford 386-690-1664,
RE/MAX Signature
Bought with:
Shatawna Evans, 3401202
EXIT Real Estate Property Solutions
Source: DBAMLS,MLS#: 1224536
Facts & features
Interior
Bedrooms & bathrooms
- Bedrooms: 3
- Bathrooms: 2
- Full bathrooms: 2
Bedroom 1
- Level: Main
- Area: 19440 Square Feet
- Dimensions: 120.00 x 162.00
Bedroom 2
- Level: Main
- Area: 13431 Square Feet
- Dimensions: 121.00 x 111.00
Bedroom 3
- Level: Main
- Area: 13542 Square Feet
- Dimensions: 122.00 x 111.00
Primary bathroom
- Level: Main
- Area: 7686 Square Feet
- Dimensions: 126.00 x 61.00
Bathroom 2
- Level: Main
- Area: 3900 Square Feet
- Dimensions: 50.00 x 78.00
Family room
- Level: Main
- Area: 16936 Square Feet
- Dimensions: 116.00 x 146.00
Kitchen
- Level: Main
- Area: 18603 Square Feet
- Dimensions: 159.00 x 117.00
Laundry
- Level: Main
- Area: 4340 Square Feet
- Dimensions: 62.00 x 70.00
Living room
- Level: Main
- Area: 50196 Square Feet
- Dimensions: 267.00 x 188.00
Heating
- Central
Cooling
- Central Air
Appliances
- Included: Water Softener Owned, Washer, Refrigerator, Microwave, Gas Range, Dryer, Disposal, Dishwasher
- Laundry: In Unit, Sink
Features
- Ceiling Fan(s), Open Floorplan, Pantry, Primary Bathroom - Shower No Tub, Solar Tube(s), Split Bedrooms, Vaulted Ceiling(s), Walk-In Closet(s)
- Flooring: Tile
Interior area
- Total structure area: 2,548
- Total interior livable area: 1,720 sqft
Property
Parking
- Total spaces: 2
- Parking features: Attached, Garage
- Attached garage spaces: 2
Features
- Levels: One
- Stories: 1
- Patio & porch: Covered, Porch, Rear Porch, Screened
- Exterior features: Courtyard
- Fencing: Back Yard,Vinyl
Lot
- Size: 8,712 Square Feet
- Dimensions: 59.0 ft x 150.0 ft
Details
- Parcel number: 741603050210
Construction
Type & style
- Home type: SingleFamily
- Property subtype: Single Family Residence, Residential
Materials
- Concrete, Stucco
- Foundation: Slab
- Roof: Shingle
Condition
- Updated/Remodeled
- New construction: No
- Year built: 1996
Utilities & green energy
- Sewer: Public Sewer
- Water: Public
- Utilities for property: Electricity Connected, Sewer Connected, Water Connected
Community & HOA
Community
- Subdivision: Detwilers
HOA
- Has HOA: No
Location
- Region: New Smyrna Beach
Financial & listing details
- Price per square foot: $544/sqft
- Annual tax amount: $10,325
- Date on market: 3/26/2026
- Listing terms: Cash,Conventional
- Electric utility on property: Yes
- Road surface type: Asphalt, Paved
Price history
| Date | Event | Price |
|---|---|---|
| 5/5/2026 | Sold | $935,000-6.5%$544/sqft |
Source:  DBAMLS #1224536 Report a problem DBAMLS #1224536 Report a problem | ||
| 4/6/2026 | Pending sale | $999,900$581/sqft |
Source: DBAMLS #1224536 Report a problem | ||
| 3/25/2026 | Listed for sale | $999,900$581/sqft |
Source:  Stellar MLS #NS1087713 Report a problem Stellar MLS #NS1087713 Report a problem | ||
Public tax history
Tax history is unavailable.
Neighborhood: Central Beach
Nearby homes
- $935,0003 bd2 ba1.7k sqft509 Yupon Ave, New Smyrna Beach, FL 32169Sold

- $683,5001 bd2 ba1.2k sqft507 Yupon Ave, New Smyrna Beach, FL 32169Off Market
- $1,807,8754 bd4 ba2.4k sqft511 Yupon Ave, New Smyrna Beach, FL 32169Sold

- $535,0002 bd1 ba604 sqft511 Yupon St, New Smyrna Beach, FL 32169Sold
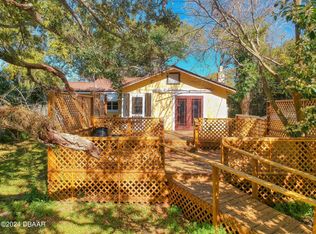
- $939,3004 bd3 ba1.8k sqft503 Yupon Ave, New Smyrna Beach, FL 32169Off Market
- $723,6003 bd2 ba-- sqft508 Yupon, New Smyrna Beach, FL 32169Off Market
- $757,6003 bd2 ba1.5k sqft515 Yupon Ave, New Smyrna Beach, FL 32169Off Market
- $734,7003 bd2 ba1.7k sqft505 Oakwood Ave, New Smyrna Beach, FL 32169Off Market
Nearby schools
GreatSchools rating
- 10/10Coronado Beach Elementary SchoolGrades: PK-5Distance: 2.6 mi
- 5/10New Smyrna Beach Middle SchoolGrades: 6-8Distance: 2.6 mi
- 5/10New Smyrna Beach High SchoolGrades: PK,9-12Distance: 2.9 mi
Schools provided by the listing agent
- Elementary: Coronado Beach
- Middle: New Smyrna Beach
- High: New Smyrna Beach
Source: DBAMLS. This data may not be complete. We recommend contacting the local school district to confirm school assignments for this home.
Get a cash offer in 3 minutes
Find out how much your home could sell for in as little as 3 minutes with a no-obligation cash offer.
Estimated market value
$934,300
Get a cash offer in 3 minutes
Find out how much your home could sell for in as little as 3 minutes with a no-obligation cash offer.
Estimated market value
$934,300
Nearby cities
Nearby neighborhoods
Nearby zip codes
Other New Smyrna Beach Topics
- Apartments for Rent in 32169
- Houses for Sale in 32169
- Houses for Rent in 32169
- 32169 Real Estate
- New Smyrna Beach Condos
- Houses for Sale in New Smyrna Beach
- Newest Listings in New Smyrna Beach
- New Smyrna Beach Home Values
- New Smyrna Beach Real Estate Agents
- New Smyrna Beach Refinance
- New Smyrna Beach Mortgage Rates
