Experience the pinnacle of modern coastal luxury in this brand-new, never-lived-in 4 bedroom, 3.5 bath smart home, masterfully crafted to deliver an elevated lifestyle unlike anything else on the market. Every detail of this two-story residence has been curated to blend innovation, sophistication, and comfort—all just moments from the Atlantic, where fresh salt air can be enjoyed from two private balconies or your resort-style backyard oasis. A paver driveway leads to a striking double-door entry, setting the tone for the elegance found throughout. Inside, the home showcases impressive integrated smart technologies, including dual Carrier AC units, multi-zoned electric control, the Eero Network, whole-house speakers, a 26 kW Generac generator, and fully automated GE Café appliancesdelivering extraordinary convenience at your fingertips. Recessed and premium lighting elevate the ambiance, while locally crafted free-edge wood shelving adds warmth and character throughout. The chef's kitchen stands as the heart of the homefeaturing custom maple cabinetry, GE Café gas appliances, and a custom walk-in pantry designed for both beauty and functionality. This stunning culinary space overlooks a bright, open living area where hurricane-rated windows, high ceilings, porcelain tile flooring, and elegant lighting create an atmosphere of sophistication. A mounted television floats above a sleek electric fireplace, forming the perfect setting for both entertaining and everyday relaxation. Ascend the maple staircase, highlighted by designer fixtures, to discover the private upper levelhome to all four bedrooms and a fully equipped utility room with washer, dryer, and utility sink. The owner's suite is a sanctuary, offering a boutique-style experience with a custom Birch wood California closet, a serene seating area, and a refined coffee bar with sink and refrigerationideal for quiet mornings on your private balcony. The spa-inspired en-suite bath impresses with floor-to-ceiling tile, a luxurious walk-in shower, dual sinks, and dedicated linen storage. This level also offers a secondary bedroom with its own custom en-suite bath, plus two additional guest rooms that share access to the expansive second-story balcony overlooking the outdoor haven below. Step into a backyard paradise designed for the ultimate Florida lifestyle. A tranquil spillover hot tub cascades into the heated saltwater pool, creating a dazzling focal point, surrounded by paver decking, a natural gas outdoor fireplace, an outdoor shower, and a massive covered lanai complete with sink, counter space, and plumbing ready for your dream outdoor kitchen. Whether hosting gatherings or unwinding in privacy, this space captures coastal luxury. Additional features include an epoxy-floored two-car garage with built-in dog wash station. The home is further enhanced with its standing seam metal roof for durability, spray-foam insulation for energy efficiency, concrete block and Hardie-board construction, and full natural gas throughout. This home is a remarkable fusion of engineering excellence and refined coastal livingcrafted for those who demand the extraordinary. Beachside location, unmatched quality, and every amenity imaginable... this is the smart home coastal lifestyle redefined.
Closed
$1,807,875
511 Yupon Ave, New Smyrna Beach, FL 32169
4beds
2,431sqft
Single Family Residence, Residential
Built in ----
9,583 Square Feet Lot
$1,791,600 Zestimate®
$744/sqft
$5,464 Estimated rent
Home value
$1,791,600
$1.63M - $1.97M
$5,464/mo
Zestimate® history
Owner options
List your home for rent
$5,464/mo
Rent Zestimate®
Find your next renter with Zillow Rental Manager. Plus, with online applications, you can quickly screen prospective tenants – for free.
$5,464/mo
Rent Zestimate®
Refinance and save
$12,461/mo
Est. payment
Refinancing to a lower rate could help reduce your monthly payments and save thousands over the life of the loan.
$12,461/mo
Est. payment
Explore your selling options
Work with a Zillow partner agent
Leverage their expertise and Zillow's premium Showcase listings to get your home seen by more buyers.
Get startedList with your own agent
Get your home in front of millions of buyers by listing it on Zillow.
Learn how to do itSell it yourself
Take full control of how buyers see your home on Zillow by listing For Sale by Owner (FSBO).
List your homeWhat's special
Sleek electric fireplaceHeated saltwater poolEero networkHigh ceilingsMaple staircaseTranquil spillover hot tubMulti-zoned electric control
Zillow last checked:
Listing updated:
Listed by:
Travous Dever 386-690-1636,
The Keyes Company
Bought with:
non member
Nonmember office
Source: DBAMLS,MLS#: 1220481
Facts & features
Interior
Bedrooms & bathrooms
- Bedrooms: 4
- Bathrooms: 4
- Full bathrooms: 4
Primary bedroom
- Level: Second
- Area: 375 Square Feet
- Dimensions: 15.00 x 25.00
Bedroom 1
- Level: Second
- Area: 180 Square Feet
- Dimensions: 10.00 x 18.00
Bedroom 3
- Level: Second
- Area: 120 Square Feet
- Dimensions: 10.00 x 12.00
Bedroom 4
- Level: Second
- Area: 165 Square Feet
- Dimensions: 11.00 x 15.00
Primary bathroom
- Level: Second
- Area: 130 Square Feet
- Dimensions: 10.00 x 13.00
Kitchen
- Level: First
- Area: 161.5 Square Feet
- Dimensions: 19.00 x 8.50
Living room
- Level: First
- Area: 725 Square Feet
- Dimensions: 25.00 x 29.00
Other
- Description: Primary Bedroom Balcony
- Level: Second
- Area: 80 Square Feet
- Dimensions: 4.00 x 20.00
Other
- Description: bed 2 and 3 balcony
- Level: Second
- Area: 374 Square Feet
- Dimensions: 11.00 x 34.00
Heating
- Central, Electric
Cooling
- Electric, Multi Units, Zoned
Appliances
- Included: Wine Cooler, Washer, Tankless Water Heater, Refrigerator, Microwave, Gas Water Heater, Gas Range, Gas Oven, Gas Cooktop, Dryer, Disposal, Dishwasher
- Laundry: Upper Level
Features
- Breakfast Bar, Built-in Features, Ceiling Fan(s), Eat-in Kitchen, Entrance Foyer, Jack and Jill Bath, Kitchen Island, Pantry, Primary Bathroom - Shower No Tub, Smart Home, Walk-In Closet(s), Other
- Flooring: Tile, Other
- Doors: Impact Windows
- Number of fireplaces: 3
- Fireplace features: Electric, Gas, Outside
Interior area
- Total structure area: 3,847
- Total interior livable area: 2,431 sqft
Property
Parking
- Total spaces: 2
- Parking features: Attached, Off Street
- Attached garage spaces: 2
Features
- Levels: Multi/Split,Two
- Stories: 2
- Patio & porch: Covered, Front Porch, Patio, Porch, Rear Porch
- Exterior features: Balcony, Fire Pit, Outdoor Shower, Other
- Pool features: Fenced, Gas Heat, Heated, Other, Salt Water, Waterfall
- Spa features: Heated, In Ground
- Fencing: Back Yard,Vinyl
- Has view: Yes
- View description: Pool
Lot
- Size: 9,583 Square Feet
- Dimensions: 66.0 ft x 150.0 ft
Details
- Additional structures: Other
- Parcel number: 741603050200
Construction
Type & style
- Home type: SingleFamily
- Property subtype: Single Family Residence, Residential
Materials
- Block, Cement Siding, Concrete, Frame
- Foundation: Block, Combination, Slab, See Remarks
- Roof: Metal
Condition
- New construction: Yes
Utilities & green energy
- Sewer: Public Sewer
- Water: Public
- Utilities for property: Electricity Connected, Natural Gas Connected, Sewer Connected, Water Connected
Community & HOA
Community
- Security: Smoke Detector(s)
- Subdivision: Detwilers
HOA
- Has HOA: No
Location
- Region: New Smyrna Beach
Financial & listing details
- Price per square foot: $744/sqft
- Tax assessed value: $394,400
- Annual tax amount: $6,568
- Date on market: 12/2/2025
- Listing terms: Cash,Conventional,FHA,VA Loan
- Electric utility on property: Yes
- Road surface type: Asphalt
Price history
| Date | Event | Price |
|---|---|---|
| 2/27/2026 | Sold | $1,807,875-13.7%$744/sqft |
Source:  DBAMLS #1220481 Report a problem DBAMLS #1220481 Report a problem | ||
| 2/2/2026 | Pending sale | $2,095,000$862/sqft |
Source: DBAMLS #1220481 Report a problem | ||
| 1/8/2026 | Price change | $2,095,000-4.8%$862/sqft |
Source: DBAMLS #1220481 Report a problem | ||
| 11/28/2025 | Listed for sale | $2,200,000+311.2%$905/sqft |
Source:  Stellar MLS #NS1086697 Report a problem Stellar MLS #NS1086697 Report a problem | ||
| 5/15/2024 | Sold | $535,000+328%$220/sqft |
Source: Public Record Report a problem | ||
| 4/5/2012 | Sold | $125,000$51/sqft |
Source: Public Record Report a problem | ||
Public tax history
| Year | Property taxes | Tax assessment |
|---|---|---|
| 2025 | $6,568 -8.9% | $394,400 -2.7% |
| 2024 | $7,210 +4.2% | $405,374 +10% |
| 2023 | $6,920 +12% | $368,522 +10% |
| 2022 | $6,181 | $335,020 +10% |
| 2021 | -- | $304,564 +10% |
| 2020 | $5,102 | $276,876 +7.6% |
| 2019 | $5,102 +6.7% | $257,413 -0.4% |
| 2018 | $4,782 +17.9% | $258,526 +24.3% |
| 2017 | $4,055 | $208,021 +3.1% |
| 2016 | -- | $201,772 +19.8% |
| 2015 | -- | $168,371 +2.8% |
| 2014 | -- | $163,771 +29.6% |
| 2013 | -- | $126,347 +29.6% |
| 2012 | -- | $97,498 +47.6% |
| 2011 | -- | $66,049 +1.5% |
| 2010 | -- | $65,073 +2.7% |
| 2009 | -- | $63,362 +3.1% |
| 2007 | -- | $61,455 -0.5% |
| 2006 | -- | $61,755 +6.1% |
| 2005 | -- | $58,210 +3% |
| 2004 | -- | $56,515 +1.9% |
| 2003 | -- | $55,461 +2.4% |
| 2002 | -- | $54,161 +1.6% |
| 2001 | -- | $53,309 +3% |
| 2000 | -- | $51,757 |
Find assessor info on the county website
Neighborhood: Central Beach
Nearby homes
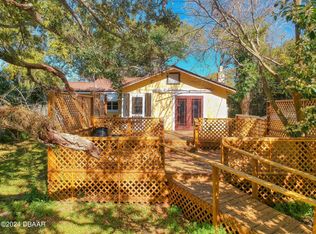
- $535,0002 bd1 ba604 sqft511 Yupon St, New Smyrna Beach, FL 32169Sold
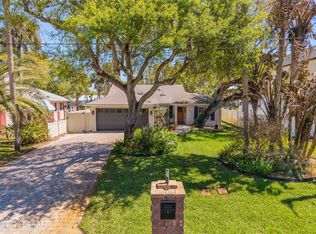
- $935,0003 bd2 ba1.7k sqft509 Yupon St, New Smyrna Beach, FL 32169Sold
- $760,5003 bd2 ba1.5k sqft515 Yupon Ave, New Smyrna Beach, FL 32169Off Market
- $935,0003 bd2 ba1.7k sqft509 Yupon Ave, New Smyrna Beach, FL 32169Sold

- $680,4001 bd2 ba1.2k sqft507 Yupon Ave, New Smyrna Beach, FL 32169Off Market
- $696,9003 bd2 ba-- sqft508 Yupon, New Smyrna Beach, FL 32169Off Market
- $863,2003 bd2 ba1.4k sqft514 S Cooper St, New Smyrna Beach, FL 32169Off Market
- $600,1002 bd1 ba1k sqft510 S Cooper St, New Smyrna Beach, FL 32169Off Market
Nearby schools
GreatSchools rating
- 10/10Coronado Beach Elementary SchoolGrades: PK-5Distance: 2.5 mi
- 5/10New Smyrna Beach Middle SchoolGrades: 6-8Distance: 2.6 mi
- 5/10New Smyrna Beach High SchoolGrades: PK,9-12Distance: 2.9 mi
Get a cash offer in 3 minutes
Find out how much your home could sell for in as little as 3 minutes with a no-obligation cash offer.
Estimated market value
$1,791,600
Get a cash offer in 3 minutes
Find out how much your home could sell for in as little as 3 minutes with a no-obligation cash offer.
Estimated market value
$1,791,600
Nearby cities
Nearby neighborhoods
Nearby zip codes
Other New Smyrna Beach Topics
- Apartments for Rent in 32169
- Houses for Sale in 32169
- Houses for Rent in 32169
- 32169 Real Estate
- New Smyrna Beach Condos
- Houses for Sale in New Smyrna Beach
- Newest Listings in New Smyrna Beach
- New Smyrna Beach Home Values
- New Smyrna Beach Real Estate Agents
- New Smyrna Beach Refinance
- New Smyrna Beach Mortgage Rates
