Skip main navigation
Sold for $385,000
  • $385,000

    5090 61st Ln N, Kenneth City, FL 33709

    2beds
    983sqft
    Single Family Residence
    Built in 1958
    7,501 Square Feet Lot
    $391,200 Zestimate®
    $392/sqft
    $2,199 Estimated rent

    Home value

    $391,200

    $372,000 - $411,000

    $2,199/mo

    Zestimate® history
    Loading
    Loading...

    Owner options

    List your home for rent

    $2,199/mo

    Rent Zestimate®

    Find your next renter with Zillow Rental Manager. Plus, with online applications, you can quickly screen prospective tenants – for free.

    Learn more

    $2,199/mo

    Rent Zestimate®

    Refinance and save

    $2,658/mo

    Est. payment

    Refinancing to a lower rate could help reduce your monthly payments and save thousands over the life of the loan.

    See today's rates

    $2,658/mo

    Est. payment

    Explore your selling options

    Work with a Zillow partner agent

    Leverage their expertise and Zillow's premium Showcase listings to get your home seen by more buyers.

    Get started

    List with your own agent

    Get your home in front of millions of buyers by listing it on Zillow.

    Learn how to do it

    Sell it yourself

    Take full control of how buyers see your home on Zillow by listing For Sale by Owner (FSBO).

    List your home

    What's special

    Well-landscaped yardPrivate in-ground poolCovered porchNew acCrown moldingsElectrical panel updateNew garage door motor
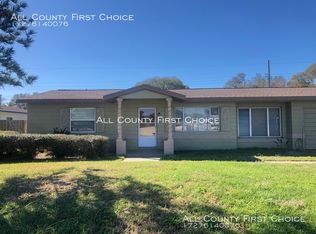
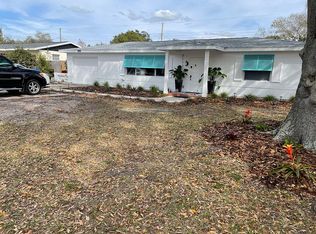
    Welcome to your own slice of Florida paradise! This delightful 2-bedroom home invites you to experience the quintessential Florida lifestyle, complete with a private in-ground pool and a host of desirable features. Located in a prime location with easy access to major roads, this property is a must-see gem. Outdoor Bliss! Step into your backyard, where a well-landscaped yard sets the stage for outdoor relaxation and entertaining. A covered porch and a screened patio offer the perfect spots to unwind, dine alfresco, or host gatherings with loved ones. Whether you're soaking up the sun or enjoying a cool evening breeze, this outdoor space is your sanctuary. Modern Elegance Inside. As you enter, you'll be greeted by an updated interior that exudes modern elegance. Crown moldings, stone countertops, and a suite of modern appliances adorn the spacious kitchen, making it a culinary haven. The living room, bathed in natural light from updated vinyl double-pane windows, showcases luxury vinyl flooring for added sophistication. Comfort and Flexibility. The master bedroom is generously sized and features vinyl plank flooring, providing a cozy retreat. The second bedroom offers flexibility, perfect for accommodating guests or creating a productive home office. Bamboo flooring graces the front room and hallway, while the bathroom features durable life proof flooring. Bonus Living Space. The Florida room is a versatile bonus space that can be tailored to your needs, whether it's a sun-soaked reading nook, a creative studio, or an entertainment hub. Let your imagination run wild in this customizable area. Convenience and Privacy. This home offers the convenience of a one-car attached garage, ensuring that your vehicle is secure and protected from the elements. Enjoy privacy with the wooden and vinyl fence that surrounds the property. Plus, with updates such as a new AC in 2020, an upgraded irrigation system in 2020, a new garage door motor in 2018, and an electrical panel update in 2018, you'll have peace of mind and modern comfort. Additional Features. Bamboo flooring in front room, hallway, and bedrooms Tile flooring throughout the rest of the house Included washer and dryer for added convenience Ceiling fans throughout for optimal comfort. Don't Miss Your Chance! This charming property is a rare find at this Price, offering the perfect blend of indoor comfort and outdoor enjoyment. Seize the opportunity to make it your very own Florida retreat. Schedule a showing today and embark on the next chapter of your Florida lifestyle adventure! Contact us now to secure your private tour and discover the endless possibilities of this delightful home

    Zillow last checked:

    Listing updated:

    Listed by:

    Richard Hehl 727-458-3463,

    COASTAL PROPERTIES GROUP 727-493-1555

    Bought with:

    Jason Kelley, 3023263

    BAYLINE REALTY

    Source: Stellar MLS,MLS#: U8213237MLS LogoOriginating MLS: Pinellas Suncoast

    Facts & features

    Interior

    Bedrooms & bathrooms
    • Bedrooms: 2
    • Bathrooms: 1
    • Full bathrooms: 1
    Primary bedroom
    • Level: First
    • Dimensions: 11x14
    Kitchen
    • Level: First
    • Dimensions: 8x10
    Living room
    • Level: First
    • Dimensions: 11x15
    Heating
    • Electric
    Cooling
    • Central Air
    Appliances
    • Included: Dishwasher, Microwave, Range, Refrigerator
    • Laundry: In Garage
    Features
    • Ceiling Fan(s), Crown Molding, Eating Space In Kitchen, Stone Counters, Thermostat
    • Flooring: Porcelain Tile, Tile, Vinyl
    • Windows: Double Pane Windows, Window Treatments
    • Has fireplace: No
    Interior area
    • Total structure area: 1,552
    • Total interior livable area: 983 sqft

    Property

    Parking
    • Total spaces: 1
    • Parking features: Garage - Attached
    • Attached garage spaces: 1
    Features
    • Levels: One
    • Stories: 1
    • Patio & porch: Covered, Porch, Screened
    • Exterior features: Rain Gutters
    • Has private pool: Yes
    • Pool features: In Ground, Screen Enclosure
    Lot
    • Size: 7,501 Square Feet
    • Dimensions: 75 x 100
    • Features: Landscaped
    Details
    • Parcel number: 053116461160210010
    • Special conditions: None

    Construction

    Type & style
    • Home type: SingleFamily
    • Property subtype: Single Family Residence
    Materials
    • Other, Stucco
    • Foundation: Block
    • Roof: Shingle
    Condition
    • New construction: No
    • Year built: 1958

    Utilities & green energy

    • Sewer: Public Sewer
    • Water: Public
    • Utilities for property: Electricity Available, Electricity Connected, Public, Water Available, Water Connected

    Community & HOA

    Community
    • Pet fee: $0 monthly
    • Subdivision: KENNETH CITY
    HOA
    • Has HOA: No
    Location
    • Region: Kenneth City

    Financial & listing details

    • Price per square foot: $392/sqft
    • Tax assessed value: $314,389
    • Annual tax amount: $2,683
    • Date on market: 9/14/2023
    • Cumulative days on market: 20 days
    • Listing terms: Cash,Conventional,FHA,VA Loan
    • Ownership: Fee Simple
    • Total actual rent: 0
    • Electric utility on property: Yes
    • Road surface type: Asphalt

    Price history

    DateEventPrice
    10/27/2023Sold$385,000-3.7%$392/sqft
    Source: Stellar MLS #U8213237 Report a problem
    10/5/2023Pending sale$399,900$407/sqft
    Source: Stellar MLS #U8213237 Report a problem
    9/14/2023Listed for sale$399,900+100.1%$407/sqft
    Source: Stellar MLS #U8213237 Report a problem
    5/21/2018Sold$199,900$203/sqft
    Source: Public Record Report a problem
    4/11/2018Pending sale$199,900+0.5%$203/sqft
    Source: CENTURY 21 Real Estate Champions #U7853335 Report a problem
    4/5/2018Listed for sale$199,000+98.7%$202/sqft
    Source: CENTURY 21 Real Estate Champions #U7853335 Report a problem
    3/23/2012Sold$100,162+30.1%$102/sqft
    Source: Public Record Report a problem
    12/7/1999Sold$77,000$78/sqft
    Source: Public Record Report a problem

    Public tax history

    YearProperty taxesTax assessment
    2024$5,802 +94.3%$314,389 +61.2%
    2023$2,987 +11.3%$194,993 +3%
    2022$2,684 -0.9%$189,314 +3%
    2021$2,708 +0.4%$183,800 +1.4%
    2020$2,697 +2%$181,262 +2.3%
    2019$2,643 $177,187 +88%
    2018$2,643 +151.5%$94,228 +2.1%
    2017$1,051 +7.9%$92,290 +2.1%
    2016$974 -1.8%$90,392 +0.7%
    2015$991 +0.9%$89,764 +0.8%
    2014$982 +1.3%$89,052 +1.5%
    2013$970 +5.4%$87,736 +3.2%
    2012$920 $85,005 -10.9%
    2011-- $95,408 +1.5%
    2010-- $93,998 +2.7%
    2009-- $91,527 +0.1%
    2008$991 $91,436 +3%
    2007-- $88,773 -29.5%
    2005-- $126,000 +13.6%
    2004$1,143 +42.9%$110,900 +30.8%
    2003$800 +5.3%$84,800 +19.9%
    2002$760 $70,700 +6.5%
    2001$760 +5.7%$66,400 +10.9%
    2000$719 $59,900
    Find assessor info on the county website

    Neighborhood: 33709

    Nearby schools

    GreatSchools rating
    Schools provided by the listing agent
    • Elementary: Blanton Elementary-PN
    • Middle: Tyrone Middle-PN
    • High: Dixie Hollins High-PN

    Source: Stellar MLS. This data may not be complete. We recommend contacting the local school district to confirm school assignments for this home.

    Get a cash offer in 3 minutes
    Find out how much your home could sell for in as little as 3 minutes with a no-obligation cash offer.
    Estimated market value
    $391,200
    Get a cash offer in 3 minutes
    Find out how much your home could sell for in as little as 3 minutes with a no-obligation cash offer.
    Estimated market value
    $391,200