Seller Motivated - Cocoa Floorplan Furniture Negotiable! Welcome to your dream home in the vibrant 55+ community of Twin Lakes, Saint Cloud. This meticulously crafted 3-bedroom, 2.5-bathroom home is a testament to luxury and convenience, providing an ideal retreat for those seeking a refined living experience. As you step through the front door, you'll be enveloped in a carefully curated living space adorned with premium furnishings and tasteful decor. Every detail has been considered to ensure your comfort and satisfaction, making this residence truly move-in ready. The master bedroom, with its en-suite bathroom, offers a serene haven, while two additional bedrooms provide ample space for relaxation or hosting guests. The separate office adds versatility to the layout, catering to those who work from home or enjoy pursuing personal projects. Indulge your culinary passions in the well-appointed kitchen, featuring a gas stove and elegant French-style countertops. The open design seamlessly connects the kitchen to the dining area and cozy living room, creating a perfect space for entertaining friends and family. The large laundry room, equipped for efficiency, eliminates the hassle of external laundry services. With all upgrades in place, including beautiful French-style countertops, this home exemplifies attention to detail and modern living. Beyond the confines of this exquisite home, Twin Lakes offers a host of community amenities tailored to enhance your lifestyle. Immerse yourself in the social fabric of this 55+ community, where gatherings, events, and recreational opportunities abound. Discover the joy of Twin Lakes living, where the comforts of home extend beyond your doorstep. Whether you're enjoying quiet mornings on the patio or participating in community activities, this residence and its surroundings offer the perfect balance of tranquility and engagement. Don't miss the opportunity to call this fully furnished and upgraded haven your own. Contact us today to schedule a viewing and experience the epitome of 55+ living in Twin Lakes, Saint Cloud. Welcome home!
Sold for $503,800
$503,800
5090 TWIN LAKES BOULEVARD, SAINT CLOUD, FL 34772
3beds
2,208sqft
Single Family Residence
Built in 2021
8,276 Square Feet Lot
$480,400 Zestimate®
$228/sqft
$2,432 Estimated rent
Home value
$480,400
$456,000 - $504,000
$2,432/mo
Zestimate® history
Owner options
List your home for rent
$2,432/mo
Rent Zestimate®
Find your next renter with Zillow Rental Manager. Plus, with online applications, you can quickly screen prospective tenants – for free.
$2,432/mo
Rent Zestimate®
Refinance and save
$3,698/mo
Est. payment
Refinancing to a lower rate could help reduce your monthly payments and save thousands over the life of the loan.
$3,698/mo
Est. payment
Explore your selling options
Work with a Zillow partner agent
Leverage their expertise and Zillow's premium Showcase listings to get your home seen by more buyers.
Get startedList with your own agent
Get your home in front of millions of buyers by listing it on Zillow.
Learn how to do itSell it yourself
Take full control of how buyers see your home on Zillow by listing For Sale by Owner (FSBO).
List your homeWhat's special
Zillow last checked:
Listing updated:
Listed by:
Cleo Cabrera 321-330-7853,
ROYAL REALTY REAL ESTATE, LLC 407-892-0123
Bought with:
Teresa Reilly-O'Doherty, 476746
FLORIDA REALTY RESULTS LLC
Source: Stellar MLS,MLS#: S5096436 Originating MLS: Osceola
Originating MLS: Osceola
Facts & features
Interior
Bedrooms & bathrooms
- Bedrooms: 3
- Bathrooms: 3
- Full bathrooms: 2
- 1/2 bathrooms: 1
Primary bedroom
- Features: Walk-In Closet(s)
- Level: First
Bedroom 2
- Features: Built-in Closet
- Level: First
Bedroom 3
- Features: Built-in Closet
- Level: First
Great room
- Level: First
Kitchen
- Level: First
Living room
- Level: First
Heating
- Central, Natural Gas
Cooling
- Central Air
Appliances
- Included: Dishwasher, Dryer, Microwave, Refrigerator, Washer, Wine Refrigerator
- Laundry: Inside
Features
- Eating Space In Kitchen, Open Floorplan, Primary Bedroom Main Floor, Walk-In Closet(s)
- Flooring: Carpet, Ceramic Tile
- Doors: Sliding Doors
- Has fireplace: No
- Furnished: Yes
Interior area
- Total structure area: 3,218
- Total interior livable area: 2,208 sqft
Property
Parking
- Total spaces: 2
- Parking features: Garage - Attached
- Attached garage spaces: 2
Features
- Levels: One
- Stories: 1
Lot
- Size: 8,276 Square Feet
Details
- Parcel number: 172631526200017770
- Zoning: 0100
- Special conditions: None
Construction
Type & style
- Home type: SingleFamily
- Property subtype: Single Family Residence
Materials
- Stucco
- Foundation: Slab
- Roof: Shingle
Condition
- New construction: No
- Year built: 2021
Utilities & green energy
- Sewer: Public Sewer
- Water: None
- Utilities for property: Cable Connected, Electricity Connected
Community & HOA
Community
- Features: Community Boat Ramp, Fishing, Private Boat Ramp, Water Access, Clubhouse, Fitness Center, Pool, Wheelchair Access
- Pet fee: $0 monthly
- Senior community: Yes
- Subdivision: TWIN LAKES PH 2A & 2B
HOA
- Has HOA: Yes
- Amenities included: Pickleball Court(s), Spa/Hot Tub
- HOA fee: $335 monthly
- HOA name: TWIN LAKES
Location
- Region: Saint Cloud
Financial & listing details
- Price per square foot: $228/sqft
- Tax assessed value: $446,700
- Annual tax amount: $6,802
- Date on market: 12/17/2023
- Cumulative days on market: 182 days
- Listing terms: Cash,Conventional,FHA,VA Loan
- Ownership: Fee Simple
- Total actual rent: 0
- Electric utility on property: Yes
- Road surface type: Asphalt
Price history
| Date | Event | Price |
|---|---|---|
| 8/29/2024 | Sold | $503,800+9.5%$228/sqft |
Source:  Stellar MLS #S5096436 Report a problem Stellar MLS #S5096436 Report a problem | ||
| 8/5/2024 | Pending sale | $459,900$208/sqft |
Source: Stellar MLS #S5096436 Report a problem | ||
| 7/26/2024 | Price change | $459,900-11.5%$208/sqft |
Source: Stellar MLS #S5096436 Report a problem | ||
| 5/27/2024 | Price change | $519,900-1%$235/sqft |
Source: Stellar MLS #S5096436 Report a problem | ||
| 5/1/2024 | Price change | $524,900-1%$238/sqft |
Source: Stellar MLS #S5096436 Report a problem | ||
| 4/7/2024 | Price change | $529,999-1.9%$240/sqft |
Source: Stellar MLS #S5096436 Report a problem | ||
| 3/4/2024 | Listed for sale | $540,000$245/sqft |
Source: Stellar MLS #S5096436 Report a problem | ||
| 1/14/2024 | Listing removed | -- |
Source: Stellar MLS #S5096436 Report a problem | ||
| 12/17/2023 | Listed for sale | $540,000+22.3%$245/sqft |
Source: Stellar MLS #S5096436 Report a problem | ||
| 5/10/2021 | Sold | $441,400$200/sqft |
Source: Public Record Report a problem | ||
Public tax history
| Year | Property taxes | Tax assessment |
|---|---|---|
| 2025 | $8,794 +24.1% | $446,700 -6.2% |
| 2024 | $7,083 +4.1% | $476,400 +8% |
| 2023 | $6,802 +8.5% | $441,000 +26% |
| 2022 | $6,272 +124.6% | $350,000 +483.3% |
| 2021 | $2,792 +41.3% | $60,000 +9.1% |
| 2020 | $1,976 -0.7% | $55,000 |
| 2019 | $1,989 | $55,000 |
Find assessor info on the county website
Neighborhood: 34772
Nearby homes
- $410,3002 bd2 ba1.6k sqft5092 Twin Lakes Blvd, Saint Cloud, FL 34772Off Market

- $579,9004 bd4 ba2.8k sqft2709 Greenlands St, Saint Cloud, FL 34772For Sale
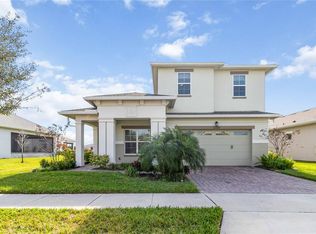
- $457,000-- bd-- ba-- sqft5096 Twin Lakes Blvd, Saint Cloud, FL 34772Sold
- $435,0003 bd2 ba1.8k sqft2717 Greenlands St, Saint Cloud, FL 34772Sold

- $465,0003 bd2 ba1.8k sqft2700 Greenlands St, Saint Cloud, FL 34772Sold
- $524,9003 bd3 ba2.2k sqft2704 Greenlands St, Saint Cloud, FL 34772Sold
- $540,800-- bd-- ba-- sqft5098 Twin Lakes Blvd, Saint Cloud, FL 34772Sold
- $504,7004 bd4 ba2.8k sqft2708 Greenlands St, Saint Cloud, FL 34772Off Market
Nearby schools
GreatSchools rating
- 5/10Hickory Tree Elementary SchoolGrades: PK-5Distance: 1.3 mi
- 6/10Middle School AAGrades: 6-8Distance: 5.8 mi
- 5/10Harmony High SchoolGrades: 9-12Distance: 5.7 mi
Get a cash offer in 3 minutes
Find out how much your home could sell for in as little as 3 minutes with a no-obligation cash offer.
Estimated market value
$480,400
Get a cash offer in 3 minutes
Find out how much your home could sell for in as little as 3 minutes with a no-obligation cash offer.
Estimated market value
$480,400
- Florida
- Osceola County
- Saint Cloud
- 34772
- 5090 TWIN LAKES BOULEVARD
Nearby cities
Nearby neighborhoods
Nearby zip codes
Other Saint Cloud Topics
