Under contract-accepting backup offers. Enjoy the waterfront view with some beautiful upgrades! Welcome to your dream home in the highly desirable gated 55+ active Del Webb adult community of Twin Lakes in St. Cloud. Built by Jones Homes and featuring the popular Captiva floor plan, this beautifully maintained 3-bedroom, 2-bath residence offers approximately 1,863 square feet of thoughtfully designed living space with peaceful pond and water views. Recently refreshed with brand-new tile flooring throughout the main living areas and laundry room, this home offers a bright, updated feel and is move-in ready. From the moment you enter, the open-concept layout draws your eye directly through the living area to the tranquil pond and conservation views beyond, creating a relaxing and inviting atmosphere. The spacious living and dining areas flow seamlessly into the modern kitchen, making it perfect for entertaining or everyday living. The kitchen features a large granite island, 42-inch cabinetry, stainless steel appliances, and ample counter and storage space. The private owner’s suite provides a comfortable retreat with tray ceilings, a large walk-in closet, and a spacious ensuite bathroom with dual vanities and an upgraded rain shower with extension hose. Two additional bedrooms offer flexibility for guests, hobbies, or a home office. A generously sized laundry room with deep utility sink adds convenience and functionality. Enjoy Florida living at its finest on the extended screened-in lanai overlooking the pond and natural conservation area, providing a peaceful outdoor space for relaxing or entertaining. The lanai also features remote-powered hurricane shutters, an approximately $15,000 upgrade that offers both protection and convenience. Additional upgrades include crown molding throughout the home, tray ceilings in the foyer and primary bedroom, surround sound with two ceiling speakers in the living room, a hybrid energy-efficient water heater, and a security system with touchscreen panel, doorbell camera, and lanai camera accessible via phone app. The home has been meticulously maintained with the A/C, water heater, garage door, and shutters professionally serviced to help extend the life of these systems. Residents of Twin Lakes enjoy exceptional resort-style amenities including a resort-style pool, lap pool, additional community pool, a stunning 20,000-square-foot clubhouse, state-of-the-art fitness center, flex studio, tennis courts, pickleball courts, putting green, walking trails, fishing, and access to pontoon and jon boats on beautiful Live Oak Lake. The community also offers an active calendar of social events and activities. Conveniently located near Lake Nona Medical City, the VA Medical Center, Orlando International Airport, shopping, dining, and Central Florida attractions, this home offers the perfect blend of comfort, lifestyle, and location. Schedule your private showing today.
Under contract
$439,000
2717 Greenlands St, Saint Cloud, FL 34772
3beds
1,863sqft
:
Get pre-qualified$3,195/mo
Single Family Residence
Built in 2021
6,534 Square Feet Lot
$-- Zestimate®
$236/sqft
$363/mo HOA
What's special
Waterfront viewLarge granite islandTwo additional bedroomsBright updated feelSpacious ensuite bathroomOpen-concept layoutModern kitchen
- 140 days |
- 149 |
- 5 |
Zillow last checked:
Listing updated:
Listed by:
Manny del Valle 407-917-5600,
KELLER WILLIAMS WINTER PARK 407-545-6430
Source: Stellar MLS,MLS#: O6245416 Originating MLS: Orlando Regional
Originating MLS: Orlando Regional
Facts & features
Interior
Bedrooms & bathrooms
- Bedrooms: 3
- Bathrooms: 2
- Full bathrooms: 2
Primary bedroom
- Features: Walk-In Closet(s)
- Level: First
- Area: 224 Square Feet
- Dimensions: 14x16
Bedroom 2
- Features: Built-in Closet
- Level: First
- Area: 121 Square Feet
- Dimensions: 11x11
Bedroom 3
- Features: Built-in Closet
- Level: First
- Area: 121 Square Feet
- Dimensions: 11x11
Primary bathroom
- Features: Multiple Shower Heads, No Closet
- Level: First
- Area: 140 Square Feet
- Dimensions: 10x14
Bathroom 2
- Features: No Closet
- Level: First
- Area: 48 Square Feet
- Dimensions: 6x8
Kitchen
- Features: Breakfast Bar, Pantry, Kitchen Island, No Closet
- Level: First
- Area: 140 Square Feet
- Dimensions: 10x14
Living room
- Features: No Closet
- Level: First
- Area: 234 Square Feet
- Dimensions: 12x19.5
Heating
- Central
Cooling
- Central Air
Appliances
- Included: Dishwasher, Dryer, Electric Water Heater, Microwave, Range, Range Hood, Refrigerator, Washer
- Laundry: Corridor Access, Inside
Features
- Crown Molding, Eating Space In Kitchen, Kitchen/Family Room Combo, Living Room/Dining Room Combo, Open Floorplan, Primary Bedroom Main Floor, Walk-In Closet(s)
- Flooring: Carpet, Ceramic Tile
- Doors: Sliding Doors
- Windows: Window Treatments, Hurricane Shutters
- Has fireplace: No
Interior area
- Total structure area: 2,920
- Total interior livable area: 1,863 sqft
Video & virtual tour
Property
Parking
- Total spaces: 2
- Parking features: Garage - Attached
- Attached garage spaces: 2
Features
- Levels: One
- Stories: 1
- Patio & porch: Covered, Front Porch, Patio, Screened
- Exterior features: Irrigation System, Rain Gutters, Sidewalk
- Has view: Yes
- View description: Trees/Woods, Water, Pond
- Has water view: Yes
- Water view: Water,Pond
- Waterfront features: Pond, Lake Privileges, Pond Access, Boat Port
- Body of water: LIVE OAK LAKE
Lot
- Size: 6,534 Square Feet
- Features: Landscaped
Details
- Parcel number: 172631526200017750
- Zoning: RES
- Special conditions: None
Construction
Type & style
- Home type: SingleFamily
- Architectural style: Craftsman
- Property subtype: Single Family Residence
Materials
- Block, Stucco
- Foundation: Slab
- Roof: Shingle
Condition
- Completed
- New construction: No
- Year built: 2021
Details
- Builder model: Captiva
- Builder name: Jones Home
Utilities & green energy
- Sewer: Public Sewer
- Water: Public
- Utilities for property: BB/HS Internet Available, Cable Available, Electricity Available, Phone Available, Public, Water Available
Green energy
- Energy efficient items: Water Heater
Community & HOA
Community
- Features: Community Boat Ramp, Dock, Fishing, Water Access, Clubhouse, Community Mailbox, Dog Park, Fitness Center, Gated Community - No Guard, Golf Carts OK, Park, Pool, Tennis Court(s)
- Pet fee: $0 monthly
- Senior community: Yes
- Subdivision: TWIN LAKES PH 2A-2B
HOA
- Has HOA: Yes
- Amenities included: Clubhouse, Fitness Center, Gated, Maintenance, Pool, Recreation Facilities, Tennis Court(s)
- Services included: Community Pool, Maintenance Structure, Maintenance Grounds, Pool Maintenance, Recreational Facilities
- HOA fee: $363 monthly
- HOA name: Kelly Wilson
- HOA phone: 407-556-3903
Location
- Region: Saint Cloud
Financial & listing details
- Price per square foot: $236/sqft
- Tax assessed value: $408,900
- Annual tax amount: $5,124
- Date on market: 9/29/2024
- Cumulative days on market: 615 days
- Listing terms: Cash,Conventional,FHA,VA Loan
- Ownership: Fee Simple
- Total actual rent: 0
- Electric utility on property: Yes
- Road surface type: Asphalt, Concrete, Paved
Estimated market value
Not available
Estimated sales range
Not available
$2,293/mo
Price history
| Date | Event | Price |
|---|---|---|
| 7/18/2026 | Contingent | $439,000$236/sqft |
Source:  Stellar MLS #O6245416 Report a problem Stellar MLS #O6245416 Report a problem | ||
| 4/16/2026 | Price change | $439,000-3.3%$236/sqft |
Source: Stellar MLS #O6245416 Report a problem | ||
| 3/6/2026 | Listed for sale | $454,000-9.2%$244/sqft |
Source: Stellar MLS #O6245416 Report a problem | ||
| 1/19/2026 | Listing removed | $499,900$268/sqft |
Source: Stellar MLS #O6245416 Report a problem | ||
| 11/12/2025 | Price change | $499,900-2.9%$268/sqft |
Source: Stellar MLS #O6245416 Report a problem | ||
| 8/18/2025 | Price change | $515,000-0.8%$276/sqft |
Source: Stellar MLS #O6245416 Report a problem | ||
| 6/11/2025 | Price change | $519,000-0.8%$279/sqft |
Source: Stellar MLS #O6245416 Report a problem | ||
| 1/5/2025 | Price change | $523,000-0.9%$281/sqft |
Source: Stellar MLS #O6245416 Report a problem | ||
| 9/30/2024 | Listed for sale | $528,000$283/sqft |
Source: Stellar MLS #O6245416 Report a problem | ||
Public tax history
| Year | Property taxes | Tax assessment |
|---|---|---|
| 2025 | $8,888 +70.8% | $408,900 -6% |
| 2024 | $5,205 +1.6% | $435,000 +8.2% |
| 2023 | $5,125 +3.4% | $402,000 +25.6% |
| 2022 | $4,958 +73.8% | $320,100 +398.6% |
| 2021 | $2,852 +40.4% | $64,200 +9.2% |
| 2020 | $2,031 -0.7% | $58,800 |
| 2019 | $2,045 | $58,800 |
Find assessor info on the county website
Monthly payment
Est. payment
Payment breakdown
Explore the cost of this home by adjusting the details. Changes won't be saved.Climate risks
Neighborhood: 34772
Nearby schools
GreatSchools rating
- 5/10Hickory Tree Elementary SchoolGrades: PK-5Distance: 1.3 mi
- 6/10Middle School AAGrades: 6-8Distance: 5.8 mi
- 5/10Harmony High SchoolGrades: 9-12Distance: 5.7 mi
Schools provided by the listing agent
- Elementary: Hickory Tree Elem
- Middle: Harmony Middle
- High: Harmony High
Source: Stellar MLS. This data may not be complete. We recommend contacting the local school district to confirm school assignments for this home.
- $534,8004 bd4 ba2.8k sqft2721 Greenlands St, Saint Cloud, FL 34772Off Market
- $530,0004 bd4 ba2.8k sqft2709 Greenlands St, Saint Cloud, FL 34772Off Market
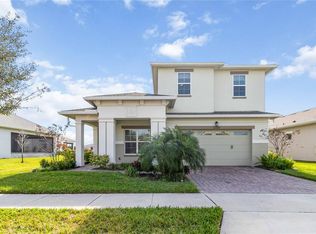
- $425,4003 bd2 ba1.8k sqft2725 Greenlands St, Saint Cloud, FL 34772Off Market
- $410,3002 bd2 ba1.6k sqft5092 Twin Lakes Blvd, Saint Cloud, FL 34772Off Market

- $503,8003 bd3 ba2.2k sqft5090 Twin Lakes Blvd, Saint Cloud, FL 34772Sold
- $457,000-- bd-- ba-- sqft5096 Twin Lakes Blvd, Saint Cloud, FL 34772Sold
- $516,7003 bd3 ba2.3k sqft2716 Greenlands St, Saint Cloud, FL 34772Off Market
- $469,6003 bd2 ba2.2k sqft2733 Greenlands St, Saint Cloud, FL 34772Off Market
A local agent can set up tours, give advice and negotiate with sellers.
Similar homes
- $489,0003 bd3 ba2.3k sqft2632 Meadowedge Loop, Saint Cloud, FL 34772For Sale

 MLS ID #O6420846, Melissa Hastings, METROPOLIS R.E. SOLUTIONS, LLC. Stellar MLS
 - $519,5003 bd3 ba2.3k sqft2724 Southland St, Saint Cloud, FL 34772For Sale
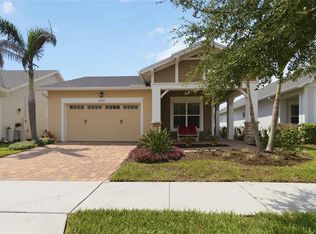 MLS ID #S5151662, Sherry Feck, WEICHERT REALTORS HALLMARK PRO. Stellar MLS
 - $474,9003 bd3 ba2.3k sqft5013 E Fountainwood Dr, Saint Cloud, FL 34772For Sale
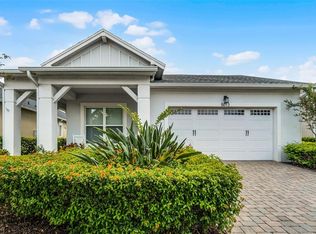 MLS ID #O6397236, Anthony Mavrofrides, ONE OAK REALTY CORP. Stellar MLS
 - $415,0002 bd2 ba1.6k sqft4902 W Fountainwood Dr, Saint Cloud, FL 34772For Sale
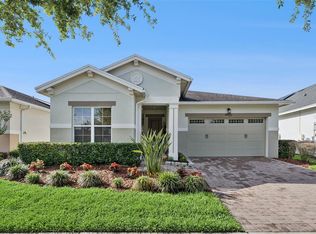 MLS ID #O6396943, Laisa Santiago, KEY CLASSIC REALTY LLC. Stellar MLS
 - $625,0003 bd3 ba2.2k sqft2680 Redblush Ter, Saint Cloud, FL 34772For SaleMLS ID #O6426424, Sean Flatley, KELLER WILLIAMS REALTY AT THE PARKS. Stellar MLS
- $549,7003 bd3 ba2.3k sqft2665 Meadowedge Loop, Saint Cloud, FL 34772For SaleMLS ID #O6418492, Robert Kurzreiter PA, KELLER WILLIAMS REALTY AT THE PARKS. Stellar MLS
- $550,0003 bd3 ba2.3k sqft2777 Southland St, Saint Cloud, FL 34772For SaleMLS ID #O6412947, Barbara Liston, KELLER WILLIAMS CLASSIC. Stellar MLS
- $491,5003 bd2 ba1.7k sqft2682 Midsweet Ave, Saint Cloud, FL 34772For SaleMLS ID #S5144006, Sherry Feck, WEICHERT REALTORS HALLMARK PRO. Stellar MLS
- $615,5003 bd3 ba2.2k sqft2764 Greenlands St, Saint Cloud, FL 34772For SaleMLS ID #O6409694, Brittany Pride, EXP REALTY LLC. Stellar MLS
- $439,0004 bd2 ba2k sqft173 Lavenna Ave, Saint Cloud, FL 34771For SaleMLS ID #S5153972, Tom Longmoore, LLC, SELLSTATE INNOVATION REALTY. Stellar MLS
- $399,0004 bd2 ba2.1k sqft2398 Nuthatch St, Saint Cloud, FL 34771For SaleMLS ID #S5146518, Mouna Hilali, KELLER WILLIAMS ADVANTAGE III. Stellar MLS
- $623,0003 bd3 ba2.2k sqft5003 Dancy Ln, Saint Cloud, FL 34772For SaleMLS ID #S5152713, Cynthia Anderson, WEICHERT REALTORS HALLMARK PRO. Stellar MLS
- $399,0004 bd2 ba1.9k sqft3960 Guernsey Bnd, Saint Cloud, FL 34769For SaleMLS ID #S5142708, Alejandro Rodriguez, AROD PARTNERS REALTY. Stellar MLS
- $415,0003 bd2 ba1.8k sqft1807 Sunfish St, Saint Cloud, FL 34771For SaleMLS ID #O6361664, Ariel Vargas, EXP REALTY LLC. Stellar MLS
- $395,0003 bd2 ba1.6k sqft5629 Western Sun Dr, Saint Cloud, FL 34771For SaleMLS ID #O6391381, Michael Garcia, LPT REALTY, LLC. Stellar MLS
- $320,0002 bd2 ba1.4k sqft2486 Datura Loop, Saint Cloud, FL 34772For SaleMLS ID #O6406989, Kristy Cook, EXP REALTY LLC. Stellar MLS
- $389,0004 bd3 ba2.2k sqft2282 Nuthatch St, Saint Cloud, FL 34771For SaleMLS ID #O6380295, Wendy Aldana LLC, NETWORTH REALTY OF ORLANDO, LLC. Stellar MLS
- $399,9904 bd2 ba2k sqft3100 Crispin Cir, Saint Cloud, FL 34773For SaleMLS ID #O6385744, Mayra Pinero, PA, KELLER WILLIAMS ADVANTAGE III. Stellar MLS
- $400,0004 bd2 ba1.8k sqft5087 Tana Ter, Saint Cloud, FL 34772For SaleMLS ID #O6419605, Dominick Florio, RE/MAX TOWN & COUNTRY REALTY. Stellar MLS
- $447,0004 bd2 ba2k sqft5106 Appenine Loop W, Saint Cloud, FL 34771For SaleMLS ID #S5143048, Maria Fernan Castro, PA, LA ROSA REALTY KISSIMMEE. Stellar MLS
