PRICE REDUCTION! BRAND NEW ROOF AND PLETHORA OF UPGRADES! This stunning 3-bedroom, 2-bath home in the highly desirable CARLYLE at the Villages of PALM-AIRE is packed with top-to-bottom upgrades and modern touches, making it the perfect move-in ready retreat—and it won’t last long! Enjoy complete peace of mind with a NEW ROOF (2023), NEW A/C SYSTEM (2024), and NEW WATER HEATER (2024). The beautifully newly renovated kitchen is a showstopper, featuring BRAND NEW STANLESS STEEL APPLIANCES including a GAS range, sleek QUARTZ countertops and island, built-in storage, and a DESIGNER TILE BACKSPLASH—ideal for both everyday living and entertaining. Freshly PAINTED inside and out, this home boasts NEW FLOORING throughout, stylish crown molding, double tray ceilings, and updated light fixtures that enhance its bright, open layout. The spacious living area showcases a dramatic aquarium window with serene pond and preserve views, bringing natural light and tranquil scenery into your daily life. Step out to the brand-new LANAI by DR Aluminum, a peaceful, screened space perfect for enjoying Florida’s year-round sunshine. The luxurious primary suite offers a true escape with a renovated en-suite bath featuring a JACUZZI TUB, walk-in shower, and dual vanities with stone counters. Smart lighting and thoughtful design elements continue throughout the home, creating an upscale yet comfortable atmosphere. Outside, the home is surrounded by lush, meticulously maintained landscaping in a setting that feels like a private oasis. As a resident of Carlyle, you'll enjoy resort-style amenities including a community pool, tennis and pickleball courts, a basketball court, and a playground, with optional Palm-Aire Country Club membership available for golf and social perks. Best of all, this incredible property comes with NO CDD fees, LOW HOA costs, and an unbeatable location close to UTC Mall, Sarasota Airport, I-75, top dining spots, shopping, and world-famous Gulf Coast beaches. This is Florida living at its finest—schedule your showing today before this beautifully updated home is gone!
Sold for $480,000
$480,000
5091 CREEKSIDE TRAIL, SARASOTA, FL 34243
3beds
2,157sqft
Single Family Residence
Built in 2003
8,272 Square Feet Lot
$474,200 Zestimate®
$223/sqft
$4,148 Estimated rent
Home value
$474,200
$436,000 - $517,000
$4,148/mo
Zestimate® history
Owner options
List your home for rent
$4,148/mo
Rent Zestimate®
Find your next renter with Zillow Rental Manager. Plus, with online applications, you can quickly screen prospective tenants – for free.
$4,148/mo
Rent Zestimate®
Refinance and save
$3,233/mo
Est. payment
Refinancing to a lower rate could help reduce your monthly payments and save thousands over the life of the loan.
$3,233/mo
Est. payment
Explore your selling options
Work with a Zillow partner agent
Leverage their expertise and Zillow's premium Showcase listings to get your home seen by more buyers.
Get startedList with your own agent
Get your home in front of millions of buyers by listing it on Zillow.
Learn how to do itSell it yourself
Take full control of how buyers see your home on Zillow by listing For Sale by Owner (FSBO).
List your homeWhat's special
Brand-new lanaiNewly renovated kitchenNew roofUpdated light fixturesRenovated en-suite bathDramatic aquarium windowNew water heater
Zillow last checked:
Listing updated:
Listed by:
Sylvia Abdelsalam 973-809-5321,
KW COASTAL LIVING II 941-556-0500
Bought with:
David Leventhal, 0707641
COLDWELL BANKER REALTY
Source: Stellar MLS,MLS#: A4652582 Originating MLS: Sarasota - Manatee
Originating MLS: Sarasota - Manatee
Facts & features
Interior
Bedrooms & bathrooms
- Bedrooms: 3
- Bathrooms: 2
- Full bathrooms: 2
Primary bedroom
- Features: Ceiling Fan(s), En Suite Bathroom, Walk-In Closet(s)
- Level: First
- Area: 434 Square Feet
- Dimensions: 31x14
Bedroom 1
- Features: Ceiling Fan(s), Built-in Closet
- Level: First
- Area: 168 Square Feet
- Dimensions: 14x12
Bedroom 2
- Features: Ceiling Fan(s), Built-in Closet
- Level: First
- Area: 168 Square Feet
- Dimensions: 12x14
Primary bathroom
- Features: Bath w Spa/Hydro Massage Tub, Dual Sinks, En Suite Bathroom, Exhaust Fan, Garden Bath, Stone Counters, Tub with Separate Shower Stall, Water Closet/Priv Toilet, Built-in Closet
- Level: First
- Area: 96 Square Feet
- Dimensions: 8x12
Dining room
- Level: First
- Area: 208 Square Feet
- Dimensions: 16x13
Family room
- Features: Ceiling Fan(s)
- Level: First
- Area: 208 Square Feet
- Dimensions: 16x13
Foyer
- Level: First
- Area: 102 Square Feet
- Dimensions: 17x6
Kitchen
- Features: Kitchen Island
- Level: First
- Area: 130 Square Feet
- Dimensions: 13x10
Living room
- Features: Ceiling Fan(s)
- Level: First
- Area: 304 Square Feet
- Dimensions: 19x16
Heating
- Central, Electric, Natural Gas
Cooling
- Central Air
Appliances
- Included: Dishwasher, Disposal, Dryer, Electric Water Heater, Exhaust Fan, Ice Maker, Range, Range Hood, Refrigerator, Washer, Wine Refrigerator
- Laundry: Laundry Room
Features
- Built-in Features, Ceiling Fan(s), Crown Molding, Eating Space In Kitchen, High Ceilings, Kitchen/Family Room Combo, Living Room/Dining Room Combo, Open Floorplan, Primary Bedroom Main Floor, Split Bedroom, Stone Counters, Tray Ceiling(s), Walk-In Closet(s)
- Flooring: Tile
- Doors: Sliding Doors
- Windows: Window Treatments, Hurricane Shutters
- Has fireplace: No
Interior area
- Total structure area: 2,751
- Total interior livable area: 2,157 sqft
Property
Parking
- Total spaces: 2
- Parking features: Covered, Driveway, Garage Door Opener
- Attached garage spaces: 2
- Has uncovered spaces: Yes
Features
- Levels: One
- Stories: 1
- Patio & porch: Covered, Rear Porch, Screened
- Exterior features: Irrigation System, Rain Gutters, Sidewalk
- Has view: Yes
- View description: Water, Pond
- Has water view: Yes
- Water view: Water,Pond
- Waterfront features: Pond Access
Lot
- Size: 8,272 Square Feet
- Features: Near Golf Course, Near Public Transit, Sidewalk
Details
- Parcel number: 1878814509
- Zoning: PDR/WPE/
- Special conditions: None
Construction
Type & style
- Home type: SingleFamily
- Property subtype: Single Family Residence
Materials
- Stucco
- Foundation: Block
- Roof: Shingle
Condition
- New construction: No
- Year built: 2003
Utilities & green energy
- Sewer: Public Sewer
- Water: Public
- Utilities for property: Cable Connected, Electricity Connected, Natural Gas Connected, Public, Sewer Connected, Sprinkler Meter, Underground Utilities, Water Connected
Community & HOA
Community
- Features: Fishing, Water Access, Deed Restrictions, Golf Carts OK, Golf, Playground, Pool, Sidewalks, Tennis Court(s)
- Pet fee: $0 monthly
- Subdivision: CARLYLE AT VILLAGES OF PALM-AIRE
HOA
- Has HOA: Yes
- Services included: Community Pool
- HOA fee: $77 monthly
- HOA name: JENNIFER JOHNSON
- HOA phone: 941-377-3419
Location
- Region: Sarasota
Financial & listing details
- Price per square foot: $223/sqft
- Tax assessed value: $421,034
- Annual tax amount: $6,698
- Date on market: 5/28/2025
- Cumulative days on market: 189 days
- Listing terms: Cash,Conventional
- Ownership: Fee Simple
- Total actual rent: 0
- Electric utility on property: Yes
- Road surface type: Paved
Price history
| Date | Event | Price |
|---|---|---|
| 9/5/2025 | Sold | $480,000-6.8%$223/sqft |
Source:  Stellar MLS #A4652582 Report a problem Stellar MLS #A4652582 Report a problem | ||
| 7/30/2025 | Pending sale | $515,000$239/sqft |
Source: Stellar MLS #A4652582 Report a problem | ||
| 7/21/2025 | Price change | $515,000-1.9%$239/sqft |
Source: Stellar MLS #A4652582 Report a problem | ||
| 7/6/2025 | Price change | $525,000-0.8%$243/sqft |
Source: Stellar MLS #A4652582 Report a problem | ||
| 6/12/2025 | Price change | $529,000-3.6%$245/sqft |
Source: Stellar MLS #A4652582 Report a problem | ||
| 5/28/2025 | Listed for sale | $549,000-2.8%$255/sqft |
Source: Stellar MLS #A4652582 Report a problem | ||
| 5/12/2025 | Listing removed | $564,900$262/sqft |
Source: Stellar MLS #A4632819 Report a problem | ||
| 4/10/2025 | Price change | $564,900-2.2%$262/sqft |
Source: Stellar MLS #A4632819 Report a problem | ||
| 1/30/2025 | Price change | $577,900-1.1%$268/sqft |
Source: Stellar MLS #A4632819 Report a problem | ||
| 1/11/2025 | Listed for sale | $584,500$271/sqft |
Source: Stellar MLS #A4632819 Report a problem | ||
| 12/24/2024 | Pending sale | $584,500$271/sqft |
Source: Stellar MLS #A4632819 Report a problem | ||
| 12/18/2024 | Listed for sale | $584,500+71.9%$271/sqft |
Source: Stellar MLS #A4632819 Report a problem | ||
| 2/2/2021 | Sold | $340,000-2.6%$158/sqft |
Source: Public Record Report a problem | ||
| 1/5/2021 | Pending sale | $349,000$162/sqft |
Source: Stellar MLS #A4483972 Report a problem | ||
| 12/20/2020 | Price change | $349,000-2.8%$162/sqft |
Source: COLDWELL BANKER REALTY #A4483972 Report a problem | ||
| 11/18/2020 | Listed for sale | $359,000+10.5%$166/sqft |
Source: COLDWELL BANKER REALTY #A4483972 Report a problem | ||
| 6/6/2019 | Listing removed | $1,950$1/sqft |
Source: HOME RENTALS OF MANATEE #A4435189 Report a problem | ||
| 5/4/2019 | Listed for rent | $1,950$1/sqft |
Source: Home Rentals of Manatee Report a problem | ||
| 6/18/2018 | Listing removed | $325,000$151/sqft |
Source: Coldwell Banker Residential Real Estate - Longboat Key #A4209658 Report a problem | ||
| 5/14/2018 | Price change | $325,000-3%$151/sqft |
Source: Coldwell Banker Residential Real Estate - Longboat Key #A4209658 Report a problem | ||
| 4/20/2018 | Price change | $334,900-1.5%$155/sqft |
Source: Coldwell Banker #A4209658 Report a problem | ||
| 3/16/2018 | Price change | $339,900-1.4%$158/sqft |
Source: Coldwell Banker Residential Real Estate - Longboat Key #A4209658 Report a problem | ||
| 2/7/2018 | Listed for sale | $344,900+62.6%$160/sqft |
Source: Coldwell Banker Residential Real Estate - Longboat Key #A4209658 Report a problem | ||
| 3/17/2003 | Sold | $212,100$98/sqft |
Source: Public Record Report a problem | ||
Public tax history
| Year | Property taxes | Tax assessment |
|---|---|---|
| 2025 | $5,898 -10.2% | $421,034 -9.8% |
| 2024 | $6,566 -2% | $466,645 -0.2% |
| 2023 | $6,698 +4% | $467,411 +14.4% |
| 2022 | $6,437 +35.9% | $408,656 +42.5% |
| 2021 | $4,738 -1.4% | $286,732 -1.1% |
| 2020 | $4,807 +7.4% | $289,866 +8.7% |
| 2019 | $4,477 | $266,716 -0.2% |
| 2018 | $4,477 -1.1% | $267,188 +3.5% |
| 2017 | $4,528 +25.1% | $258,088 -0.2% |
| 2016 | $3,618 | $258,668 +3.6% |
| 2015 | $3,618 | $249,596 +11% |
| 2014 | $3,618 +10% | $224,842 +11.8% |
| 2013 | $3,290 +328879% | $201,160 +21.2% |
| 2012 | $1 | $165,928 -13.8% |
| 2011 | $1 | $192,460 +0.4% |
| 2010 | -- | $191,703 -15.5% |
| 2009 | $3,862 -3.5% | $226,768 -9.7% |
| 2008 | $4,001 -23.7% | $251,145 -21.8% |
| 2007 | $5,246 -3.8% | $321,007 +3.6% |
| 2006 | $5,451 +24.1% | $309,965 +26.5% |
| 2005 | $4,392 +31.8% | $245,027 +33.6% |
| 2004 | $3,333 +312.8% | $183,384 +319.8% |
| 2003 | $808 +8.2% | $43,680 +4% |
| 2002 | $746 +1.5% | $42,000 |
| 2001 | $736 | $42,000 |
Find assessor info on the county website
Neighborhood: 34243
Nearby homes
- $405,4002 bd2 ba1.8k sqft5089 Creekside Trl, Sarasota, FL 34243Off Market
- $415,5002 bd2 ba1.7k sqft5095 Creekside Trl, Sarasota, FL 34243Off Market
- $413,6002 bd2 ba2k sqft5085 Creekside Trl, Sarasota, FL 34243Off Market
- $525,0002 bd2 ba1.8k sqft5097 Creekside Trl, Sarasota, FL 34243Sold
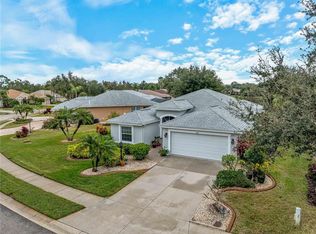
- $458,6004 bd2 ba2.1k sqft5088 Creekside Trl, Sarasota, FL 34243Off Market
- $539,8003 bd2 ba2.1k sqft5090 Creekside Trl, Sarasota, FL 34243Off Market
- $402,2002 bd2 ba1.8k sqft5092 Creekside Trl, Sarasota, FL 34243Off Market
- $473,2003 bd2 ba1.7k sqft5081 Creekside Trl, Sarasota, FL 34243Off Market
Nearby schools
GreatSchools rating
- 10/10Robert Willis Elementary SchoolGrades: PK-5Distance: 6.3 mi
- 4/10Braden River Middle SchoolGrades: 6-8Distance: 3.5 mi
- 4/10Braden River High SchoolGrades: 9-12Distance: 2 mi
Schools provided by the listing agent
- Elementary: Robert E Willis Elementary
- Middle: Braden River Middle
- High: Braden River High
Source: Stellar MLS. This data may not be complete. We recommend contacting the local school district to confirm school assignments for this home.
Get a cash offer in 3 minutes
Find out how much your home could sell for in as little as 3 minutes with a no-obligation cash offer.
Estimated market value
$474,200
Get a cash offer in 3 minutes
Find out how much your home could sell for in as little as 3 minutes with a no-obligation cash offer.
Estimated market value
$474,200
- Florida
- Manatee County
- Sarasota
- 34243
- 5091 CREEKSIDE TRAIL
Nearby cities
Nearby neighborhoods
Nearby zip codes
Other Sarasota Topics
