Lakeside Living at Its Finest! Meticulously maintained and move-in ready, this inviting 2 bedroom, 2 bathroom 1873 sqft home features the popular Dover Flex floor plan with 2 flex spaces ideal for open-plan entertaining, a home office, or den. Recent updates include GARAGE DOOR OPENER(2025), WATER HEATER PRESSURE VALVE(2025), FRONT ENTRANCE AND REAR LANAI REMOTE HURRICANE SCREENS(2023), GARAGE AND LANAI FLOOR RESURFACING(2023), SPA HEATER(2023), GARAGE DOOR(2022), HVAC(2022), ROOF(2021), (10) IMPACT WINDOWS(2018), AND WHOLE HOME SURGE PROTECTION / WHOLE HOME ALARM SYSTEM PROFESSIONALLY INSTALLED, providing peace of mind for years to come. The open concept layout is designed for comfort and style and flows seamlessly from the kitchen to the formal dining area and living room, enhanced by ceramic tile laid on the diagonal throughout, double tray ceilings, and corn molding. The peacefully positioned and spacious owner’s retreat offers a walk-in closet, dual vanities, and a step-in shower. Carpets in the bedrooms, den, and formal living room were cleaned December 2025. Three separate sliding glass doors open to the oversized lanai, where peaceful lake and preserve views create the perfect setting for relaxation or entertaining. The enlarged screened lanai and inground spa invite you to enjoy Florida living year-round. Ownership in The Carlyle at The Villages of Palm-Aire offers residents a heated community pool, playground, and a versatile sports court for tennis, pickleball, and basketball, all within a deed-restricted community with lush landscaping, LOW HOA dues, NO CDD fees, a pet-friendly setting, and NOT a 55+ community. An added bonus to ownership is the option to join the Palm Aire Country Club, featuring an Olympic-size swimming pool, two 18-hole championship courses, a clubhouse with dining, eight lighted Har-Tru tennis courts, a state-of-the-art fitness center, and a playground. Family-friendly with a mix of residents and organized activities such as book clubs and bunco, this home is conveniently located near the Sarasota-Bradenton International Airport, University Town Center, local shopping and dining, and the beautiful renowned Gulf Coast beaches. Schedule your private showing today and come experience firsthand the comfort, views, and lifestyle this exceptional home and community offers—you won’t want to miss it.
Sold for $525,000
Zestimate®
$525,000
5097 CREEKSIDE TRAIL, SARASOTA, FL 34243
2beds
1,873sqft
Single Family Residence
Built in 2001
8,590 Square Feet Lot
$525,000 Zestimate®
$280/sqft
$3,894 Estimated rent
Home value
$525,000
$494,000 - $557,000
$3,894/mo
Zestimate® history
Owner options
List your home for rent
$3,894/mo
Rent Zestimate®
Find your next renter with Zillow Rental Manager. Plus, with online applications, you can quickly screen prospective tenants – for free.
$3,894/mo
Rent Zestimate®
Refinance and save
$3,582/mo
Est. payment
Refinancing to a lower rate could help reduce your monthly payments and save thousands over the life of the loan.
$3,582/mo
Est. payment
Explore your selling options
Work with a Zillow partner agent
Leverage their expertise and Zillow's premium Showcase listings to get your home seen by more buyers.
Get startedList with your own agent
Get your home in front of millions of buyers by listing it on Zillow.
Learn how to do itSell it yourself
Take full control of how buyers see your home on Zillow by listing For Sale by Owner (FSBO).
List your homeWhat's special
Enlarged screened lanaiOversized lanaiInground spaStep-in showerDouble tray ceilingsCorn moldingDual vanities
Zillow last checked:
Listing updated:
Listed by:
Angie Murph 941-404-8620,
LPT REALTY, LLC 877-366-2213
Bought with:
Greg Martin, 3318728
STERLING REALTY
Source: Stellar MLS,MLS#: A4677245 Originating MLS: Orlando Regional
Originating MLS: Orlando Regional
Facts & features
Interior
Bedrooms & bathrooms
- Bedrooms: 2
- Bathrooms: 2
- Full bathrooms: 2
Rooms
- Room types: Bonus Room, Den/Library/Office, Utility Room
Primary bedroom
- Features: En Suite Bathroom, Walk-In Closet(s)
- Level: First
- Area: 210 Square Feet
- Dimensions: 14x15
Bedroom 2
- Features: Ceiling Fan(s), Built-in Closet
- Level: First
- Area: 132 Square Feet
- Dimensions: 11x12
Primary bathroom
- Features: Dual Sinks, En Suite Bathroom, Shower No Tub
- Level: First
Balcony porch lanai
- Level: First
- Area: 540 Square Feet
- Dimensions: 20x27
Den
- Level: First
- Area: 208 Square Feet
- Dimensions: 13x16
Dinette
- Level: First
- Area: 90 Square Feet
- Dimensions: 10x9
Dining room
- Level: First
- Area: 130 Square Feet
- Dimensions: 13x10
Kitchen
- Features: Breakfast Bar, Pantry
- Level: First
- Area: 110 Square Feet
- Dimensions: 11x10
Living room
- Level: First
- Area: 304 Square Feet
- Dimensions: 16x19
Office
- Level: First
- Area: 156 Square Feet
- Dimensions: 12x13
Heating
- Central
Cooling
- Central Air
Appliances
- Included: Dishwasher, Disposal, Dryer, Exhaust Fan, Gas Water Heater, Microwave, Range, Refrigerator, Washer
- Laundry: Inside
Features
- Ceiling Fan(s), Crown Molding, Eating Space In Kitchen, High Ceilings, Living Room/Dining Room Combo, Open Floorplan, Solid Surface Counters, Split Bedroom, Tray Ceiling(s), Walk-In Closet(s)
- Flooring: Carpet, Tile
- Doors: Sliding Doors
- Windows: Window Treatments, Hurricane Shutters/Windows
- Has fireplace: No
Interior area
- Total structure area: 2,459
- Total interior livable area: 1,873 sqft
Property
Parking
- Total spaces: 2
- Parking features: Garage Door Opener
- Attached garage spaces: 2
Features
- Levels: One
- Stories: 1
- Patio & porch: Covered, Enclosed, Patio, Screened
- Exterior features: Irrigation System, Lighting, Rain Gutters, Sidewalk, Sprinkler Metered
- Has spa: Yes
- Spa features: In Ground
- Has view: Yes
- View description: Water, Lake
- Has water view: Yes
- Water view: Water,Lake
- Waterfront features: Lake Front
Lot
- Size: 8,590 Square Feet
Details
- Parcel number: 1878814409
- Zoning: PDR/WPE/
- Special conditions: None
Construction
Type & style
- Home type: SingleFamily
- Property subtype: Single Family Residence
Materials
- Block, Stucco
- Foundation: Slab
- Roof: Shingle
Condition
- New construction: No
- Year built: 2001
Utilities & green energy
- Sewer: Public Sewer
- Water: Public
- Utilities for property: BB/HS Internet Available, Cable Connected, Electricity Connected, Natural Gas Connected, Public, Sewer Connected, Sprinkler Meter, Water Connected
Community & HOA
Community
- Features: Deed Restrictions, Golf Carts OK, Playground, Pool, Tennis Court(s)
- Security: Security System
- Pet fee: $0 monthly
- Subdivision: CARLYLE AT VILLAGES OF PALM-AIRE
HOA
- Has HOA: Yes
- Amenities included: Basketball Court, Park, Pool, Tennis Court(s)
- Services included: Community Pool, Manager, Recreational Facilities
- HOA fee: $77 monthly
- HOA name: C&S Management / Jennifer Johnson
- HOA phone: 941-377-3419
Location
- Region: Sarasota
Financial & listing details
- Price per square foot: $280/sqft
- Tax assessed value: $382,487
- Annual tax amount: $3,533
- Date on market: 1/7/2026
- Cumulative days on market: 118 days
- Listing terms: Cash,Conventional,FHA,VA Loan
- Ownership: Fee Simple
- Total actual rent: 0
- Electric utility on property: Yes
- Road surface type: Paved
Price history
| Date | Event | Price |
|---|---|---|
| 7/30/2026 | Sold | $525,000-3.7%$280/sqft |
Source:  Stellar MLS #A4677245 Report a problem Stellar MLS #A4677245 Report a problem | ||
| 7/8/2026 | Contingent | $545,000$291/sqft |
Source: Stellar MLS #A4677245 Report a problem | ||
| 5/6/2026 | Pending sale | $545,000$291/sqft |
Source: Stellar MLS #A4677245 Report a problem | ||
| 1/7/2026 | Listed for sale | $545,000+137%$291/sqft |
Source: Stellar MLS #A4677245 Report a problem | ||
| 3/25/2010 | Sold | $230,000-7.6%$123/sqft |
Source: Public Record Report a problem | ||
| 1/26/2010 | Listed for sale | $248,950+27.6%$133/sqft |
Source: NRT Florida #A3919979 Report a problem | ||
| 1/7/2002 | Sold | $195,100$104/sqft |
Source: Public Record Report a problem | ||
Public tax history
| Year | Property taxes | Tax assessment |
|---|---|---|
| 2025 | $3,533 +3.3% | $260,239 +2.9% |
| 2024 | $3,422 +1.8% | $252,905 +3% |
| 2023 | $3,362 +3% | $245,539 +3% |
| 2022 | $3,263 +0.5% | $238,387 +3% |
| 2021 | $3,247 +1.2% | $231,444 +1.4% |
| 2020 | $3,208 +1.8% | $228,249 +2.3% |
| 2019 | $3,149 | $223,117 +1.9% |
| 2018 | $3,149 +1.2% | $218,957 +2.1% |
| 2017 | $3,112 +7.3% | $214,453 +2.1% |
| 2016 | $2,900 | $210,042 +0.7% |
| 2015 | $2,900 | $208,582 +0.8% |
| 2014 | $2,900 -4.4% | $206,927 +12% |
| 2013 | $3,033 +303196% | $184,756 +20.2% |
| 2012 | $1 | $153,702 -13.1% |
| 2011 | $1 | $176,794 +1.1% |
| 2010 | -- | $174,797 -16% |
| 2009 | $3,545 -3.6% | $208,204 -9.8% |
| 2008 | $3,679 -22.3% | $230,887 -20.3% |
| 2007 | $4,734 -4.6% | $289,703 +2.7% |
| 2006 | $4,963 +23% | $282,217 +25.4% |
| 2005 | $4,034 +4.7% | $225,059 +6.2% |
| 2004 | $3,851 +5.8% | $211,889 +7.7% |
| 2003 | $3,639 +23.3% | $196,830 +18.6% |
| 2002 | $2,950 +301.1% | $166,015 +295.3% |
| 2001 | $736 | $42,000 |
Find assessor info on the county website
Neighborhood: 34243
Nearby homes
- $550,0002 bd2 ba2k sqft5103 Creekside Trl, Sarasota, FL 34243Sold

- $415,5002 bd2 ba1.7k sqft5095 Creekside Trl, Sarasota, FL 34243Off Market
- $471,2003 bd2 ba1.8k sqft5105 Creekside Trl, Sarasota, FL 34243Off Market
- $480,0003 bd2 ba2.1k sqft5091 Creekside Trl, Sarasota, FL 34243Sold
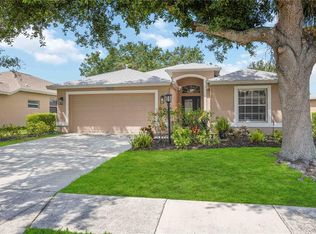
- $464,9002 bd2 ba1.9k sqft5098 Creekside Trl, Sarasota, FL 34243Off Market
- $421,5002 bd2 ba1.9k sqft5096 Creekside Trl, Sarasota, FL 34243Off Market
- $605,0003 bd2 ba2k sqft5109 Creekside Trl, Sarasota, FL 34243Sold
- $405,4002 bd2 ba1.8k sqft5089 Creekside Trl, Sarasota, FL 34243Off Market
Nearby schools
GreatSchools rating
- 10/10Robert Willis Elementary SchoolGrades: PK-5Distance: 6.3 mi
- 4/10Braden River Middle SchoolGrades: 6-8Distance: 3.5 mi
- 4/10Braden River High SchoolGrades: 9-12Distance: 2 mi
Schools provided by the listing agent
- Elementary: Robert E Willis Elementary
- Middle: Braden River Middle
- High: Braden River High
Source: Stellar MLS. This data may not be complete. We recommend contacting the local school district to confirm school assignments for this home.
Get a cash offer in 3 minutes
Find out how much your home could sell for in as little as 3 minutes with a no-obligation cash offer.
Estimated market value
$525,000
Get a cash offer in 3 minutes
Find out how much your home could sell for in as little as 3 minutes with a no-obligation cash offer.
Estimated market value
$525,000
- Florida
- Manatee County
- Sarasota
- 34243
- 5097 CREEKSIDE TRAIL
Nearby cities
Nearby neighborhoods
Nearby zip codes
Other Sarasota Topics
