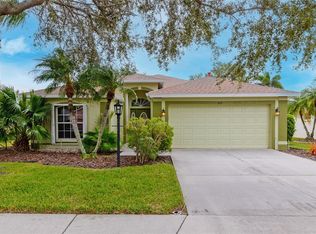
Embrace the quintessential Florida lifestyle in this meticulously maintained and tastefully updated home in The Carlyle at Villages of Palm-Aire. From the serene lake views to the professionally decorated interiors, this 2-bedroom gem, with a study/3rd bedroom, invites you to move right in and relish the luxurious living that awaits. This centrally located home is minutes away from downtown Sarasota, UTC Mall, Waterside at Lakewood Ranch, and the sandy shores of nearby beaches. The ideal blend of convenience and luxury sets the stage for an unparalleled living experience. Step inside and discover a professionally decorated home being sold fully FURNISHED. Simply bring your toothbrush and settle into the impeccable surroundings of this 2-bedroom residence with a versatile study/3rd bedroom option. The open floorplan welcomes you with spacious living areas, all overlooking the tranquil lake. Enjoy waterfront views from the Living Room, complemented by an elegant Formal Dining Room with custom built-in cabinetry, mirrored feature wall, and new quartz countertops adding sophistication to this inviting dining space. The Kitchen with professionally painted cabinets, new hardware and new quartz countertops is the heart of the home with cozy breakfast nook for a less formal dining option. Unwind in the family room with an electric fireplace, the perfect place to recharge after a day of tennis at the community courts or a refreshing swim in the massive private pool with a new heater. The Primary Bedroom, located in the rear, treats you to exceptional lake views from its sitting area. Use the generous-sized sitting area for a secondary study, exercise room, or a private retreat. The Primary Bathroom boasts updates, including lovely quartz counters, new hardware, dual sinks, and a large soaking tub. Guests will find comfort in the well-appointed guest bedroom with new luxury vinyl plank flooring and designer coastal furniture. The hall bathroom has also been updated with new shower doors, a new toilet, and a quartz countertop. The well-designed study with French doors offers spectacular built-ins, coordinating quartz countertops, and serves as the perfect third bedroom option. Every detail has been addressed, from the beautiful engineered wood flooring to the large walk-in closets. Designer furniture and exceptional upgrades throughout create an exquisite house ready for immediate occupancy. Enjoy the comfort of a BRAND NEW hot water heater and air conditioner installed in 2024. The two-car garage completes the package with a gorgeous brand new epoxy-painted floor. This home is not just a residence; it's a haven of comfort, style, and sophistication. With every detail attended to, this opportunity won't last. Seize the chance to make this your home sweet home. Hurry in and make your offer today! Safe not included.
Sold for $605,000
$605,000
5109 CREEKSIDE TRAIL, SARASOTA, FL 34243
3beds
2,021sqft
Single Family Residence
Built in 2002
7,200 Square Feet Lot
$569,400 Zestimate®
$299/sqft
$4,809 Estimated rent
Home value
$569,400
$541,000 - $604,000
$4,809/mo
Zestimate® history
Owner options
List your home for rent
$4,809/mo
Rent Zestimate®
Find your next renter with Zillow Rental Manager. Plus, with online applications, you can quickly screen prospective tenants – for free.
$4,809/mo
Rent Zestimate®
Refinance and save
$4,030/mo
Est. payment
Refinancing to a lower rate could help reduce your monthly payments and save thousands over the life of the loan.
$4,030/mo
Est. payment
Explore your selling options
Work with a Zillow partner agent
Leverage their expertise and Zillow's premium Showcase listings to get your home seen by more buyers.
Get startedList with your own agent
Get your home in front of millions of buyers by listing it on Zillow.
Learn how to do itSell it yourself
Take full control of how buyers see your home on Zillow by listing For Sale by Owner (FSBO).
List your homeWhat's special
Designer furnitureDesigner coastal furnitureOpen floorplanGuest bedroomLarge walk-in closetsDual sinksLovely quartz counters
Zillow last checked:
Listing updated:
Listed by:
Renee Preininger 941-400-4235,
SARASOTA TRUST REALTY COMPANY 941-366-1619
Bought with:
Stephen Sowards, Jr, 3274022
PALM AIRE REALTY PARTNERS LLC
Source: Stellar MLS,MLS#: A4597251 Originating MLS: Sarasota - Manatee
Originating MLS: Sarasota - Manatee
Facts & features
Interior
Bedrooms & bathrooms
- Bedrooms: 3
- Bathrooms: 2
- Full bathrooms: 2
Rooms
- Room types: Den/Library/Office, Family Room, Dining Room, Living Room, Utility Room
Primary bedroom
- Features: En Suite Bathroom, Walk-In Closet(s)
- Level: First
- Dimensions: 25x13
Bedroom 2
- Features: Built-in Closet
- Level: First
- Dimensions: 11x10
Den
- Features: Built-In Shelving
- Level: First
- Dimensions: 12x11
Dining room
- Features: Built-In Shelving
- Level: First
- Dimensions: 15x10
Family room
- Level: First
- Dimensions: 17x13
Kitchen
- Features: Breakfast Bar
- Level: First
- Dimensions: 12x10
Laundry
- Level: First
- Dimensions: 7x6
Living room
- Level: First
- Dimensions: 20x15
Heating
- Central
Cooling
- Central Air
Appliances
- Included: Dishwasher, Disposal, Dryer, Exhaust Fan, Microwave, Range, Range Hood, Refrigerator, Washer
- Laundry: Inside, Laundry Room
Features
- Built-in Features, Ceiling Fan(s), Crown Molding, Dry Bar, Eating Space In Kitchen, Kitchen/Family Room Combo, Living Room/Dining Room Combo, Open Floorplan, Solid Surface Counters, Tray Ceiling(s)
- Flooring: Ceramic Tile, Engineered Hardwood, Vinyl
- Doors: Sliding Doors
- Windows: Drapes, Window Treatments
- Has fireplace: Yes
- Fireplace features: Electric, Family Room
- Furnished: Yes
Interior area
- Total structure area: 2,607
- Total interior livable area: 2,021 sqft
Property
Parking
- Total spaces: 2
- Parking features: Garage - Attached
- Attached garage spaces: 2
Features
- Levels: One
- Stories: 1
- Exterior features: Sidewalk
- Has private pool: Yes
- Pool features: Heated, In Ground, Screen Enclosure, Self Cleaning
- Has view: Yes
- View description: Lake
- Has water view: Yes
- Water view: Lake
- Waterfront features: Lake Privileges
Lot
- Size: 7,200 Square Feet
- Dimensions: 60 x 120
Details
- Parcel number: 1878814259
- Zoning: PDR/WPE/
- Special conditions: None
Construction
Type & style
- Home type: SingleFamily
- Property subtype: Single Family Residence
Materials
- Block
- Foundation: Slab
- Roof: Tile
Condition
- New construction: No
- Year built: 2002
Utilities & green energy
- Sewer: Public Sewer
- Water: Public
- Utilities for property: Cable Connected, Electricity Connected, Public, Water Connected
Community & HOA
Community
- Features: Deed Restrictions, Playground, Pool
- Pet fee: $0 monthly
- Subdivision: CARLYLE AT VILLAGES OF PALM-AIRE
HOA
- Has HOA: Yes
- Amenities included: Playground, Pool, Tennis Court(s)
- Services included: Community Pool, Maintenance Grounds, Recreational Facilities
- HOA fee: $77 monthly
- HOA name: Carlyle Community Association Inc
- HOA phone: 941-377-3419
Location
- Region: Sarasota
Financial & listing details
- Price per square foot: $299/sqft
- Tax assessed value: $430,341
- Annual tax amount: $2,823
- Date on market: 1/27/2024
- Cumulative days on market: 2 days
- Listing terms: Cash,Conventional
- Ownership: Fee Simple
- Total actual rent: 0
- Electric utility on property: Yes
- Road surface type: Asphalt
Price history
| Date | Event | Price |
|---|---|---|
| 3/7/2024 | Sold | $605,000-5.3%$299/sqft |
Source:  Stellar MLS #A4597251 Report a problem Stellar MLS #A4597251 Report a problem | ||
| 1/30/2024 | Pending sale | $639,000$316/sqft |
Source: Stellar MLS #A4597251 Report a problem | ||
| 1/27/2024 | Listed for sale | $639,000+1178%$316/sqft |
Source: Stellar MLS #A4597251 Report a problem | ||
| 1/14/2005 | Sold | $50,000$25/sqft |
Source: Public Record Report a problem | ||
Public tax history
| Year | Property taxes | Tax assessment |
|---|---|---|
| 2025 | $6,592 +128.7% | $430,341 +95.7% |
| 2024 | $2,883 +2.1% | $219,938 +3% |
| 2023 | $2,824 +0.5% | $213,532 +3% |
| 2022 | $2,809 +0.7% | $207,313 +3% |
| 2021 | $2,789 +1.3% | $201,275 +1.4% |
| 2020 | $2,752 +2% | $198,496 +2.3% |
| 2019 | $2,699 | $194,033 +1.9% |
| 2018 | $2,699 +1.3% | $190,415 +2.1% |
| 2017 | $2,663 +7.7% | $186,499 +2.1% |
| 2016 | $2,473 | $182,663 +0.7% |
| 2015 | $2,473 | $181,393 +0.8% |
| 2014 | $2,473 +1.5% | $179,953 +1.5% |
| 2013 | $2,436 +243485% | $177,294 +1.7% |
| 2012 | $1 | $174,330 -11.8% |
| 2011 | $1 | $197,754 +0.3% |
| 2010 | -- | $197,159 -15.2% |
| 2009 | $3,324 -9.7% | $232,482 -8.6% |
| 2008 | $3,680 +0.2% | $254,288 +1.8% |
| 2007 | $3,673 -4.5% | $249,732 +2.5% |
| 2006 | $3,845 +1.4% | $243,641 +3% |
| 2005 | $3,792 +10.8% | $236,545 +10.9% |
| 2004 | $3,422 +0.4% | $213,277 +1.9% |
| 2003 | $3,407 +356.5% | $209,300 +398.3% |
| 2002 | $746 +1.5% | $42,000 |
| 2001 | $736 | $42,000 |
Find assessor info on the county website
Neighborhood: 34243
Nearby homes
- $406,8003 bd2 ba1.6k sqft5113 Creekside Trl, Sarasota, FL 34243Off Market

- $471,2003 bd2 ba1.8k sqft5105 Creekside Trl, Sarasota, FL 34243Off Market
- $540,0002 bd2 ba2k sqft5117 Creekside Trl, Sarasota, FL 34243Sold
- $550,0002 bd2 ba2k sqft5103 Creekside Trl, Sarasota, FL 34243Sold

- $442,8003 bd2 ba2.1k sqft5110 Creekside Trl, Sarasota, FL 34243Off Market
- $517,4003 bd2 ba2k sqft5106 Creekside Trl, Sarasota, FL 34243Off Market
- $430,7003 bd2 ba2k sqft5114 Creekside Trl, Sarasota, FL 34243Off Market
- $485,9002 bd2 ba1.9k sqft5121 Creekside Trl, Sarasota, FL 34243Off Market
Nearby schools
GreatSchools rating
- 10/10Robert Willis Elementary SchoolGrades: PK-5Distance: 6.3 mi
- 4/10Braden River Middle SchoolGrades: 6-8Distance: 3.5 mi
- 4/10Braden River High SchoolGrades: 9-12Distance: 2.1 mi
Schools provided by the listing agent
- Elementary: Robert E Willis Elementary
- Middle: Braden River Middle
- High: Braden River High
Source: Stellar MLS. This data may not be complete. We recommend contacting the local school district to confirm school assignments for this home.
Get a cash offer in 3 minutes
Find out how much your home could sell for in as little as 3 minutes with a no-obligation cash offer.
Estimated market value
$569,400
Get a cash offer in 3 minutes
Find out how much your home could sell for in as little as 3 minutes with a no-obligation cash offer.
Estimated market value
$569,400
- Florida
- Manatee County
- Sarasota
- 34243
- 5109 CREEKSIDE TRAIL
Nearby cities
Nearby neighborhoods
Nearby zip codes
Other Sarasota Topics
