Skip main navigation
Sold for $550,000
  • $550,000

    5103 Creekside Trl, Sarasota, FL 34243

    2beds
    2,021sqft
    Single Family Residence
    Built in 2002
    7,802 Square Feet Lot
    $516,600 Zestimate®
    $272/sqft
    $3,777 Estimated rent

    Home value

    $516,600

    $491,000 - $542,000

    $3,777/mo

    Zestimate® history
    Loading
    Loading...

    Owner options

    List your home for rent

    $3,777/mo

    Rent Zestimate®

    Find your next renter with Zillow Rental Manager. Plus, with online applications, you can quickly screen prospective tenants – for free.

    Learn more

    $3,777/mo

    Rent Zestimate®

    Refinance and save

    $3,770/mo

    Est. payment

    Refinancing to a lower rate could help reduce your monthly payments and save thousands over the life of the loan.

    See today's rates

    $3,770/mo

    Est. payment

    Explore your selling options

    Work with a Zillow partner agent

    Leverage their expertise and Zillow's premium Showcase listings to get your home seen by more buyers.

    Get started

    List with your own agent

    Get your home in front of millions of buyers by listing it on Zillow.

    Learn how to do it

    Sell it yourself

    Take full control of how buyers see your home on Zillow by listing For Sale by Owner (FSBO).

    List your home

    What's special

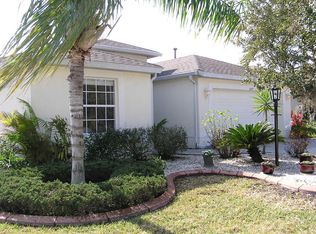
    UNDER CONTRACT - ACCEPTING BACK-UP OFFERS. A Gorgeous View & Plenty of Space: another Lakefront home in Carlyle, which is a True Gem of the community. Inside, you are instantly greeted with the open-concept floorplan creating a sense of spaciousness & flow, as well as the sparkling blue waters of the lake just beyond the large sliding glass doors. This paired with the private pool & southern-exposure lanai make it a perfect area for entertaining guests or relaxing with family. The house itself is charming & full of character, with tray ceilings & crown molding throughout. The owner's suite boasts a spacious bedroom with an alluring corner that could serve as a cozy reading or office nook, accompanied by a breathtaking view of the lake through the large corner set window, providing ample light & sliders with instant access to the pool & lanai. The bedroom also includes an en-suite bathroom complete with walk-in closet, a luxurious soaking tub, dual sinks, & separate shower stall. There are two additional open-concept rooms, currently serving as a family/media room & office. Either of these two rooms could be converted into an additional bedroom or kept as a large office & intimate family space. The kitchen is outfitted with newer GE stainless steel appliances & breakfast nook. The island-centered layout allows for easy meal preparation, cooking, & gathering, whether you're making a quick snack or a large family dinner. Connected to the kitchen is a laundry corridor with whirlpool appliances, which leads to the garage, providing convenient accessibility. Additionally, the garage offers ample storage capacity to accommodate your household's needs. This home truly is designed to make your life comfortable & convenient. And, best of all, it's located in a fantastic & friendly community. Carlyle at The Villages of Palm-Aire offers a peaceful neighborhood for you to meander around, pastime with pickleball & tennis, or swim in the community pool. The optional posh Palm-Aire Country Club features two 18-hole championship courses, eight lighted Har-Tru tennis courts, a beautiful clubhouse, a state-of-the-art fitness center, an Olympic-sized swimming pool, & other amenities. Conveniently located near the University Parkway/UTC Mall corridor, & only a short drive to Downtown Sarasota, St. Armand's Circle, & our world-renowned beaches. Did I mention that Sarasota International Airport is just 15 minutes away? A popular Golf community without CDD fees makes this beautiful house a perfect place to call home! You'll love living here! WHY NOT?!

    Zillow last checked:

    Listing updated:

    Listed by:

    Oliver Giesser 941-356-4818,

    LIVING VOGUE LLC 800-486-1794

    Bought with:

    Janice Reed, 3267510

    KELLER WILLIAMS ST PETE REALTY

    Source: Stellar MLS,MLS#: A4590391MLS LogoOriginating MLS: Sarasota - Manatee

    Facts & features

    Interior

    Bedrooms & bathrooms
    • Bedrooms: 2
    • Bathrooms: 2
    • Full bathrooms: 2
    Rooms
    • Room types: Den/Library/Office, Family Room, Utility Room, Media Room
    Primary bedroom
    • Features: Ceiling Fan(s), Dual Sinks, En Suite Bathroom, Makeup/Vanity Space, Other, Tub with Separate Shower Stall, Walk-In Closet(s)
    • Level: First
    • Dimensions: 25x13
    Bedroom 2
    • Features: Built-in Closet
    • Level: First
    • Dimensions: 10x11
    Balcony porch lanai
    • Level: First
    • Width: 38
    Den
    • Level: First
    • Dimensions: 12x11
    Dining room
    • Level: First
    • Dimensions: 15x10
    Family room
    • Level: First
    • Dimensions: 17x13
    Kitchen
    • Features: Pantry, Kitchen Island
    • Level: First
    • Dimensions: 12x10
    Laundry
    • Features: Built-In Shelving
    • Level: First
    • Dimensions: 7x6
    Living room
    • Level: First
    • Dimensions: 20x15
    Heating
    • Central, Natural Gas
    Cooling
    • Central Air
    Appliances
    • Included: Dishwasher, Dryer, Microwave, Range, Refrigerator, Washer
    • Laundry: Laundry Room
    Features
    • Built-in Features, Ceiling Fan(s), Crown Molding, Eating Space In Kitchen, High Ceilings, Kitchen/Family Room Combo, Living Room/Dining Room Combo, Primary Bedroom Main Floor, Open Floorplan, Split Bedroom, Tray Ceiling(s), Walk-In Closet(s)
    • Flooring: Carpet, Tile
    • Doors: Sliding Doors
    • Windows: Blinds
    • Has fireplace: No
    Interior area
    • Total structure area: 2,607
    • Total interior livable area: 2,021 sqft

    Property

    Parking
    • Total spaces: 2
    • Parking features: Driveway, Garage Door Opener, Off Street
    • Attached garage spaces: 2
    • Has uncovered spaces: Yes
    • Details: Garage Dimensions: 19x17
    Features
    • Levels: One
    • Stories: 1
    • Patio & porch: Enclosed, Rear Porch, Screened
    • Exterior features: Lighting, Private Mailbox, Sidewalk
    • Has private pool: Yes
    • Pool features: In Ground
    • Has view: Yes
    • View description: Garden, Pool, Water, Lake
    • Has water view: Yes
    • Water view: Water,Lake
    • Waterfront features: Lake Privileges
    Lot
    • Size: 7,802 Square Feet
    • Dimensions: 65 x 120
    • Features: Near Golf Course, Sidewalk
    • Residential vegetation: Mature Landscaping
    Details
    • Parcel number: 1878814359
    • Zoning: PDR/WPE/
    • Special conditions: None

    Construction

    Type & style
    • Home type: SingleFamily
    • Architectural style: Custom
    • Property subtype: Single Family Residence
    Materials
    • Stucco
    • Foundation: Slab
    • Roof: Shingle
    Condition
    • Completed
    • New construction: No
    • Year built: 2002

    Utilities & green energy

    • Sewer: Public Sewer
    • Water: Public
    • Utilities for property: Electricity Connected, Natural Gas Connected, Sewer Connected, Water Connected

    Community & HOA

    Community
    • Features: Water Access, Deed Restrictions, Golf Carts OK, Golf, Playground, Pool, Sidewalks
    • Pet fee: $0 monthly
    • Subdivision: CARLYLE AT VILLAGES OF PALM-AIRE
    HOA
    • Has HOA: Yes
    • Amenities included: Pickleball Court(s), Playground, Pool, Tennis Court(s)
    • Services included: Community Pool
    • HOA fee: $72 monthly
    • HOA name: JENNIFER JOHNSON
    • HOA phone: 941-377-3419
    Location
    • Region: Sarasota

    Financial & listing details

    • Price per square foot: $272/sqft
    • Tax assessed value: $420,556
    • Annual tax amount: $2,733
    • Date on market: 11/27/2023
    • Cumulative days on market: 107 days
    • Listing terms: Cash,Conventional
    • Ownership: Fee Simple
    • Total actual rent: 0
    • Electric utility on property: Yes
    • Road surface type: Paved

    Price history

    DateEventPrice
    8/8/2024Sold$550,000$272/sqft
    Source: Stellar MLS #A4590391 Report a problem
    6/7/2024Pending sale$550,000$272/sqft
    Source: Stellar MLS #A4590391 Report a problem
    5/31/2024Listed for sale$550,000$272/sqft
    Source: Stellar MLS #A4590391 Report a problem
    3/15/2024Listing removed--
    Source: Stellar MLS #A4590391 Report a problem
    3/12/2024Listed for sale$550,000$272/sqft
    Source: Stellar MLS #A4590391 Report a problem
    3/4/2024Pending sale$550,000$272/sqft
    Source: Stellar MLS #A4590391 Report a problem
    2/13/2024Price change$550,000-3.5%$272/sqft
    Source: Stellar MLS #A4590391 Report a problem
    1/23/2024Price change$570,000-7.3%$282/sqft
    Source: Stellar MLS #A4590391 Report a problem
    11/27/2023Listed for sale$615,000+186%$304/sqft
    Source: Stellar MLS #A4590391 Report a problem
    1/29/2002Sold$215,000$106/sqft
    Source: Public Record Report a problem

    Public tax history

    YearProperty taxesTax assessment
    2025$5,876 +108.9%$420,556 +95.5%
    2024$2,813 +2.1%$215,142 +3%
    2023$2,754 +0.8%$208,876 +3%
    2022$2,733 +0.4%$202,792 +3%
    2021$2,721 +1.4%$196,885 +1.4%
    2020$2,684 +2%$194,167 +2.3%
    2019$2,632 $189,802 +1.9%
    2018$2,632 +1.4%$186,263 +2.1%
    2017$2,597 +7.8%$182,432 +2.1%
    2016$2,409 $178,680 +0.7%
    2015$2,409 $177,438 +0.8%
    2014$2,409 +1.5%$176,030 +1.5%
    2013$2,373 +237228%$173,429 +1.7%
    2012$1 $170,530 -12%
    2011$1 $193,814 +0.2%
    2010-- $193,459 -7.5%
    2009$2,944 -3.6%$209,103 +0.1%
    2008$3,054 +5.1%$208,894 +3%
    2007$2,906 -4.4%$202,810 +2.5%
    2006$3,040 +1.5%$197,863 +3%
    2005$2,995 +2%$192,100 +3%
    2004$2,936 +0.5%$186,505 +1.9%
    2003$2,921 +291.4%$183,027 +335.8%
    2002$746 +1.5%$42,000
    2001$736 $42,000
    Find assessor info on the county website

    Neighborhood: 34243

    Nearby schools

    GreatSchools rating
    Schools provided by the listing agent
    • Elementary: Williams Elementary
    • Middle: Braden River Middle
    • High: Braden River High

    Source: Stellar MLS. This data may not be complete. We recommend contacting the local school district to confirm school assignments for this home.

    Get a cash offer in 3 minutes
    Find out how much your home could sell for in as little as 3 minutes with a no-obligation cash offer.
    Estimated market value
    $516,600
    Get a cash offer in 3 minutes
    Find out how much your home could sell for in as little as 3 minutes with a no-obligation cash offer.
    Estimated market value
    $516,600