Skip main navigation
Pending
  • Price cut: $395 (5/11)
    $325,900

    5091 Proper Ct, North Augusta, SC 29860

    4beds
    2,325sqft
    : 
    Loading
    Get pre-qualified
    Single Family Residence
    Built in 2026
    9,147 Square Feet Lot
    $330,800 Zestimate®
    $140/sqft
    $33/mo HOA

    What's special

    Spacious islandGenerous pantryAmple cabinet storageCovered rear patioShared hall bathSpa-like bathCentrally located laundry room
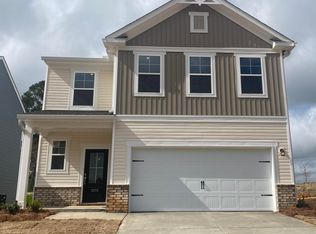
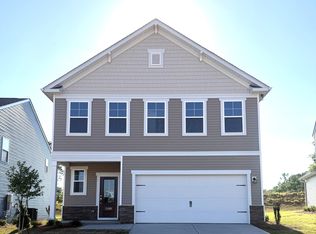
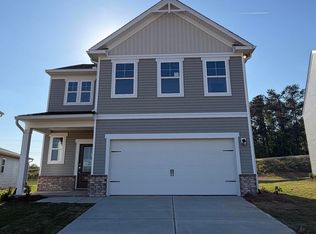
    4.99 fixed 30-year rate on FHA, VA, USDA loans, plus 6,000 in Closing Incentives with the use of Preferred Lender when closed by 7/6/26. Also, First Responders including Medical, Military and Teachers will be eligible for our 2,000 Real Hero Discount! Call neighborhood managers for stage of construction and details for specific homes/incentives. The Tyndall floor plan perfectly balances style and functionality with a layout designed for modern living. Just off the foyer, a pocket office provides a quiet space for remote work or study. The open-concept main living area seamlessly connects the kitchen, family room, and dining space, creating an inviting atmosphere for both everyday living and entertaining. The kitchen is a chef's dream, featuring a spacious island, ample cabinet storage, and a generous pantry. The dining area opens to a covered rear patio, perfect for outdoor gatherings. Upstairs, the primary suite offers a peaceful retreat with a spa-like bath and an expansive walk-in closet. Three additional bedrooms, each with their own walk-in closet, provide plenty of space for all guests. A shared hall bath and a centrally located laundry room add to the convenience of this well-designed second level. The Tyndall floor plan delivers the perfect blend of comfort, practicality, and modern elegance. Each home is built using energy efficient construction methods and are independently inspected and tested by The Home Energy Rating System (HERS) Index. *Photos are for illustrative purposes only actual finishes may vary. Homesite 005
    163 days
    |
    4
    |
    0
    |

    Zillow last checked:

    Listing updated:

    Listed by:

    Valerie Terry 706-619-7360,

    SM South Carolina Brokerage,

    Michele Susman 706-969-5316,

    SM South Carolina Brokerage

    Source: Aiken MLS,MLS#: 221416MLS Logo

      Facts & features

      Interior

      Bedrooms & bathrooms
      • Bedrooms: 4
      • Bathrooms: 3
      • Full bathrooms: 2
      • 1/2 bathrooms: 1
      Primary bedroom
      • Level: Upper
      • Area: 196
      • Dimensions: 14 x 14
      Bedroom 2
      • Level: Upper
      • Area: 140
      • Dimensions: 14 x 10
      Bedroom 3
      • Level: Upper
      • Area: 100
      • Dimensions: 10 x 10
      Bedroom 4
      • Level: Upper
      • Area: 121
      • Dimensions: 11 x 11
      Dining room
      • Level: Main
      • Area: 88
      • Dimensions: 11 x 8
      Family room
      • Level: Main
      • Area: 216
      • Dimensions: 12 x 18
      Kitchen
      • Level: Main
      • Area: 204
      • Dimensions: 17 x 12
      Other
      • Description: Pocket Office
      • Level: Main
      • Area: 35
      • Dimensions: 5 x 7
      Heating
      • Forced Air, Natural Gas
      Cooling
      • Central Air
      Appliances
      • Included: Microwave, Range, Tankless Water Heater, Dishwasher, Disposal
      Features
      • Walk-In Closet(s), Kitchen Island, Pantry
      • Flooring: Carpet
      • Basement: None
      • Has fireplace: No
      Interior area
      • Total structure area: 2,325
      • Total interior livable area: 2,325 sqft
      • Finished area above ground: 2,325
      • Finished area below ground: 0
      Video & virtual tour

      Property

      Parking
      • Total spaces: 2
      • Parking features: Attached, Garage Door Opener
      • Attached garage spaces: 2
      Features
      • Levels: Two
      • Patio & porch: Patio, Porch
      • Pool features: None
      Lot
      • Size: 9,147 Square Feet
      • Dimensions: 156 x 45 x 179 x 33
      • Features: Landscaped, Sprinklers In Front, Sprinklers In Rear
      Details
      • Additional structures: None
      • Parcel number: 1060014005
      • Special conditions: Standard
      • Horse amenities: None

      Construction

      Type & style
      • Home type: SingleFamily
      • Architectural style: Traditional
      • Property subtype: Single Family Residence
      Materials
      • Brick, Vinyl Siding
      • Foundation: Slab
      • Roof: Shingle
      Condition
      • New construction: Yes
      • Year built: 2026
      Details
      • Builder name: Stanley Martin Homes
      • Warranty included: Yes

      Utilities & green energy

      • Sewer: Public Sewer
      • Water: Public

      Community & HOA

      Community
      • Features: None
      • Subdivision: Martintown Ridge
      HOA
      • Has HOA: Yes
      • HOA fee: $400 annually
      Location
      • Region: North Augusta

      Financial & listing details

      • Price per square foot: $140/sqft
      • Date on market: 1/28/2026
      • Cumulative days on market: 163 days
      • Listing terms: Contract
      • Road surface type: Paved

        Estimated market value

        $330,800

        $314,000 - $347,000

        $2,678/mo

        Price history

        DateEventPrice
        5/11/2026Pending sale$325,900-0.1%$140/sqft
        Source: Hive MLS #98252348 Report a problem
        4/25/2026Price change$326,295+0.1%$140/sqft
        Source: Stanley Martin Homes Report a problem
        4/25/2026Pending sale$325,900$140/sqft
        Source: Aiken MLS #221416 Report a problem
        4/16/2026Price change$325,900-4.1%$140/sqft
        Source: Aiken MLS #221416 Report a problem
        4/8/2026Price change$339,900-2.9%$146/sqft
        Source: Hive MLS #551235 Report a problem
        4/1/2026Price change$349,900-1.4%$150/sqft
        Source: Aiken MLS #221416 Report a problem
        3/7/2026Price change$354,945+1.5%$153/sqft
        Source: Aiken MLS #221416 Report a problem
        1/28/2026Listed for sale$349,660$150/sqft
        Source: Aiken MLS #221416 Report a problem

        Public tax history

        Tax history is unavailable.

        Monthly payment

        Est. payment

        Payment breakdown

        Explore the cost of this home by adjusting the details. Changes won't be saved.
        All calculations are estimates and provided by Zillow, Inc. for informational purposes only. Actual amounts may vary.
        HOA fees may include property taxes on listings classified as Co-Ops. Contact the listing agent and/or owner for fee details.
        Mortgage interest rates are dependent on a number of factors, including credit score, down payment, and repayment length. Interest rate data provided by Zillow Group Marketplace, Inc. as of 1/1/1970 from various mortgage lenders with which we have lead or other similar arrangements; the Estimated Payment is an average of those rates.
        See how much you could borrow to make a competitive offer.

        Climate risks

        Neighborhood: 29860

        Getting around

        19 / 100
        Car-Dependent
        16 / 100
        Somewhat Bikeable

        Nearby schools

        GreatSchools rating
        Schools provided by the listing agent
        • Elementary: Merriwether
        • Middle: Merriwether
        • High: Strom Thurmond

        Source: Aiken MLS. This data may not be complete. We recommend contacting the local school district to confirm school assignments for this home.

        A local agent can set up tours, give advice and negotiate with sellers.

        A local lender can help you make sure your offer is ready when you are.

        Browse local experts

        Similar homes

        Skip to the end of the carouselSkip to the beginning of the carousel