Receive up to 8,000 in Closing Incentives with use of preferred lender. Also, First Responders including Medical, Military and Teachers will be eligible for our 2,000 Real Hero Discount! Call neighborhood managers for details for specific homes/incentives.
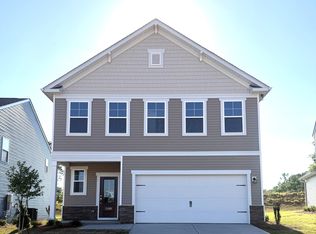
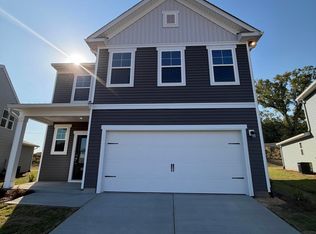
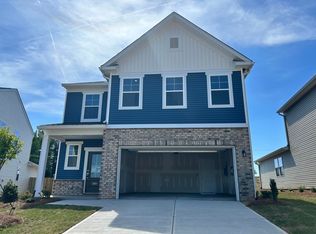
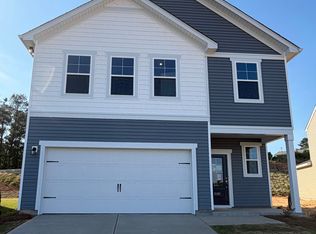
The Rainey Plan is a beautifully designed two-story home that perfectly balances style and functionality. As you enter through the garage, a spacious mudroom provides the ideal drop zone for daily essentials. Near the drop zone, you will find a cute Pocket Office tucked away for privacy. The heart of the home features an open-concept layout where the kitchen, breakfast area, and family room flow seamlessly together, creating an inviting space for entertaining and everyday living. The kitchen is a chef's dream with a large island, Quartz countertops, Picket tile Backsplash, White solid wood, soft close cabinets with Matte Gold hardware, and a walk-in pantry for all your culinary needs. Electric Fireplace with Stone adds warmth and style to the main level. Upstairs, the primary suite is a private retreat with a luxurious five-foot tile shower with built in bench seat, shower, dual sinks, and a generous walk-in closet. Two additional bedrooms and a full bathroom complete the second level, offering comfort and convenience for family and guests. Enjoy the private backyard on the large Covered patio that overlooks trees and greenspace. Thoughtfully designed with modern living in mind, this home is the perfect place to create lasting memories. Each home is built using energy efficient construction methods and are independently inspected and tested by The Home Energy Rating System (HERS) Index. *Photos are for illustrative purposes only actual finishes may vary. Homesite 007
Sold for $277,900
Zillow last checked:
Listing updated:
Bought with:
Tracy Gonzalez, 133386
Fathom Realty SC LLC
Source: Aiken MLS,MLS#: 221417
Price history
| Date | Event | Price |
|---|---|---|
| 7/28/2026 | Sold | $277,900-0.7%$147/sqft |
Source:  Aiken MLS #221417 Report a problem Aiken MLS #221417 Report a problem | ||
| 6/26/2026 | Pending sale | $279,900$148/sqft |
Source: Aiken MLS #221417 Report a problem | ||
| 6/17/2026 | Price change | $279,900-3.4%$148/sqft |
Source: Aiken MLS #221417 Report a problem | ||
| 6/6/2026 | Price change | $289,900-0.7%$153/sqft |
Source: Aiken MLS #221417 Report a problem | ||
| 6/4/2026 | Price change | $291,900+0.7%$154/sqft |
Source: Aiken MLS #221417 Report a problem | ||
| 5/21/2026 | Price change | $289,900-3.3%$153/sqft |
Source: Aiken MLS #221417 Report a problem | ||
| 5/13/2026 | Price change | $299,900-3.2%$159/sqft |
Source:  Hive MLS #98252339 Report a problem Hive MLS #98252339 Report a problem | ||
| 5/11/2026 | Price change | $309,900+3.3%$164/sqft |
Source: Hive MLS #98252339 Report a problem | ||
| 5/8/2026 | Price change | $299,900-3.2%$159/sqft |
Source:  Stanley Martin Homes Report a problem Stanley Martin Homes Report a problem | ||
| 4/28/2026 | Price change | $309,900-4.1%$164/sqft |
Source: Aiken MLS #221417 Report a problem | ||
| 4/25/2026 | Price change | $323,165+0.1%$171/sqft |
Source: Stanley Martin Homes Report a problem | ||
| 4/17/2026 | Price change | $322,770-0.1%$171/sqft |
Source: Stanley Martin Homes Report a problem | ||
| 2/26/2026 | Price change | $323,165+0.1%$171/sqft |
Source: Stanley Martin Homes Report a problem | ||
| 1/28/2026 | Listed for sale | $322,770$171/sqft |
Source: Aiken MLS #221417 Report a problem | ||
Sell for more on Zillow
Get a Zillow Showcase℠ listing at no additional cost and you could sell for .
$277,900
2% more
+$5,558
With Zillow Showcase(estimated)
$283,458
