BRAND NEW FLOORING throughout the entire main level and fresh paint, plus an improved price! Welcome to 5091 Runnymede, a 3 bedroom 2 full bath gem in Holt's sought-after Glenmoor Manor neighborhood. Sellers are the original owners and you will clearly see this house has been loved and cared for since day one. 1,759 sq feet of living space plus a full basement that could easily be finished to add another living area and fourth bedroom. Vaulted ceilings and wood-burning fireplace in the massive main living area, hardwood floors and plenty of storage space in the eat-in kitchen, spacious formal dining room, and a cozy three seasons room that leads to the back deck, perfect for outdoor entertaining. Primary bedroom features on-suite full bath with stand-up tile shower and a giant walk-in closet. First floor laundry, two car attached garage, and a fantastic location round out the list of reasons you absolutely have to check this one out!
Sold for $322,000
$322,000
5091 Runnymede Dr, Holt, MI 48842
3beds
1,759sqft
Single Family Residence
Built in 1990
0.34 Acres Lot
$325,400 Zestimate®
$183/sqft
$2,238 Estimated rent
Home value
$325,400
$293,000 - $361,000
$2,238/mo
Zestimate® history
Owner options
List your home for rent
$2,238/mo
Rent Zestimate®
Find your next renter with Zillow Rental Manager. Plus, with online applications, you can quickly screen prospective tenants – for free.
$2,238/mo
Rent Zestimate®
Refinance and save
$2,263/mo
Est. payment
Refinancing to a lower rate could help reduce your monthly payments and save thousands over the life of the loan.
$2,263/mo
Est. payment
Explore your selling options
Work with a Zillow partner agent
Leverage their expertise and Zillow's premium Showcase listings to get your home seen by more buyers.
Get startedList with your own agent
Get your home in front of millions of buyers by listing it on Zillow.
Learn how to do itSell it yourself
Take full control of how buyers see your home on Zillow by listing For Sale by Owner (FSBO).
List your homeWhat's special
Zillow last checked:
Listing updated:
Listed by:
Nick Pehlivanoglu 517-974-9895,
Coldwell Banker Professionals-Delta
Bought with:
Zach Peck, 6501377494
Keller Williams Realty Lansing
Source: Greater Lansing AOR,MLS#: 294128
Facts & features
Interior
Bedrooms & bathrooms
- Bedrooms: 3
- Bathrooms: 2
- Full bathrooms: 2
Primary bedroom
- Level: First
- Area: 192 Square Feet
- Dimensions: 16 x 12
Bedroom 2
- Level: First
- Area: 117.6 Square Feet
- Dimensions: 12 x 9.8
Bedroom 3
- Level: Third
- Area: 110.25 Square Feet
- Dimensions: 10.5 x 10.5
Dining room
- Level: First
- Area: 132 Square Feet
- Dimensions: 11 x 12
Kitchen
- Level: First
- Area: 230 Square Feet
- Dimensions: 20 x 11.5
Living room
- Level: First
- Area: 306 Square Feet
- Dimensions: 17 x 18
Other
- Description: 3 seasons
- Level: First
- Area: 230 Square Feet
- Dimensions: 20 x 11.5
Heating
- Forced Air, Natural Gas
Cooling
- Central Air
Appliances
- Included: Dishwasher, Disposal, Dryer, Electric Oven, Electric Range, Refrigerator, Washer
- Laundry: Electric Dryer Hookup, Inside, Laundry Room, Main Level
Features
- Ceiling Fan(s), Central Vacuum, Double Closet, Entrance Foyer, High Ceilings, Laminate Counters, Natural Woodwork, Open Floorplan, Pantry, Recessed Lighting, Vaulted Ceiling(s), Walk-In Closet(s)
- Flooring: Carpet, Ceramic Tile, Hardwood
- Windows: Aluminum Frames, Blinds, Double Pane Windows, Screens, Skylight(s)
- Basement: Concrete,Full,Sump Pump
- Has fireplace: Yes
- Fireplace features: Glass Doors, Living Room, Masonry, Wood Burning
Interior area
- Total structure area: 3,518
- Total interior livable area: 1,759 sqft
- Finished area above ground: 1,759
- Finished area below ground: 0
Property
Parking
- Total spaces: 2
- Parking features: Attached, Driveway, Finished, Garage, Garage Door Opener, Garage Faces Front, Inside Entrance, Side By Side
- Attached garage spaces: 2
- Has uncovered spaces: Yes
Features
- Levels: One
- Stories: 1
- Entry location: Front Door
- Patio & porch: Deck, Porch
- Fencing: None
- Has view: Yes
- View description: Neighborhood
Lot
- Size: 0.34 Acres
- Dimensions: 98 x 150
- Features: Back Yard, Front Yard, Landscaped, Near Golf Course, Near Public Transit, Subdivided, Corner Lot
Details
- Foundation area: 1759
- Parcel number: 33250521427001
- Zoning description: Zoning
Construction
Type & style
- Home type: SingleFamily
- Architectural style: Ranch,Traditional
- Property subtype: Single Family Residence
Materials
- Brick, Wood Siding
- Foundation: Concrete Perimeter
- Roof: Shingle
Condition
- Year built: 1990
Utilities & green energy
- Electric: 150 Amp Service, Circuit Breakers
- Sewer: Public Sewer
- Water: Public
- Utilities for property: Water Connected, Underground Utilities, Sewer Connected, Phone Available, Natural Gas Connected, Electricity Connected, Cable Available
Community & HOA
Community
- Subdivision: Glenmoor
Location
- Region: Holt
Financial & listing details
- Price per square foot: $183/sqft
- Tax assessed value: $155,700
- Annual tax amount: $5,451
- Date on market: 2/26/2026
- Listing terms: VA Loan,Cash,Conventional,FHA
- Road surface type: Concrete
Price history
| Date | Event | Price |
|---|---|---|
| 5/8/2026 | Sold | $322,000+0.9%$183/sqft |
Source:  Greater Lansing AOR #294128 Report a problem Greater Lansing AOR #294128 Report a problem | ||
| 4/13/2026 | Pending sale | $319,000$181/sqft |
Source: Greater Lansing AOR #294128 Report a problem | ||
| 3/31/2026 | Price change | $319,000-3.3%$181/sqft |
Source: Greater Lansing AOR #294128 Report a problem | ||
| 2/26/2026 | Price change | $330,000-1.5%$188/sqft |
Source: Greater Lansing AOR #294128 Report a problem | ||
| 1/8/2026 | Listed for sale | $335,000$190/sqft |
Source: Greater Lansing AOR #293355 Report a problem | ||
Public tax history
| Year | Property taxes | Tax assessment |
|---|---|---|
| 2025 | $5,267 +6.2% | $155,700 +15.2% |
| 2024 | $4,959 | $135,200 +12.5% |
| 2023 | -- | $120,200 +11.4% |
| 2022 | -- | $107,900 +4.6% |
| 2021 | -- | $103,200 +1.4% |
| 2020 | -- | $101,800 +3% |
| 2019 | $4,167 | $98,800 +7.2% |
| 2018 | $4,167 +2.6% | $92,200 |
| 2017 | $4,063 | $92,200 +1.2% |
| 2016 | $4,063 | $91,100 +5.3% |
| 2015 | $4,063 | $86,500 +5.2% |
| 2014 | $4,063 | $82,200 +2.4% |
| 2013 | -- | $80,300 +2.2% |
| 2012 | -- | $78,600 -7.7% |
| 2011 | -- | $85,200 -4.6% |
| 2010 | -- | $89,300 -9.6% |
| 2009 | -- | $98,800 -9% |
| 2008 | -- | $108,550 |
| 2007 | -- | $108,550 +0.5% |
| 2006 | -- | $108,050 +0.2% |
| 2005 | -- | $107,800 |
| 2004 | -- | $107,800 +2.3% |
| 2003 | -- | $105,400 +7% |
| 2002 | -- | $98,500 +7.4% |
| 2001 | -- | $91,700 +3.6% |
| 2000 | -- | $88,550 |
Find assessor info on the county website
Neighborhood: 48842
Nearby homes
- $344,1003 bd2 ba1.6k sqft5096 Killarney Dr, Holt, MI 48842Off Market
- $376,0003 bd2 ba2.1k sqft5105 Runnymede Dr, Holt, MI 48842Off Market
- $330,4003 bd2 ba1.6k sqft5102 Killarney Dr, Holt, MI 48842Off Market
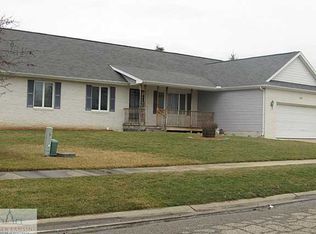
- $304,8003 bd3 ba1.4k sqft5081 Runnymede Dr, Holt, MI 48842Off Market
- $334,9003 bd3 ba1.7k sqft1685 Killarney Dr, Holt, MI 48842Off Market
- $364,1004 bd2 ba2.1k sqft5100 Runnymede Dr, Holt, MI 48842Off Market
- $332,2003 bd2 ba1.7k sqft5085 Killarney Dr, Holt, MI 48842Off Market
- $341,0163 bd2 ba1.7k sqft5125 Runnymede Dr, Holt, MI 48842Sold
Nearby schools
GreatSchools rating
- 5/10Wilcox Elementary SchoolGrades: K-5Distance: 0.5 mi
- 6/10Holt Junior High SchoolGrades: 7-8Distance: 1.3 mi
- 7/10Holt Senior High SchoolGrades: 9-12Distance: 1.6 mi
Schools provided by the listing agent
- High: Holt/Dimondale
Source: Greater Lansing AOR. This data may not be complete. We recommend contacting the local school district to confirm school assignments for this home.
Get a cash offer in 3 minutes
Find out how much your home could sell for in as little as 3 minutes with a no-obligation cash offer.
Estimated market value
$325,400
Get a cash offer in 3 minutes
Find out how much your home could sell for in as little as 3 minutes with a no-obligation cash offer.
Estimated market value
$325,400
- Michigan
- Ingham County
- Holt
- 48842
- 5091 Runnymede Dr
Nearby cities
Nearby zip codes
Other Holt Topics
