Skip main navigation
Sold for $341,016
  • $341,016

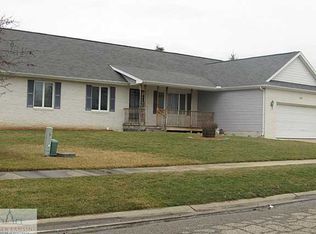
    5125 Runnymede Dr, Holt, MI 48842

    3beds
    1,786sqft
    Single Family Residence
    Built in 1990
    0.32 Acres Lot
    $348,500 Zestimate®
    $191/sqft
    $2,317 Estimated rent

    Home value

    $348,500

    $317,000 - $383,000

    $2,317/mo

    Zestimate® history
    Loading
    Loading...

    Owner options

    List your home for rent

    $2,317/mo

    Rent Zestimate®

    Find your next renter with Zillow Rental Manager. Plus, with online applications, you can quickly screen prospective tenants – for free.

    Learn more

    $2,317/mo

    Rent Zestimate®

    Refinance and save

    $2,362/mo

    Est. payment

    Refinancing to a lower rate could help reduce your monthly payments and save thousands over the life of the loan.

    See today's rates

    $2,362/mo

    Est. payment

    Explore your selling options

    Work with a Zillow partner agent

    Leverage their expertise and Zillow's premium Showcase listings to get your home seen by more buyers.

    Get started

    List with your own agent

    Get your home in front of millions of buyers by listing it on Zillow.

    Learn how to do it

    Sell it yourself

    Take full control of how buyers see your home on Zillow by listing For Sale by Owner (FSBO).

    List your home

    What's special

    Freshly paintedDesirable lotUpdated landscapingNewer roofGleaming durable quartz countertopsWide farmers sinkWood burning fireplace
    Holt- Glenmore Mannor Subdivisions newest offering in this 1786 sq ft. 3-bedroom 2 bath updated ranch home on a desirable lot with 1200+ more sq ft. in the finished lower level! Indulge yourself in beauty with an amazing new custom kitchen featuring handmade solid brass kitchen hardware and faucet imported from the United Kingdom, that also includes custom inset cabinets, coffee bar, pull out pantries and cupboards. Trimmed with a subway tile backsplash, Viking 6 burner gas range with vented hood, wide farmers sink and gleaming durable quartz countertops this is a Chef's dream kitchen. All other kitchen appliances are new! The Lighting features in the kitchen include more handmade ceramic lights (also imported from England) with solid brass accents made to last a lifetime with timeless design. The spacious eating area in the kitchen opens to a cathedral ceiling sunroom offering oversized windows to let in beautiful natural light with newly installed custom blinds for the times you want privacy- French door access to the rear yard! Enjoy the fabulous living space in the great room anchored by a wood burning fireplace. Note the new Pella windows that fold out for easy cleaning. New furnace & A/C plus newer roof and updated landscaping offering peace of mind! Three lovely sized bedrooms (one with arched top window)- The Primary bedroom includes a large walk in closet and private bathroom. This cherished home is in pristine condition, freshly painted ready for your personal touches. Generous 2 ½ car garage has a back hall closet entry for extra storage. The finished lower level includes a family room/media space plus the large game or hobby room can be easily converted into a 4th bedroom with an egress window added. Basement offers plenty of unfinished storage space complete with solid built storage shelves and plumbing to easily add an additional bathroom. New washer and dryer will be included in the sale. Treat yourself to your next home! Close to schools, parks, biking trails and so much more.

    Zillow last checked:

    Listing updated:

    Listed by:

    Lynne VanDeventer 517-492-3274,

    Coldwell Banker Professionals -Okemos

    Bought with:

    Steven Meszaros, 6501460085

    Five Star Real Estate - Lansing

    Source: Greater Lansing AOR,MLS#: 293624MLS Logo

    Facts & features

    Interior

    Bedrooms & bathrooms
    • Bedrooms: 3
    • Bathrooms: 2
    • Full bathrooms: 2
    Primary bedroom
    • Level: First
    • Area: 232.36 Square Feet
    • Dimensions: 15.7 x 14.8
    Bedroom 2
    • Level: First
    • Area: 163.8 Square Feet
    • Dimensions: 14 x 11.7
    Bedroom 3
    • Level: First
    • Area: 132.21 Square Feet
    • Dimensions: 11.7 x 11.3
    Dining room
    • Description: Combo
    • Level: First
    • Area: 323.4 Square Feet
    • Dimensions: 22 x 14.7
    Family room
    • Level: First
    • Area: 175 Square Feet
    • Dimensions: 14 x 12.5
    Kitchen
    • Level: First
    • Area: 323.4 Square Feet
    • Dimensions: 22 x 14.7
    Living room
    • Level: First
    • Area: 327.6 Square Feet
    • Dimensions: 21 x 15.6
    Other
    • Level: Basement
    • Area: 307.2 Square Feet
    • Dimensions: 24 x 12.8
    Other
    • Description: Rec Room
    • Level: Basement
    • Area: 255.6 Square Feet
    • Dimensions: 21.3 x 12
    Heating
    • Central, Electric, Forced Air, Natural Gas, Wall Furnace, Other
    Cooling
    • Central Air
    Appliances
    • Included: Disposal, Free-Standing Range, Gas Oven, Ice Maker, Microwave, Range Hood, Washer/Dryer, Refrigerator, Humidifier, Free-Standing Gas Range, Dishwasher
    • Laundry: Gas Dryer Hookup, In Basement
    Features
    • Eat-in Kitchen, Entrance Foyer, High Speed Internet, Open Floorplan, Pantry, Primary Downstairs, Stone Counters, Walk-In Closet(s)
    • Flooring: Carpet, Vinyl, Other
    • Windows: Blinds, Insulated Windows, Screens
    • Basement: Bath/Stubbed,Finished,Sump Pump
    • Has fireplace: Yes
    • Fireplace features: Living Room, Wood Burning
    Interior area
    • Total structure area: 3,146
    • Total interior livable area: 1,786 sqft
    • Finished area above ground: 1,786
    • Finished area below ground: 0

    Property

    Parking
    • Total spaces: 2
    • Parking features: Finished, Garage Door Opener, Garage Faces Front
    • Garage spaces: 2
    Features
    • Levels: One
    • Stories: 1
    • Patio & porch: Deck, Front Porch
    • Exterior features: Rain Gutters
    • Has view: Yes
    • View description: Neighborhood, Trees/Woods
    Lot
    • Size: 0.32 Acres
    • Dimensions: 90 x 153.57
    • Features: Back Yard, Few Trees, Front Yard, Landscaped
    Details
    • Foundation area: 1360
    • Parcel number: 33250521427003
    • Zoning description: Zoning

    Construction

    Type & style
    • Home type: SingleFamily
    • Architectural style: Ranch,Traditional
    • Property subtype: Single Family Residence
    Materials
    • Brick, Vinyl Siding, Rough Sawn
    • Foundation: Concrete Perimeter
    • Roof: Shingle
    Condition
    • Year built: 1990

    Utilities & green energy

    • Sewer: Public Sewer
    • Water: Public
    • Utilities for property: High Speed Internet Available, Cable Connected

    Community & HOA

    Community
    • Subdivision: Glenmoor
    Location
    • Region: Holt

    Financial & listing details

    • Price per square foot: $191/sqft
    • Tax assessed value: $147,200
    • Annual tax amount: $5,691
    • Date on market: 1/23/2026
    • Listing terms: Cash,Conventional
    • Road surface type: Asphalt

    Price history

    DateEventPrice
    2/12/2026Sold$341,016+1.8%$191/sqft
    Source: Greater Lansing AOR #293624 Report a problem
    2/5/2026Pending sale$334,900$188/sqft
    Source: Greater Lansing AOR #293624 Report a problem
    1/25/2026Contingent$334,900$188/sqft
    Source: Greater Lansing AOR #293624 Report a problem
    1/23/2026Listed for sale$334,900$188/sqft
    Source: Greater Lansing AOR #293624 Report a problem

    Public tax history

    YearProperty taxesTax assessment
    2025$5,393 +15.2%$147,200 +13.9%
    2024$4,680 $129,200 +17.8%
    2023-- $109,700 +10.1%
    2022-- $99,600 +3.1%
    2021-- $96,600 +1.4%
    2020-- $95,300 +3%
    2019$3,932 $92,500 +7.4%
    2018$3,932 +2.6%$86,100
    2017$3,833 $86,100 +1.3%
    2016$3,833 $85,000 +4.4%
    2015$3,833 $81,400 +5.2%
    2014$3,833 $77,400 +2.2%
    2013-- $75,700 +2%
    2012-- $74,200 -7.2%
    2011-- $80,000 -4.5%
    2010-- $83,800 -1.9%
    2009-- $85,400 -9%
    2008-- $93,800
    2007-- $93,800 +0.5%
    2006-- $93,350 +3.3%
    2005-- $90,400
    2004-- $90,400 +0.6%
    2003-- $89,900 +8.2%
    2002-- $83,100 +7.4%
    2001-- $77,400 +3.5%
    2000-- $74,750
    Find assessor info on the county website

    Neighborhood: 48842

    Nearby schools

    GreatSchools rating
    Schools provided by the listing agent
    • High: Holt/Dimondale

    Source: Greater Lansing AOR. This data may not be complete. We recommend contacting the local school district to confirm school assignments for this home.

    Get a cash offer in 3 minutes
    Find out how much your home could sell for in as little as 3 minutes with a no-obligation cash offer.
    Estimated market value
    $348,500
    Get a cash offer in 3 minutes
    Find out how much your home could sell for in as little as 3 minutes with a no-obligation cash offer.
    Estimated market value
    $348,500