Skip main navigation
Sold for $205,000
  • $205,000

    5093 Crescent Ridge Dr, Clayton, OH 45315

    3beds
    1,680sqft
    Condominium
    Built in 2004
    -- sqft lot
    $214,600 Zestimate®
    $122/sqft
    $1,969 Estimated rent

    Home value

    $214,600

    $200,000 - $230,000

    $1,969/mo

    Zestimate® history
    Loading
    Loading...

    Owner options

    List your home for rent

    $1,969/mo

    Rent Zestimate®

    Find your next renter with Zillow Rental Manager. Plus, with online applications, you can quickly screen prospective tenants – for free.

    Learn more

    $1,969/mo

    Rent Zestimate®

    Refinance and save

    $1,902/mo

    Est. payment

    Refinancing to a lower rate could help reduce your monthly payments and save thousands over the life of the loan.

    See today's rates

    $1,902/mo

    Est. payment

    Explore your selling options

    Work with a Zillow partner agent

    Leverage their expertise and Zillow's premium Showcase listings to get your home seen by more buyers.

    Get started

    List with your own agent

    Get your home in front of millions of buyers by listing it on Zillow.

    Learn how to do it

    Sell it yourself

    Take full control of how buyers see your home on Zillow by listing For Sale by Owner (FSBO).

    List your home

    What's special

    Open and airy layoutVaulted ceilingsMotorized blindsCustom built-insPrivate wooded lotSleek stainless steel appliancesCozy gas fireplace
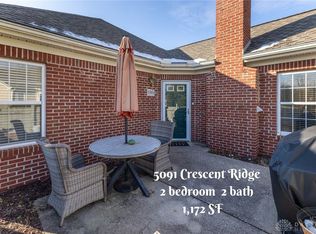
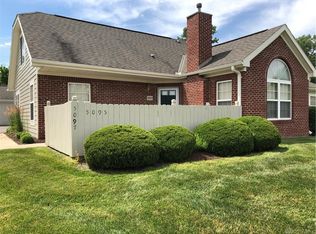
    Beautiful & Spacious 3-Bedroom End-Unit Condo with Modern Upgrades and Private Wooded Lot. Step into this beautifully maintained end-unit condo tucked away in a peaceful cul-de-sac community, offering privacy, comfort, and effortless living. This 3-bedroom, 2.5-bath home boasts an open and airy layout, perfect for entertaining or relaxing. From the moment you enter through the private expanded patio that backs to woods, you’ll fall in love with the bright and welcoming great room, complete with vaulted ceilings, a cozy gas fireplace, and custom built-ins. The open-concept design seamlessly connects the kitchen, dining area, and living space, creating a natural flow for everyday living. The first-floor primary suite is a serene retreat featuring a walk-in closet and a spa-like en-suite bathroom. Upstairs, a versatile third bedroom serves as a second primary suite with a full private bathroom—perfect for guests or a peaceful home office. This home is packed with thoughtful upgrades, including a newer HVAC (2022), Champion Windows, Hot Water Heater (2023), sleek stainless steel appliances, motorized blinds, and pristine laminate flooring throughout the main level. The HOA has NO age restrictions for this condo. Living here means enjoying exceptional community amenities, including a heated inground pool, a fully equipped fitness center, scenic walking paths, and a clubhouse for socializing and events. Plus, the HOA takes care of water, trash, exterior maintenance, lawn care, and snow removal—leaving you with more time to enjoy the things you love. Don’t miss this opportunity to own a move-in-ready home that perfectly balances convenience, elegance, and modern living!

    Zillow last checked:

    Listing updated:

    Listed by:

    Marie Leist-Smith (513)794-7444,

    Comey & Shepherd REALTORS

    Bought with:

    Karen Gump, 2018001426

    RE/MAX Alliance Realty

    Pat Bradley-Falke, 0000255730

    RE/MAX Alliance Realty

    Source: DABR MLS,MLS#: 927080MLS LogoOriginating MLS: Dayton Area Board of REALTORS

    Facts & features

    Interior

    Bedrooms & bathrooms
    • Bedrooms: 3
    • Bathrooms: 3
    • Full bathrooms: 2
    • 1/2 bathrooms: 1
    • Main level bathrooms: 2
    Primary bedroom
    • Level: Main
    • Dimensions: 14 x 13
    Bedroom
    • Level: Second
    • Dimensions: 22 x 16
    Bedroom
    • Level: Main
    • Dimensions: 15 x 9
    Dining room
    • Level: Main
    • Dimensions: 10 x 9
    Entry foyer
    • Level: Main
    • Dimensions: 5 x 6
    Great room
    • Level: Main
    • Dimensions: 16 x 13
    Kitchen
    • Level: Main
    • Dimensions: 15 x 10
    Laundry
    • Level: Main
    • Dimensions: 11 x 5
    Heating
    • Natural Gas
    Cooling
    • Central Air
    Appliances
    • Included: Dryer, Dishwasher, Disposal, Microwave, Range, Refrigerator, Water Softener, Washer, Gas Water Heater
    Features
    • Kitchen/Family Room Combo, Laminate Counters, Pantry, Walk-In Closet(s)
    • Windows: Double Hung, Double Pane Windows, Insulated Windows
    • Has fireplace: Yes
    • Fireplace features: Gas, Glass Doors
    Interior area
    • Total structure area: 1,680
    • Total interior livable area: 1,680 sqft

    Property

    Parking
    • Total spaces: 2
    • Parking features: Garage, Two Car Garage
    • Garage spaces: 2
    Features
    • Levels: Two
    • Stories: 2
    • Patio & porch: Patio, Porch
    • Exterior features: Fence, Pool, Porch, Patio
    • Pool features: In Ground
    • Fencing: Partial
    Details
    • Parcel number: M60514220002
    • Zoning: Residential
    • Zoning description: Residential

    Construction

    Type & style
    • Home type: Condo
    • Property subtype: Condominium
    Materials
    • Brick, Vinyl Siding
    • Foundation: Slab
    Condition
    • Year built: 2004

    Utilities & green energy

    • Water: Public
    • Utilities for property: Natural Gas Available, Water Available

    Community & neighborhood

    Security
    • Security features: Smoke Detector(s)
    Location
    • Region: Clayton

    HOA & financial

    HOA
    • Has HOA: Yes
    • HOA fee: $450 monthly
    • Amenities included: Trail(s)
    • Services included: Association Management, Clubhouse, Fitness Facility, Insurance, Maintenance Grounds, Maintenance Structure, Pool(s), Snow Removal, Trash, Water

    Other

    Other facts
    • Available date: 01/28/2025

    Price history

    DateEventPrice
    2/24/2025Sold$205,000$122/sqft
    Source: DABR MLS #927080 Report a problem
    2/8/2025Pending sale$205,000$122/sqft
    Source: DABR MLS #927080 Report a problem
    1/28/2025Listed for sale$205,000$122/sqft
    Source: DABR MLS #927080 Report a problem
    1/28/2025Listing removed$205,000$122/sqft
    Source: DABR MLS #926181 Report a problem
    1/26/2025Price change$205,000-4.7%$122/sqft
    Source: DABR MLS #926181 Report a problem
    1/14/2025Listed for sale$215,000+66%$128/sqft
    Source: DABR MLS #926181 Report a problem
    12/14/2010Sold$129,500-10%$77/sqft
    Source: Public Record Report a problem
    5/26/2004Sold$143,900$86/sqft
    Source: Public Record Report a problem

    Public tax history

    YearProperty taxesTax assessment
    2025$2,835 +4.8%$55,040
    2024$2,704 +1.8%$55,040
    2023$2,657 +10.7%$55,040 +36%
    2022$2,401 -0.3%$40,470
    2021$2,408 +0.1%$40,470
    2020$2,406 -9%$40,470 +0.7%
    2019$2,644 -0.3%$40,180
    2018$2,651 +1.5%$40,180
    2017$2,612 -2.1%$40,180
    2016$2,668 +7.4%$40,180
    2015$2,483 +1.3%$40,180
    2014$2,451 -5.6%$40,180 -7.6%
    2011$2,597 -15.4%$43,470 -4%
    2010$3,070 +6.8%$45,290
    2009$2,875 $45,290

    Find assessor info on the county website

    Neighborhood: 45315

    Nearby schools

    GreatSchools rating
    Schools provided by the listing agent
    • District: Northmont

    Source: DABR MLS. This data may not be complete. We recommend contacting the local school district to confirm school assignments for this home.

    Get a cash offer in 3 minutes
    Find out how much your home could sell for in as little as 3 minutes with a no-obligation cash offer.
    Estimated market value
    $214,600
    Get a cash offer in 3 minutes
    Find out how much your home could sell for in as little as 3 minutes with a no-obligation cash offer.
    Estimated market value
    $214,600