Skip main navigation
Sold for $168,000
  • $168,000

    5097 Crescent Ridge Dr, Clayton, OH 45315

    2beds
    1,172sqft
    Condominium
    Built in 2004
    -- sqft lot
    $170,000 Zestimate®
    $143/sqft
    $1,475 Estimated rent

    Home value

    $170,000

    $155,000 - $187,000

    $1,475/mo

    Zestimate® history
    Loading
    Loading...

    Owner options

    List your home for rent

    $1,475/mo

    Rent Zestimate®

    Find your next renter with Zillow Rental Manager. Plus, with online applications, you can quickly screen prospective tenants – for free.

    Learn more

    $1,475/mo

    Rent Zestimate®

    Refinance and save

    $1,670/mo

    Est. payment

    Refinancing to a lower rate could help reduce your monthly payments and save thousands over the life of the loan.

    See today's rates

    $1,670/mo

    Est. payment

    Explore your selling options

    Work with a Zillow partner agent

    Leverage their expertise and Zillow's premium Showcase listings to get your home seen by more buyers.

    Get started

    List with your own agent

    Get your home in front of millions of buyers by listing it on Zillow.

    Learn how to do it

    Sell it yourself

    Take full control of how buyers see your home on Zillow by listing For Sale by Owner (FSBO).

    List your home

    What's special

    Private patioCozy gas fireplace
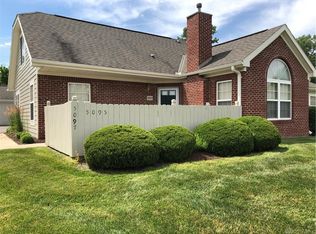
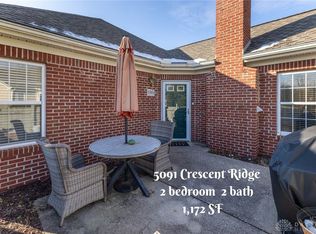
    Welcome home to this beautifully updated, move-in ready condo in the desirable Crescent Ridge community! Offering 2 bedrooms and 2 full baths, this well-maintained residence combines comfort, style, and low-maintenance living. New Roof in 2025. Step inside to find brand new quartz countertops in the kitchen, providing a sleek, modern look with durable functionality. The interior also features new carpet and new vinyl flooring, creating a fresh, cohesive feel throughout the home. The open great room boasts vaulted ceilings and a cozy gas fireplace, perfect for relaxing evenings or entertaining guests. The spacious primary suite includes a private bath and generous walkin closet . A second bedroom and full bath offer flexibility for guests, home office, or additional living needs. Enjoy outdoor living on the private patio, and take advantage of the attached 2-car garage for added convenience and storage. The condo association covers exterior maintenance, lawn care, and snow removal—making for easy, stress-free living. Community amenities include a pool and clubhouse. Located just minutes from shopping, dining, and major highways, and WPAFB this property offers both comfort and convenience. Schedule your private showing today—this updated condo won’t last long!

    Zillow last checked:

    Listing updated:

    Listed by:

    Robert J Jagielski (866)212-4991,

    eXp Realty

    Bought with:

    Ryan Havill, 2024005874

    Howard Hanna Real Estate Serv

    Source: DABR MLS,MLS#: 952586MLS LogoOriginating MLS: Dayton Area Board of REALTORS

    Facts & features

    Interior

    Bedrooms & bathrooms
    • Bedrooms: 2
    • Bathrooms: 2
    • Full bathrooms: 2
    • Main level bathrooms: 2
    Primary bedroom
    • Level: Main
    • Dimensions: 14 x 12
    Bedroom
    • Level: Main
    • Dimensions: 12 x 10
    Dining room
    • Level: Main
    • Dimensions: 10 x 9
    Kitchen
    • Features: Eat-in Kitchen
    • Level: Main
    • Dimensions: 14 x 10
    Living room
    • Level: Main
    • Dimensions: 15 x 14
    Utility room
    • Level: Main
    • Dimensions: 8 x 5
    Heating
    • Forced Air, Natural Gas
    Cooling
    • Central Air
    Appliances
    • Included: Dryer, Dishwasher, Microwave, Range, Refrigerator, Washer, Gas Water Heater
    Features
    • Ceiling Fan(s), High Speed Internet, Quartz Counters, Solid Surface Counters, Vaulted Ceiling(s), Walk-In Closet(s)
    • Windows: Double Hung, Double Pane Windows
    • Has fireplace: Yes
    • Fireplace features: Gas
    Interior area
    • Total structure area: 1,172
    • Total interior livable area: 1,172 sqft

    Property

    Parking
    • Total spaces: 2
    • Parking features: Garage, Two Car Garage
    • Garage spaces: 2
    Features
    • Levels: One
    • Stories: 1
    Lot
    • Size: 1,738 sqft
    Details
    • Parcel number: M60514220004
    • Zoning: Residential
    • Zoning description: Residential

    Construction

    Type & style
    • Home type: Condo
    • Property subtype: Condominium
    Materials
    • Brick
    • Foundation: Slab
    Condition
    • Year built: 2004

    Utilities & green energy

    • Water: Public
    • Utilities for property: Water Available

    Community & neighborhood

    Location
    • Region: Clayton
    • Subdivision: Hunters Glen Condo Ph 06

    HOA & financial

    HOA
    • Has HOA: Yes
    • HOA fee: $480 monthly
    • Amenities included: Pool, Trash, Water, Trail(s)
    • Services included: Clubhouse, Insurance, Maintenance Grounds, Pool(s), Snow Removal, Trash, Water
    • Association name: Towne Properties
    • Association phone: 513-381-8696

    Other

    Other facts
    • Listing terms: Conventional

    Price history

    DateEventPrice
    3/30/2026Sold$168,000$143/sqft
    Source: DABR MLS #952586 Report a problem
    3/19/2026Pending sale$168,000$143/sqft
    Source: DABR MLS #952586 Report a problem
    2/23/2026Contingent$168,000$143/sqft
    Source: eXp Realty #952586 Report a problem
    2/23/2026Pending sale$168,000$143/sqft
    Source: DABR MLS #952586 Report a problem
    2/21/2026Listed for sale$168,000+108.7%$143/sqft
    Source: DABR MLS #952586 Report a problem
    6/16/2017Sold$80,500+21.1%$69/sqft
    Source: Public Record Report a problem
    11/20/2015Listing removed$66,500$57/sqft
    Source: Better Homes and Gardens Real Estate Big Hill #601375 Report a problem
    9/15/2015Pending sale$66,500$57/sqft
    Source: Homepath #601375 Report a problem
    9/3/2015Price change$66,500-8.3%$57/sqft
    Source: Homepath #601375 Report a problem
    8/6/2015Price change$72,500-5.8%$62/sqft
    Source: Homepath #601375 Report a problem
    7/7/2015Price change$76,950-10%$66/sqft
    Source: Homepath #601375 Report a problem
    6/2/2015Price change$85,500-2.1%$73/sqft
    Source: Homepath #601375 Report a problem
    5/13/2015Price change$87,300-10%$74/sqft
    Source: Homepath #601375 Report a problem
    4/6/2015Listed for sale$97,000+61.7%$83/sqft
    Source: Better Homes and Gardens Real Estate Big Hill #601375 Report a problem
    3/26/2015Sold$60,000-53.8%$51/sqft
    Source: Public Record Report a problem
    10/5/2004Sold$129,900$111/sqft
    Source: Public Record Report a problem

    Public tax history

    YearProperty taxesTax assessment
    2025$2,344 +4.7%$47,210
    2024$2,240 +1.5%$47,210
    2023$2,208 +12.1%$47,210 +36%
    2022$1,970 -0.3%$34,720
    2021$1,975 +0.1%$34,720
    2020$1,974 -9%$34,720 +0.7%
    2019$2,169 -0.3%$34,480
    2018$2,174 -24.1%$34,480
    2017$2,866 -2.1%$34,480
    2016$2,927 +4.5%$34,480
    2015$2,800 +1.3%$34,480
    2014$2,764 +27%$34,480 -8.9%
    2011$2,176 +4.9%$37,840 -3.9%
    2010$2,075 +6.8%$39,360
    2009$1,944 -5.5%$39,360 -5.5%
    2008$2,056 $41,640

    Find assessor info on the county website

    Neighborhood: 45315

    Nearby schools

    GreatSchools rating
    Schools provided by the listing agent
    • District: Northmont

    Source: DABR MLS. This data may not be complete. We recommend contacting the local school district to confirm school assignments for this home.

    Get a cash offer in 3 minutes
    Find out how much your home could sell for in as little as 3 minutes with a no-obligation cash offer.
    Estimated market value
    $170,000
    Get a cash offer in 3 minutes
    Find out how much your home could sell for in as little as 3 minutes with a no-obligation cash offer.
    Estimated market value
    $170,000