Skip main navigation
Off market
  • $210,600

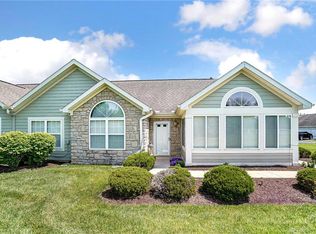
    5101 Crescent Ridge Dr, Clayton, OH 45315

    2beds
    1,712sqft
    Condo
    Built in 2004
    -- sqft lot
    $210,600 Zestimate®
    $123/sqft
    $2,048 Estimated rent

    Home value

    $210,600

    $198,000 - $223,000

    $2,048/mo

    Zestimate® history
    Loading
    Loading...

    Owner options

    List your home for rent

    $2,048/mo

    Rent Zestimate®

    Find your next renter with Zillow Rental Manager. Plus, with online applications, you can quickly screen prospective tenants – for free.

    Learn more

    $2,048/mo

    Rent Zestimate®

    Refinance and save

    $1,902/mo

    Est. payment

    Refinancing to a lower rate could help reduce your monthly payments and save thousands over the life of the loan.

    See today's rates

    $1,902/mo

    Est. payment

    Explore your selling options

    Work with a Zillow partner agent

    Leverage their expertise and Zillow's premium Showcase listings to get your home seen by more buyers.

    Get started

    List with your own agent

    Get your home in front of millions of buyers by listing it on Zillow.

    Learn how to do it

    Sell it yourself

    Take full control of how buyers see your home on Zillow by listing For Sale by Owner (FSBO).

    List your home

    What's special

    Exercise roomBonus roomMaster suiteEat-in kitchenWalk-in clothes closetPrivate bathDouble sinks

    Hunter's Glen at Northmont is a pristine community that offers superior amenities that includes a clubhouse, pool, exercise room, and walking trails. This home lives large and offers 2 bedrooms and 2 full bathrooms with a bonus room that is currently being used as an additional bedroom. The master suite has a private bath with double sinks, linen closet and a walk-in clothes closet. An open floor-plan, there is a great-room that opens to a dining area, an eat-in kitchen with modern appliances, and pantry. There is a large laundry room that leads to a spacious 2-car attached garage. Offering additional living space off of the great room is the Florida/sitting room that has French doors. The condo association provides lawn service and professional landscaping, snow removal, walking trails, elegantly designed clubhouse with fireplace and kitchen, exercise room, in-ground pool, water, sewer and trash. Lovely place to call home. Seller will consider all offers.

    This property is off market, which means it's not currently listed for sale or rent on Zillow. This may be different from what's available on other websites or public sources.

    Facts & features

    Interior

    Bedrooms & bathrooms
    • Bedrooms: 2
    • Bathrooms: 2
    • Full bathrooms: 2
    Heating
    • Other
    Cooling
    • Central
    Features
    • Basement: None
    • Has fireplace: Yes
    Interior area
    • Total interior livable area: 1,712 sqft

    Property

    Parking
    • Total spaces: 2
    • Parking features: Garage - Attached
    Features
    • Levels: 1 Story
    • Exterior features: Wood
    Lot
    • Size: 871 sqft
    Details
    • Parcel number: M60514220005
    • Zoning: Residential

    Construction

    Type & style
    • Home type: Condo
    Materials
    • Frame
    Condition
    • Year built: 2004

    Utilities & green energy

    • Utilities for property: City Water, Sanitary Sewer, 220 Volt Outlet

    Community & neighborhood

    Location
    • Region: Clayton

    HOA & financial

    HOA
    • Has HOA: Yes
    • HOA fee: $375 monthly

    Other

    Other facts
    • Construction Type: Frame, Stone
    • Heating: Natural Gas
    • Outside Features: Porch, Satellite Dish, Inground Pool
    • Property Type: Residential
    • Utilities: City Water, Sanitary Sewer, 220 Volt Outlet
    • Zoning: Residential
    • Cooling: Central
    • Levels: 1 Story
    • Inside Features: Gas Water Heater, Cathedral Ceiling, Paddle Fans, Walk in Closet, High Speed Internet, Smoke Alarm(s), Pool
    • Appliances: Dishwasher, Dryer, Garbage Disposal, Range, Refrigerator, Washer, Microwave
    • Basement: Slab
    • Fireplace: One, Gas
    • Lot Size Source: Assessor's Data
    • Windows: Double Pane, Vinyl
    • Garage: 2 Car, Attached, Opener, Overhead Storage, 220 Volt Outlet
    • Last Change Type: Pending/Show for Backup
    • Legal Description: BLDG #10 UNIT 5101 HUNTERS GLEN CONDO PH 6
    • Parcel Number: M60 51422 0005

    Price history

    DateEventPrice
    4/4/2023Sold$165,000-6.7%$96/sqft
    Source: Public Record Report a problem
    3/1/2023Pending sale$176,900$103/sqft
    Source: DABR MLS #879380 Report a problem
    1/24/2023Price change$176,900-5.4%$103/sqft
    Source: DABR MLS #879380 Report a problem
    1/11/2023Listed for sale$186,900$109/sqft
    Source: DABR MLS #879380 Report a problem

    Public tax history

    YearProperty taxesTax assessment
    2025$3,617 +5.7%$57,380
    2024$3,424 +0.7%$57,380
    2023$3,401 +34.4%$57,380 +36%
    2022$2,530 -0.3%$42,200
    2021$2,538 +0.1%$42,200
    2020$2,536 -8.9%$42,200 +0.8%
    2019$2,784 -0.3%$41,860
    2018$2,792 +1.4%$41,860
    2017$2,752 -2.1%$41,860
    2016$2,811 +7.4%$41,860
    2015$2,616 +1.3%$41,860
    2014$2,582 -7.6%$41,860 -9.2%
    2011$2,795 +4.9%$46,120 -4.1%
    2010$2,665 +6.8%$48,070
    2009$2,497 -8.5%$48,070 -8.3%
    2008$2,729 $52,400

    Find assessor info on the county website

    Neighborhood: 45315

    Nearby schools

    GreatSchools rating
    Schools provided by the listing agent
    • District: Northmont

    Source: The MLS. This data may not be complete. We recommend contacting the local school district to confirm school assignments for this home.

    Get a cash offer in 3 minutes
    Find out how much your home could sell for in as little as 3 minutes with a no-obligation cash offer.
    Estimated market value
    $210,600
    Get a cash offer in 3 minutes
    Find out how much your home could sell for in as little as 3 minutes with a no-obligation cash offer.
    Estimated market value
    $210,600