Skip main navigation
Off market
  • $953,600

    5093 High Park Hill Dr, Arrington, TN 37014

    4beds
    3,012sqft
    Single Family Residence
    Built in 2024
    -- sqft lot
    $953,600 Zestimate®
    $317/sqft
    $4,915 Estimated rent

    Home value

    $953,600

    $896,000 - $1.01M

    $4,915/mo

    Zestimate® history
    Loading
    Loading...

    Owner options

    List your home for rent

    $4,915/mo

    Rent Zestimate®

    Find your next renter with Zillow Rental Manager. Plus, with online applications, you can quickly screen prospective tenants – for free.

    Learn more

    $4,915/mo

    Rent Zestimate®

    Refinance and save

    $5,483/mo

    Est. payment

    Refinancing to a lower rate could help reduce your monthly payments and save thousands over the life of the loan.

    See today's rates

    $5,483/mo

    Est. payment

    Explore your selling options

    Work with a Zillow partner agent

    Leverage their expertise and Zillow's premium Showcase listings to get your home seen by more buyers.

    Get started

    List with your own agent

    Get your home in front of millions of buyers by listing it on Zillow.

    Learn how to do it

    Sell it yourself

    Take full control of how buyers see your home on Zillow by listing For Sale by Owner (FSBO).

    List your home

    What's special

    Casual dining areaFlex spaceFamily foyerFamily center entranceOpen-concept layoutBonus roomMaster suite

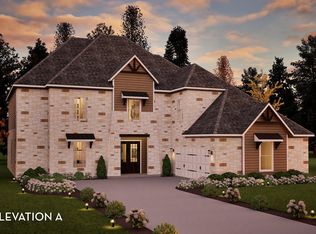
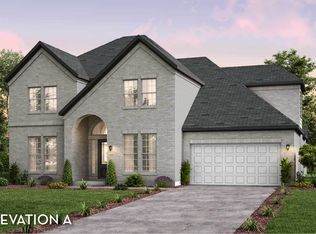
    This stunning 2-story Grantham home embodies a thoughtful design featuring four bedrooms, three full baths, and two half baths, providing ample space for everyone to have their own sanctuary.. With the master suite conveniently located on the main floor, you can enjoy privacy and comfort. As an optional upgrade, you can add an oversized shower to the Owner's Suite to create a spa-like oasis. The family foyer and family center entrance serve as the heart of this home, offering a gathering space for practical purposes - to collect coats, backpacks, and shoes, providing the perfect storage space for your everyday items. The Grantham home also features a bonus room that can be used as a flex space to suit your lifestyle - whether you need an extra living area, a playroom for the kids, or a home office. The casual dining area creates a warm and inviting atmosphere for meals with family and friends with plenty of space for relaxation and entertainment. The Grantham truly combines functionality with style to create the ideal living space for your family with its well-designed floor plan and attractive features. With its open-concept layout and attention to detail, this home will exceed your expectations and is the perfect place to call home.

    This property is not currently displayed as for sale or rent on Zillow. This may be different from what's on other websites or public sources.
    Zillow last checked:

    Listing updated:

    Source: Castlerock Communities

    Facts & features

    Interior

    Bedrooms & bathrooms
    • Bedrooms: 4
    • Bathrooms: 5
    • Full bathrooms: 3
    • 1/2 bathrooms: 2
    Rooms
    • Room types: [{"RoomType":"Walk-in Closets"}]
    Features
    • Walk-In Closet(s)
    Interior area
    • Total interior livable area: 3,012 sqft

    Property

    Parking
    • Total spaces: 3
    • Parking features: Garage
    • Garage spaces: 3
    Features
    • Levels: 2.0
    • Stories: 2

    Construction

    Type & style
    • Home type: SingleFamily
    • Property subtype: Single Family Residence
    Condition
    • New Construction,Under Construction
    • New construction: Yes
    • Year built: 2024
    Details
    • Builder name: CastleRock Communities

    Community & HOA

    Community
    • Subdivision: High Park Hill
    Location
    • Region: Arrington

    Financial & listing details

    • Price per square foot: $317/sqft
    • Date on market: 10/29/2024

    Price history

    DateEventPrice
    12/15/2024Listing removed$920,990$306/sqft
    Source: Castlerock Communities Report a problem
    11/16/2024Price change$920,990-3.7%$306/sqft
    Source: Castlerock Communities Report a problem
    10/29/2024Listed for sale$955,990$317/sqft
    Source: Castlerock Communities Report a problem

    Public tax history

    Tax history is unavailable.

    Neighborhood: 37014

    Nearby schools

    GreatSchools rating
    Schools provided by the MLS
    • Elementary: Arrington Elementary School
    • Middle: Fred J Page Middle School
    • High: Fred J Page High School
    • District: Williamson Co SD

    Source: Castlerock Communities. This data may not be complete. We recommend contacting the local school district to confirm school assignments for this home.

    Get a cash offer in 3 minutes
    Find out how much your home could sell for in as little as 3 minutes with a no-obligation cash offer.
    Estimated market value
    $953,600
    Get a cash offer in 3 minutes
    Find out how much your home could sell for in as little as 3 minutes with a no-obligation cash offer.
    Estimated market value
    $953,600