The Cottingham Plan by CastleRock Communities is a gorgeous farmhouse style home set in the illusive High Park Hill community in beautiful Arrington. This beautiful home features hardwood floors throughout main level, a stone fireplace, covered back deck, gorgeous chefs' kitchen, spacious living area, two bedrooms on the main level all with a three-car side-load garage. HOA dues include access to the Kings Chapel amenities center, making this the perfect location to call home! “Secure this stunning model home at a great price when you close by December 30, 2025! Plus, enjoy the flexibility of a seller leaseback at just 0.7% of the purchase price for up to eight months after closing—perfect for a smooth transition.”
Closed
$990,990
5204 Kaline Dr #T8gx0n, Arrington, TN 37014
5beds
3,894sqft
Single Family Residence, Residential
Built in 2024
0.26 Acres Lot
$1,013,700 Zestimate®
$254/sqft
$5,618 Estimated rent
Home value
$1,013,700
$963,000 - $1.07M
$5,618/mo
Zestimate® history
Owner options
List your home for rent
$5,618/mo
Rent Zestimate®
Find your next renter with Zillow Rental Manager. Plus, with online applications, you can quickly screen prospective tenants – for free.
$5,618/mo
Rent Zestimate®
Refinance and save
$5,860/mo
Est. payment
Refinancing to a lower rate could help reduce your monthly payments and save thousands over the life of the loan.
$5,860/mo
Est. payment
Explore your selling options
Work with a Zillow partner agent
Leverage their expertise and Zillow's premium Showcase listings to get your home seen by more buyers.
Get startedList with your own agent
Get your home in front of millions of buyers by listing it on Zillow.
Learn how to do itSell it yourself
Take full control of how buyers see your home on Zillow by listing For Sale by Owner (FSBO).
List your homeWhat's special
Zillow last checked:
Listing updated:
Listed by:
Deborah Schott 615-931-2275,
CastleRock dba The Jones Company
Bought with:
Tiffany Caine, 310022
Parkside Realty, LLC
Source: RealTracs MLS as distributed by MLS GRID,MLS#: 3040051
Facts & features
Interior
Bedrooms & bathrooms
- Bedrooms: 5
- Bathrooms: 5
- Full bathrooms: 4
- 1/2 bathrooms: 1
- Main level bedrooms: 2
Heating
- Natural Gas
Cooling
- Ceiling Fan(s), Central Air
Appliances
- Included: Double Oven, Gas Oven, Cooktop, Gas Range, Dishwasher, Disposal, Microwave, Refrigerator, Stainless Steel Appliance(s)
- Laundry: Electric Dryer Hookup, Washer Hookup
Features
- Built-in Features, Ceiling Fan(s), Extra Closets, High Ceilings, Open Floorplan, Pantry, Smart Thermostat, Walk-In Closet(s), High Speed Internet
- Flooring: Carpet, Wood, Tile
- Basement: Crawl Space
- Number of fireplaces: 1
- Fireplace features: Gas
Interior area
- Total structure area: 3,894
- Total interior livable area: 3,894 sqft
- Finished area above ground: 3,894
Property
Parking
- Total spaces: 3
- Parking features: Garage Faces Side
- Garage spaces: 3
Features
- Levels: One
- Stories: 2
- Patio & porch: Deck
- Exterior features: Smart Lock(s)
Lot
- Size: 0.26 Acres
Details
- Special conditions: Standard
- Other equipment: Irrigation System, Satellite Dish
Construction
Type & style
- Home type: SingleFamily
- Property subtype: Single Family Residence, Residential
Materials
- Fiber Cement, Brick
Condition
- New construction: No
- Year built: 2024
Utilities & green energy
- Sewer: STEP System
- Water: Public
- Utilities for property: Natural Gas Available, Water Available, Cable Connected
Community & HOA
Community
- Security: Carbon Monoxide Detector(s), Smoke Detector(s)
- Subdivision: High Park Hill
HOA
- Has HOA: Yes
- Services included: Maintenance Grounds
- HOA fee: $162 quarterly
Location
- Region: Arrington
Financial & listing details
- Price per square foot: $254/sqft
- Annual tax amount: $6,580
- Date on market: 11/5/2025
- Date available: 09/01/2025
Price history
| Date | Event | Price |
|---|---|---|
| 12/29/2025 | Sold | $990,990$254/sqft |
Source:  RealTracs MLS as distributed by MLS GRID #3040051 Report a problem RealTracs MLS as distributed by MLS GRID #3040051 Report a problem | ||
| 11/20/2025 | Pending sale | $990,990$254/sqft |
Source: RealTracs MLS as distributed by MLS GRID #3040051 Report a problem | ||
| 11/19/2025 | Price change | $990,990-29.2%$254/sqft |
Source: Castlerock Communities Report a problem | ||
| 10/8/2025 | Listed for sale | $1,399,990+42%$360/sqft |
Source: Castlerock Communities Report a problem | ||
| 2/4/2025 | Listing removed | $985,990$253/sqft |
Source: Castlerock Communities Report a problem | ||
| 6/26/2024 | Price change | $985,990+2.6%$253/sqft |
Source: Castlerock Communities Report a problem | ||
| 3/29/2024 | Price change | $960,990+2%$247/sqft |
Source: Castlerock Communities Report a problem | ||
| 3/25/2024 | Listed for sale | $941,900$242/sqft |
Source: Castlerock Communities Report a problem | ||
Public tax history
Tax history is unavailable.
Neighborhood: 37014
Nearby homes
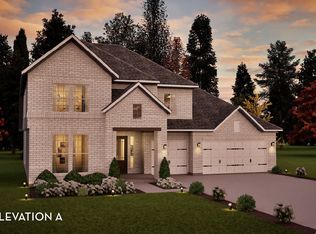
- $1,246,9674 bd3 ba3.1k sqft6008 Elliott Ct, Arrington, TN 37014New Construction
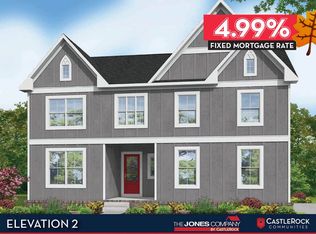
- $958,1004 bd5 ba3k sqft5093 High Park Hill Dr, Arrington, TN 37014Off Market
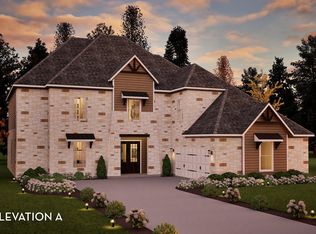
- from $1,005,9904 bd4 ba4.2k sqftPinehurst Plan, High Park Hill, Arrington, TN 37014New Construction
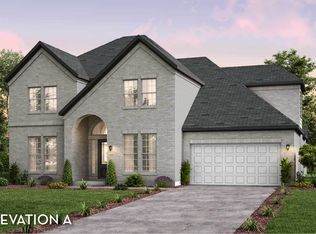
- from $974,9905 bd4 ba3.6k sqftFrisco TN Plan, High Park Hill, Arrington, TN 37014New Construction
- $1,263,9224 bd4 ba4.2k sqft5200 Kaline Dr LOT 121, Arrington, TN 37014New Construction
- $1,262,4514 bd4 ba4.2k sqft5200 Kaline Dr, Arrington, TN 37014New Construction
- $1,125,2004 bd5 ba3.6k sqft5478 Ayana Dr, Arrington, TN 37014Off Market
- $1,011,8004 bd4 ba3.2k sqft5443 Ayana Dr, Arrington, TN 37014Off Market
Nearby schools
GreatSchools rating
- 8/10Arrington Elementary SchoolGrades: PK-5Distance: 1 mi
- 8/10Fred J Page Middle SchoolGrades: 6-8Distance: 3.1 mi
- 9/10Fred J Page High SchoolGrades: 9-12Distance: 3.2 mi
Schools provided by the listing agent
- Elementary: Arrington Elementary School
- Middle: Fred J Page Middle School
- High: Fred J Page High School
Source: RealTracs MLS as distributed by MLS GRID. This data may not be complete. We recommend contacting the local school district to confirm school assignments for this home.
Get a cash offer in 3 minutes
Find out how much your home could sell for in as little as 3 minutes with a no-obligation cash offer.
Estimated market value
$1,013,700
Get a cash offer in 3 minutes
Find out how much your home could sell for in as little as 3 minutes with a no-obligation cash offer.
Estimated market value
$1,013,700
- Tennessee
- Williamson County
- Arrington
- 37014
- 5204 Kaline Dr Unit T8gx0n
Nearby cities
Nearby zip codes
Other Arrington Topics
