Skip main navigation
Sold for $459,000
  • $459,000

    5093 Renaissance Park Dr, Middletown, OH 45005

    3beds
    1,718sqft
    Single Family Residence
    Built in 2021
    7,453.12 Square Feet Lot
    $459,600 Zestimate®
    $267/sqft
    $2,270 Estimated rent

    Home value

    $459,600

    $437,000 - $483,000

    $2,270/mo

    Zestimate® history
    Loading
    Loading...

    Owner options

    List your home for rent

    $2,270/mo

    Rent Zestimate®

    Find your next renter with Zillow Rental Manager. Plus, with online applications, you can quickly screen prospective tenants – for free.

    Learn more

    $2,270/mo

    Rent Zestimate®

    Refinance and save

    $3,079/mo

    Est. payment

    Refinancing to a lower rate could help reduce your monthly payments and save thousands over the life of the loan.

    See today's rates

    $3,079/mo

    Est. payment

    Explore your selling options

    Work with a Zillow partner agent

    Leverage their expertise and Zillow's premium Showcase listings to get your home seen by more buyers.

    Get started

    List with your own agent

    Get your home in front of millions of buyers by listing it on Zillow.

    Learn how to do it

    Sell it yourself

    Take full control of how buyers see your home on Zillow by listing For Sale by Owner (FSBO).

    List your home

    What's special

    Beautiful bathSpacious diningLarge closets
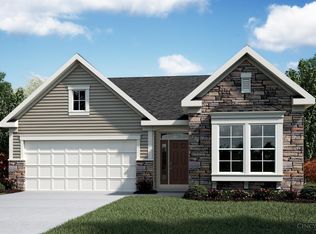
    Experience care free living in this beautiful and spacious 3BR 2BTH Amelia Patio Home in beautifully designed Renaissance Community by Fischer Homes! Well appointed, open kitchen layout with large island connects both the light and bright living room and spacious dining. Owner's suite is isolated from the other two bedrooms, boasting privacy with large closets and a beautiful bath. Enjoy picturesque outdoor living with the 25' composite balcony walk out that spans the entire rear of the main floor and a secondary patio right outside of the walk-out basement. Grounds are beautifully appointed with extensive paver work and landscaping in the front and back of the property. Lawn maintenance and snow removal is included in the supplemental Patio Home HOA fee. The Renaissance Subdivision is a beautiful master planned community with many wonderful amenities: walking trails , 2 pools, playground, and clubhouse. Conveniently located within minutes of I-75, you'll quickly discover that this beautiful home is suburban living at it's finest! Schedule your private tour of this wonderful home today!

    Zillow last checked:

    Listing updated:

    Listed by:

    Amy Fung-Siu (937)530-6289,

    NavX Realty, LLC,

    John Chee Nin Siu 937-623-7101,

    NavX Realty, LLC

    Bought with:

    Karen S Ollier, 0000364300

    Irongate Inc.

    Source: DABR MLS,MLS#: 955615MLS LogoOriginating MLS: Dayton Area Board of REALTORS

    Facts & features

    Interior

    Bedrooms & bathrooms
    • Bedrooms: 3
    • Bathrooms: 2
    • Full bathrooms: 2
    • Main level bathrooms: 2
    Primary bedroom
    • Level: Main
    • Dimensions: 13 x 14
    Bedroom
    • Level: Main
    • Dimensions: 10 x 11
    Bedroom
    • Level: Main
    • Dimensions: 9 x 12
    Dining room
    • Level: Main
    • Dimensions: 10 x 12
    Entry foyer
    • Level: Main
    • Dimensions: 13 x 5
    Kitchen
    • Level: Main
    • Dimensions: 10 x 12
    Living room
    • Level: Main
    • Dimensions: 13 x 18
    Utility room
    • Level: Main
    • Dimensions: 10 x 6
    Heating
    • Forced Air
    Cooling
    • Central Air
    Appliances
    • Included: Electric Water Heater
    Features
    • Kitchen Island, Walk-In Closet(s)
    • Windows: Vinyl
    • Basement: Full,Unfinished,Walk-Out Access
    Interior area
    • Total structure area: 1,718
    • Total interior livable area: 1,718 sqft

    Property

    Parking
    • Total spaces: 2
    • Parking features: Garage, Two Car Garage
    • Garage spaces: 2
    Features
    • Levels: One
    • Stories: 1
    Lot
    • Size: 7,453 sqft
    • Dimensions: 54 x 194
    Details
    • Parcel number: 0833480002
    • Zoning: Residential
    • Zoning description: Residential

    Construction

    Type & style
    • Home type: SingleFamily
    • Property subtype: Single Family Residence
    Materials
    • Brick, Frame, Shingle Siding, Wood Siding
    Condition
    • Year built: 2021

    Community & neighborhood

    Location
    • Region: Middletown
    • Subdivision: Renaissance 7

    HOA & financial

    HOA
    • Has HOA: Yes
    • HOA fee: $175 quarterly
    • Services included: Association Management, Clubhouse, Maintenance Grounds, Snow Removal

    Other

    Other facts
    • Listing terms: Conventional,FHA,VA Loan

    Price history

    DateEventPrice
    5/26/2026Sold$459,000$267/sqft
    Source: DABR MLS #955615 Report a problem
    4/2/2026Listed for sale$459,000+32.2%$267/sqft
    Source: DABR MLS #955615 Report a problem
    5/4/2022Sold$347,071+498.4%$202/sqft
    Source: Public Record Report a problem
    11/30/2021Sold$58,000$34/sqft
    Source: Public Record Report a problem

    Public tax history

    YearProperty taxesTax assessment
    2025$5,494 -1.2%$118,760
    2024$5,559 +8.8%$118,760 +18%
    2023$5,111 +31332%$100,670 +31557.2%
    2022$16 $318

    Find assessor info on the county website

    Neighborhood: 45005

    Nearby schools

    GreatSchools rating
    Schools provided by the listing agent
    • District: Middletown

    Source: DABR MLS. This data may not be complete. We recommend contacting the local school district to confirm school assignments for this home.

    Get a cash offer in 3 minutes
    Find out how much your home could sell for in as little as 3 minutes with a no-obligation cash offer.
    Estimated market value
    $459,600
    Get a cash offer in 3 minutes
    Find out how much your home could sell for in as little as 3 minutes with a no-obligation cash offer.
    Estimated market value
    $459,600