Pristine one-floor living in sought-after Renaissance pool community! Like new patio home offers an open floor plan designed for easy living and effortless entertaining. Spacious kitchen w/ abundant cabinetry; soft close- and pull-out cabinets/ drawers, oversized island w seating & large dining area flows into cozy Great Rm w fireplace. Upgraded wood-look luxury vp flooring runs throughout main living & plantation shutters add an elegant touch. Sun filled study offers endless possibilities as a hobby/craft or 3rd bedroom. Spacious primary w large walk-in closet & large shower w seat. Enjoy the screened porch w ceiling fan, perfect for relaxing or even rainy day tv watching. A fenced in yard, irrigation, storage galore & an oversized 2 car garage compete this exceptional maintenance free lifestyle!
For sale
$450,000
4982 Renaissance Park Dr, Middletown, OH 45005
2beds
--sqft
Single Family Residence
Built in 2022
7,940 Square Feet Lot
$-- Zestimate®
$--/sqft
$218/mo HOA
What's special
Pristine one-floor livingFenced in yard
- 18 days
- 228
- 20
Zillow last checked:
Listing updated:
Listed by:
Dena K. Mathes 513-404-2360,
Comey & Shepherd 513-489-2100
Source: Cincy MLS,MLS#: 1894837 Originating MLS: Cincinnati Area Multiple Listing Service
Originating MLS: Cincinnati Area Multiple Listing Service
Facts & features
Interior
Bedrooms & bathrooms
- Bedrooms: 2
- Bathrooms: 2
- Full bathrooms: 2
Primary bedroom
- Features: Bath Adjoins, Walk-In Closet(s), Wall-to-Wall Carpet
- Level: First
- Area: 322
- Dimensions: 14 x 23
Bedroom 2
- Level: First
- Area: 132
- Dimensions: 12 x 11
Bedroom 3
- Area: 0
- Dimensions: 0 x 0
Bedroom 4
- Area: 0
- Dimensions: 0 x 0
Bedroom 5
- Area: 0
- Dimensions: 0 x 0
Primary bathroom
- Features: Shower, Marb/Gran/Slate
Bathroom 1
- Features: Full
- Level: First
Bathroom 2
- Features: Full
- Level: First
Dining room
- Area: 0
- Dimensions: 0 x 0
Family room
- Area: 0
- Dimensions: 0 x 0
Kitchen
- Features: Pantry, Vinyl Floor, Walkout, Gourmet, Window Treatment, Kitchen Island, Marble/Granite/Slate
- Area: 192
- Dimensions: 12 x 16
Living room
- Features: Walkout, Fireplace, Window Treatment
- Area: 285
- Dimensions: 15 x 19
Office
- Features: Window Treatment
- Level: First
- Area: 140
- Dimensions: 14 x 10
Heating
- Forced Air, Gas
Cooling
- Ceiling Fan(s), Central Air
Appliances
- Included: Dishwasher, Disposal, Microwave, Oven/Range, Gas Water Heater
Features
- High Ceilings
- Doors: Multi Panel Doors
- Windows: Slider, Double Hung, Vinyl
- Basement: None
- Number of fireplaces: 1
- Fireplace features: Brick, Gas, Living Room
Interior area
- Total structure area: 0
Video & virtual tour
Property
Parking
- Total spaces: 2
- Parking features: Driveway
- Attached garage spaces: 2
- Has uncovered spaces: Yes
Features
- Levels: One
- Stories: 1
- Fencing: Metal
Lot
- Size: 7,940 Square Feet
- Dimensions: 54 x 146
- Features: Less than .5 Acre, Cul-De-Sac
Details
- Parcel number: 0833442002
- Zoning description: Residential
Construction
Type & style
- Home type: SingleFamily
- Architectural style: Ranch
- Property subtype: Single Family Residence
Materials
- Brick
- Foundation: Slab
- Roof: Shingle
Condition
- New construction: No
- Year built: 2022
Utilities & green energy
- Gas: Natural
- Sewer: Public Sewer
- Water: Public
Community & HOA
HOA
- Has HOA: Yes
- HOA fee: $218 monthly
- HOA name: Towne Properties
Location
- Region: Middletown
Financial & listing details
- Tax assessed value: $376,450
- Annual tax amount: $5,850
- Date on market: 9/23/2026
- Listing terms: No Special Financing
- Road surface type: Paved
Estimated market value
Not available
Estimated sales range
Not available
Not available
Price history
| Date | Event | Price |
|---|---|---|
| 9/23/2026 | Listed for sale | $450,000+14.4% |
Source:  Cincy MLS #1894837 Report a problem Cincy MLS #1894837 Report a problem | ||
| 8/30/2022 | Sold | $393,247 |
Source: Public Record Report a problem | ||
Public tax history
| Year | Property taxes | Tax assessment |
|---|---|---|
| 2025 | $6,093 -1.2% | $131,760 |
| 2024 | $6,165 +9% | $131,760 +18.3% |
| 2023 | $5,654 +32655.4% | $111,360 +32749.6% |
| 2022 | $17 | $339 |
Find assessor info on the county website
Monthly payment
Est. payment
Payment breakdown
Explore the cost of this home by adjusting the details. Changes won't be saved.Climate risks
Neighborhood: 45005
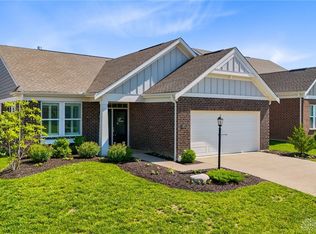
- $432,0003 bd2 ba1.7k sqft4978 Renaissance Park Dr, Middletown, OH 45005Sold
- $498,3003 bd3 ba-- sqft4996 Renaissance Park Dr, Franklin, OH 45005Off Market
- $520,5003 bd3 ba-- sqft4964 Renaissance Park Dr, Middletown, OH 45005Off Market
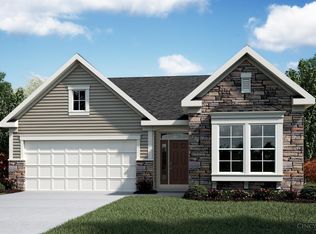
- $500,8002 bd2 ba-- sqft5079 Renaissance Park Dr, Middletown, OH 45005Off Market
Similar homes
- $499,0003 bd2 ba-- sqft3112 Renaissance Blvd, Franklin, OH 45005For Sale

 MLS ID #1895246, Rebecca Sequeira, Coldwell Banker Realty. Cincy MLS
 - $419,9003 bd2 ba1.7k sqft5100 Renaissance Park Dr, Middletown, OH 45005For Sale

 MLS ID #965714, Toni K Louis, RE/MAX Preferred Group. DABR MLS
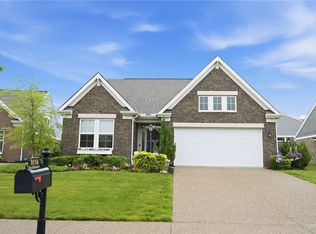
 - $474,9003 bd3 ba2.5k sqft5114 Renaissance Park Dr, Middletown, OH 45005For Sale
 MLS ID #960127, Barbie Woehrmyer, Coldwell Banker Realty. DABR MLS
 - $492,5003 bd3 ba2.4k sqft5096 Magellan Way, Middletown, OH 45005For Sale
 MLS ID #968711, Ashley Galloway, Sibcy Cline Inc.. DABR MLS
 - $510,0003 bd2 ba-- sqft5356 Renaissance Park Dr, Franklin, OH 45005For SaleMLS ID #1893325, Debra Gentene, Sibcy Cline, Inc.. Cincy MLS
- $545,0004 bd3 ba3.2k sqft3194 Renaissance Blvd, Middletown, OH 45005For SaleMLS ID #969910, Melissa Neace, Irongate Inc.. DABR MLS
- $415,0004 bd3 ba2.3k sqft2601 Juliet Ct, Middletown, OH 45005For SaleMLS ID #964121, Derrick Garcia, RE/MAX Time. DABR MLS
- $499,9003 bd3 ba2.4k sqft5506 Rock Creek Ln, Middletown, OH 45005For SaleMLS ID #1884120, Jonas J. Neal, Keller Williams Advisors. Cincy MLS
- $510,0004 bd3 ba2.4k sqft5503 Rock Creek Ln, Franklin, OH 45005For SaleMLS ID #966167, Elysha Saunders, Bella Realty Group. DABR MLS
- $549,9002 bd2 ba-- sqft4518 Renaissance Park Dr, Middletown, OH 45005New ConstructionCincy MLS
- $439,9994 bd4 ba2.7k sqft2050 Prairie Clover Dr, Lebanon, OH 45036For SaleMLS ID #970533, Kelley Reinecke, RE/MAX Preferred Group. DABR MLS
- $385,0004 bd3 ba-- sqft2773 Galileo Ln, Middletown, OH 45005For SaleMLS ID #1891477, Stefanie A Creech, Comey & Shepherd. Cincy MLS
- $599,7504 bd4 ba3.8k sqft3376 Renaissance Blvd, Franklin, OH 45005For SaleMLS ID #1894181, Glen Whitten, Ohio Property Group, LLC. Cincy MLS
- $574,0005 bd3 ba2.6k sqft2848 Mona Lisa Ct, Middletown, OH 45005For SaleMLS ID #968019, Trent Spencer Ferrell, Keller Williams Advisors Rlty. DABR MLS
- $450,0004 bd3 ba2.1k sqft3071 Canvasback Ct, Franklin, OH 45005New ConstructionMLS ID #945599, Timothy Cheek, New Home Star Ohio LLC. DABR MLS
- $460,0003 bd2 ba1.7k sqft3089 Canvasback Ct, Franklin, OH 45005New ConstructionMLS ID #946080, Timothy Cheek, New Home Star Ohio LLC. DABR MLS
- $420,0003 bd3 ba2.1k sqft2113 Prairie Clover Dr, Lebanon, OH 45036For SaleMLS ID #1896268, Brooke B. McDade, Coldwell Banker Heritage. Cincy MLS
- $380,0003 bd3 ba1.5k sqft3609 Madison Grace Way, Franklin, OH 45005For SaleMLS ID #970230, Amanda J Leach, Keller Williams Community Part. DABR MLS
- $545,0004 bd3 ba2.8k sqft1986 Cleopatra Dr, Middletown, OH 45005For SaleMLS ID #968095, Kyra Buckner, Glasshouse Realty Group. DABR MLS
