Welcome to effortless one-floor living in this inviting, meticulously maintained three-bedroom, two-bath Ranch home. Thoughtfully designed for comfort and convenience, the desirable split bedroom floor plan offers privacy and functionality, while the first floor laundry adds everyday ease. Offering a 3-car garage, and a full unfinished basement for future customization in addition to the beautifully landscaped exterior retreat complete with stamped concrete patio, pergola and a fireplace for ambiance--perfect for relaxing or entertaining. Conveniently located between Cincinnati and Dayton in the beautiful Renaissance community with pool and playground.
For sale
$515,000
5356 Renaissance Park Dr, Franklin, OH 45005
3beds
--sqft
Single Family Residence
Built in 2016
0.34 Acres Lot
$-- Zestimate®
$--/sqft
$58/mo HOA
What's special
Fireplace for ambianceFirst floor laundryBeautifully landscaped exterior retreat
- 28 days
- 456
- 21
Zillow last checked:
Listing updated:
Listed by:
Debra Gentene 513-560-2183,
Sibcy Cline, Inc. 513-777-8100
Source: Cincy MLS,MLS#: 1893325 Originating MLS: Cincinnati Area Multiple Listing Service
Originating MLS: Cincinnati Area Multiple Listing Service
Facts & features
Interior
Bedrooms & bathrooms
- Bedrooms: 3
- Bathrooms: 2
- Full bathrooms: 2
Primary bedroom
- Features: Bath Adjoins, Vaulted Ceiling(s), Walk-In Closet(s)
- Level: First
- Area: 234
- Dimensions: 13 x 18
Bedroom 2
- Level: First
- Area: 156
- Dimensions: 12 x 13
Bedroom 3
- Level: First
- Area: 132
- Dimensions: 11 x 12
Bedroom 4
- Area: 0
- Dimensions: 0 x 0
Bedroom 5
- Area: 0
- Dimensions: 0 x 0
Primary bathroom
- Features: Tub
Bathroom 1
- Features: Full
- Level: First
Bathroom 2
- Features: Full
- Level: First
Dining room
- Area: 0
- Dimensions: 0 x 0
Family room
- Area: 0
- Dimensions: 0 x 0
Great room
- Features: Window Treatment, Laminate Floor
- Level: First
- Area: 285
- Dimensions: 15 x 19
Kitchen
- Features: Pantry, Eat-in Kitchen, Walkout, Window Treatment, Kitchen Island, Laminate Floor, Marble/Granite/Slate
- Area: 192
- Dimensions: 12 x 16
Living room
- Area: 0
- Dimensions: 0 x 0
Office
- Area: 0
- Dimensions: 0 x 0
Heating
- Gas
Cooling
- Ceiling Fan(s), Central Air
Appliances
- Included: Dishwasher, Disposal, Microwave, Oven/Range, Refrigerator, Gas Water Heater
Features
- High Ceilings, Vaulted Ceiling(s)
- Windows: Double Hung, Insulated Windows
- Basement: Full,Bath Full Rough-In,Concrete,Unfinished
- Fireplace features: Outside
Interior area
- Total structure area: 0
Property
Parking
- Total spaces: 3
- Parking features: Driveway, Garage Door Opener
- Garage spaces: 3
- Has uncovered spaces: Yes
Accessibility
- Accessibility features: No Accessibility Features
Features
- Levels: One
- Stories: 1
- Exterior features: Fireplace
- Fencing: Metal
Lot
- Size: 0.34 Acres
- Features: Less than .5 Acre
Details
- Parcel number: 0833425006
- Zoning description: Residential
Construction
Type & style
- Home type: SingleFamily
- Architectural style: Transitional
- Property subtype: Single Family Residence
Materials
- Brick
- Foundation: Concrete Perimeter
- Roof: Shingle
Condition
- New construction: No
- Year built: 2016
Utilities & green energy
- Gas: Natural
- Sewer: Public Sewer
- Water: Public
Community & HOA
HOA
- Has HOA: Yes
- Services included: Pool
- HOA fee: $700 annually
- HOA name: Towne Properties
Location
- Region: Franklin
Financial & listing details
- Tax assessed value: $227,640
- Annual tax amount: $5,474
- Date on market: 9/10/2026
- Listing terms: No Special Financing
Estimated market value
Not available
Estimated sales range
Not available
Not available
Price history
| Date | Event | Price |
|---|---|---|
| 9/10/2026 | Listed for sale | $515,000+6.2% |
Source:  Cincy MLS #1893325 Report a problem Cincy MLS #1893325 Report a problem | ||
| 12/29/2023 | Listed for sale | $485,000+38.6% |
Source: Cincy MLS #1792591 Report a problem | ||
| 2/5/2021 | Sold | $350,000-1.4% |
Source: Cincy MLS #1675054 Report a problem | ||
| 12/22/2020 | Pending sale | $355,000 |
Source: Cincy MLS #1675054 Report a problem | ||
| 12/18/2020 | Price change | $355,000+1.9% |
Source: Key Realty, LTD. #1675054 Report a problem | ||
| 11/22/2020 | Listed for sale | $348,500 |
Source: Key Realty, LTD. #1675054 Report a problem | ||
| 11/21/2020 | Pending sale | $348,500 |
Source: Key Realty, LTD. #1675054 Report a problem | ||
| 10/19/2020 | Price change | $348,500-1.1% |
Source: Key Realty, LTD. #1675054 Report a problem | ||
| 10/2/2020 | Price change | $352,500-0.7% |
Source: Key Realty, LTD. #1675054 Report a problem | ||
| 9/27/2020 | Price change | $355,000-1.4% |
Source: Key Realty, LTD. #1675054 Report a problem | ||
| 9/15/2020 | Listed for sale | $360,000-7.3% |
Source: Key Realty, LTD. #1675054 Report a problem | ||
| 12/27/2010 | Sold | $388,500 |
Source: Agent Provided Report a problem | ||
Public tax history
| Year | Property taxes | Tax assessment |
|---|---|---|
| 2022 | $3,961 -1.7% | $79,674 |
| 2021 | $4,028 +9.5% | $79,674 +13% |
| 2020 | $3,679 +10.3% | $70,507 |
| 2019 | $3,336 -0.2% | $70,507 0% |
| 2018 | $3,342 -13.7% | $70,508 -4% |
| 2017 | $3,872 | $73,444 |
| 2016 | -- | -- |
| 2015 | -- | -- |
| 2014 | -- | -- |
| 2013 | -- | -- |
| 2012 | -- | -- |
| 2011 | -- | -- |
| 2010 | -- | -- |
| 2009 | -- | -- |
| 2008 | -- | -- |
Find assessor info on the county website
Monthly payment
Est. payment
Payment breakdown
Explore the cost of this home by adjusting the details. Changes won't be saved.Climate risks
Neighborhood: 45005


Similar homes
- $499,0003 bd2 ba-- sqft3112 Renaissance Blvd, Franklin, OH 45005For Sale

 MLS ID #1895246, Rebecca Sequeira, Coldwell Banker Realty. Cincy MLS
 - $499,9003 bd3 ba2.4k sqft5506 Rock Creek Ln, Middletown, OH 45005For Sale
 MLS ID #1884120, Jonas J. Neal, Keller Williams Advisors. Cincy MLS
 - $385,0004 bd3 ba-- sqft2773 Galileo Ln, Middletown, OH 45005For Sale
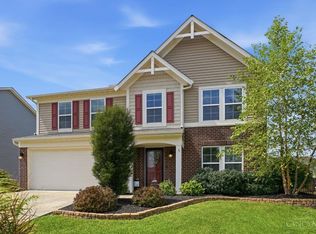 MLS ID #1891477, Stefanie A Creech, Comey & Shepherd. Cincy MLS
 - $439,9994 bd4 ba2.7k sqft2050 Prairie Clover Dr, Lebanon, OH 45036For Sale
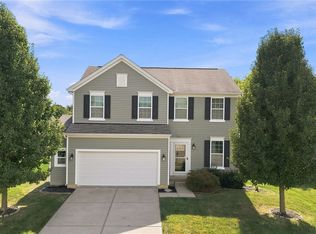
 MLS ID #970533, Kelley Reinecke, RE/MAX Preferred Group. DABR MLS
 - $499,0004 bd3 ba2.9k sqft6469 Hampshire Trl, Liberty Township, OH 45044For SaleMLS ID #1896093, Tiffany B. Allen-Zeuch, Sibcy Cline, Inc.. Cincy MLS
- $479,9004 bd4 ba2.2k sqft6509 Michele Ln, Liberty Township, OH 45044For SaleMLS ID #1885470, Brianna Scott, Heart State Realty LLC. Cincy MLS
- $424,9993 bd4 ba2.1k sqft5909 Stones Throw Way, Liberty Township, OH 45044For SaleMLS ID #1896625, Wayne R Milam, Coldwell Banker Realty. Cincy MLS
- $625,0003 bd3 ba3.3k sqft8326 Poppy Ln, Liberty Township, OH 45044For SaleMLS ID #1895954, Cheryl A. Jones, Sibcy Cline, Inc.. Cincy MLS
- $659,0004 bd3 ba2.8k sqft5304 Meadow Breeze Dr, Liberty Township, OH 45011For SaleMLS ID #1895755, Tiffany B. Allen-Zeuch, Sibcy Cline, Inc.. Cincy MLS
- $555,0004 bd4 ba3.3k sqft903 Ryan Ct, Monroe, OH 45050For SaleMLS ID #1890870, Jinhong Xia, OwnerLand Realty, Inc.. Cincy MLS
- $415,0003 bd4 ba2.6k sqft962 Whispering Pine Way, Lebanon, OH 45036For SaleMLS ID #1896024, Michael D Moore, eXp Realty. Cincy MLS
- $494,0004 bd3 ba2.7k sqft7185 Glenn Moor Dr, Liberty Township, OH 45011For SaleMLS ID #1893608, Patrick Tenoever, Sibcy Cline, Inc.. Cincy MLS
- $429,0004 bd3 ba2.1k sqft6569 Michele Ln, Liberty Township, OH 45044For SaleMLS ID #1894019, Troy W Salyers, Sibcy Cline, Inc.. Cincy MLS
- $399,9003 bd3 ba1.7k sqft141 Raintree Trl, Lebanon, OH 45036For SaleMLS ID #1895706, Kyle Doughman, Redfin Corporation. Cincy MLS
- $399,9003 bd2 ba1.2k sqft8000 Lesourdsville West Chester Rd, West Chester, OH 45069For SaleMLS ID #1889561, Pamela S. Socha, GenStone Realty. Cincy MLS
- $499,9994 bd4 ba3.1k sqft2785 Aristides Ct, Morrow, OH 45152For SaleMLS ID #1891135, Michelle Parsley, Keller Williams Seven Hills Re. Cincy MLS
- $549,9004 bd4 ba2.9k sqft713 Mary Lane Ext, South Lebanon, OH 45065For SaleMLS ID #1887154, Pamela S. Socha, GenStone Realty. Cincy MLS
- $500,0004 bd3 ba2.7k sqft7042 Woodberry Dr, Hamilton, OH 45011For SaleMLS ID #1890067, Christy Yoho, Cincy Flat Fee, LLC. Cincy MLS
- $519,0003 bd4 ba2.3k sqft5614 Williamsburg Way, Fairfield, OH 45014For SaleMLS ID #1884443, Sonny Schwarz, Sibcy Cline, Inc.. Cincy MLS
- $485,0004 bd3 ba1.9k sqft8031 Simpson Creek Way, Mason, OH 45040For SaleMLS ID #1893803, Gayatri Chandran, Coldwell Banker Realty. Cincy MLS
