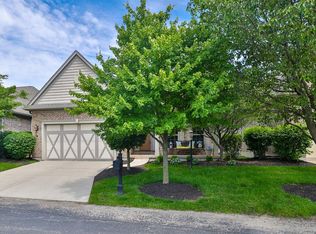
Welcome to this beautiful 3 bedroom 3 full bath Clubhouse style single family home in desirable Four Bridges! Offering almost 2100 sq. ft. of above grade living space, this home features hardwood floors throughout most of the living area and impressive 10 ft. ceilings. The first floor offers a dedicated office/study, gourmet kitchen, ding room, breakfast area and inviting living/great room with fireplace. Step outside to the private stamped concreate patio, perfect for relaxing or entertaining. The finished lower level with 9 ft. ceilings provide exceptional additional living space with a large family/recreation room, impressive wet bar, 3rd bedroom, full bath and plenty of storage. Enjoy the comfort, style and convenience of this thoughtfully designed and exceptionally versatile home offering over 3300 sq. ft. of finished space in the after Four Bridges.
For sale
Price cut: $26K (10/30)
$599,000
8326 Poppy Ln, Liberty Township, OH 45044
3beds
3,354sqft
Single Family Residence
Built in 2007
10,715 Square Feet Lot
$-- Zestimate®
$179/sqft
$323/mo HOA
What's special
Plenty of storageImpressive wet barBreakfast areaGourmet kitchen
- 39 days
- 957
- 40
Zillow last checked:
Listing updated:
Listed by:
Cheryl A. Jones 513-607-0276,
Sibcy Cline, Inc. 513-777-8100,
Helena F Cameron 513-403-4023,
Sibcy Cline, Inc.
Source: Cincy MLS,MLS#: 1895954 Originating MLS: Cincinnati Area Multiple Listing Service
Facts & features
Interior
Bedrooms & bathrooms
- Bedrooms: 3
- Bathrooms: 3
- Full bathrooms: 3
Primary bedroom
- Features: Bath Adjoins, Walk-In Closet(s), Wall-to-Wall Carpet
- Level: First
- Area: 208
- Dimensions: 16 x 13
Bedroom 2
- Level: First
- Area: 156
- Dimensions: 13 x 12
Bedroom 3
- Level: Lower
- Area: 180
- Dimensions: 15 x 12
Bedroom 4
- Area: 0
- Dimensions: 0 x 0
Bedroom 5
- Area: 0
- Dimensions: 0 x 0
Primary bathroom
- Features: Marb/Gran/Slate, Shower, Double Vanity, Tile Floor, Tub
Bathroom 1
- Features: Full
- Level: First
Bathroom 2
- Features: Full
- Level: First
Bathroom 3
- Features: Full
- Level: Lower
Dining room
- Features: Window Treatment, Wood Floor
- Level: First
- Area: 156
- Dimensions: 13 x 12
Family room
- Features: Wall-to-Wall Carpet
- Area: 700
- Dimensions: 28 x 25
Great room
- Features: Window Treatment, Wood Floor
- Level: First
- Area: 306
- Dimensions: 18 x 17
Kitchen
- Features: Eat-in Kitchen, Gourmet, Wood Cabinets, Wood Floor
- Area: 168
- Dimensions: 14 x 12
Living room
- Area: 0
- Dimensions: 0 x 0
Office
- Features: Window Treatment, Wood Floor
- Level: First
- Area: 144
- Dimensions: 12 x 12
Heating
- Forced Air, Gas
Cooling
- Ceiling Fan(s), Central Air
Appliances
- Included: Microwave, Oven/Range, Dishwasher, Refrigerator, Disposal, Wine Cooler, Gas Water Heater
Features
- High Ceilings, Natural Woodwork
- Doors: Multi Panel Doors
- Windows: Insulated Windows, Double Hung, Vinyl
- Basement: Full,Concrete,Finished,Wall to Wall Carpet
- Number of fireplaces: 1
- Fireplace features: Marble, Gas
Interior area
- Total structure area: 3,354
- Total interior livable area: 3,354 sqft
Property
Parking
- Total spaces: 2
- Parking features: Driveway, Garage Door Opener
- Attached garage spaces: 2
- Has uncovered spaces: Yes
Accessibility
- Accessibility features: No Accessibility Features
Features
- Levels: One
- Stories: 1
Lot
- Size: 10,715 Square Feet
- Features: Less than .5 Acre
Details
- Parcel number: D2020263000037R
- Zoning description: Residential
- Other equipment: Sump Pump
Construction
Type & style
- Home type: SingleFamily
- Architectural style: Ranch,Traditional
- Property subtype: Single Family Residence
Materials
- Brick, Stone
- Foundation: Concrete Perimeter
- Roof: Shingle
Condition
- New construction: No
- Year built: 2007
Utilities & green energy
- Gas: Natural
- Sewer: Public Sewer
- Water: Public
Community & HOA
Community
- Subdivision: Four Bridges
HOA
- Has HOA: Yes
- Services included: Trash, Water
- HOA fee: $298 monthly
- HOA name: Towne Properties
- Second HOA fee: $300 annually
Location
- Region: Liberty Township
Financial & listing details
- Price per square foot: $179/sqft
- Tax assessed value: $13,170
- Annual tax amount: $7,640
- Date on market: 10/2/2026
- Listing terms: No Special Financing
Estimated market value
Not available
Estimated sales range
Not available
Not available
Price history
| Date | Event | Price |
|---|---|---|
| 10/30/2026 | Price change | $599,000-4.2%$179/sqft |
Source:  Cincy MLS #1895954 Report a problem | ||
| 10/2/2026 | Listed for sale | $625,000+69.8%$186/sqft |
Source: Cincy MLS #1895954 Report a problem | ||
| 10/31/2011 | Sold | $368,000-6.2%$110/sqft |
Source: Cincy MLS #1281568 Report a problem | ||
| 9/10/2011 | Listed for sale | $392,400+5.7%$117/sqft |
Source: Comey & Shepherd Realtors #1281568 Report a problem | ||
| 10/6/2008 | Sold | $371,066$111/sqft |
Source: Cincy MLS #1090717 Report a problem | ||
Public tax history
| Year | Property taxes | Tax assessment |
|---|---|---|
| 2025 | $7,906 +2.1% | $4,610 |
| 2024 | $7,745 +2.5% | $4,610 |
| 2023 | $7,555 +27.2% | $4,610 |
| 2022 | $5,937 +0.5% | $4,610 |
| 2021 | $5,905 | $4,610 |
| 2020 | -- | $4,610 |
| 2019 | $5,750 -1.8% | $4,610 |
| 2018 | $5,857 -1.9% | $4,610 |
| 2017 | $5,970 +12.3% | $4,610 |
| 2016 | $5,315 -0.4% | $4,610 |
| 2015 | $5,335 -12.5% | $4,610 |
| 2014 | $6,097 | $4,610 |
| 2013 | $6,097 +6118.9% | $4,610 |
| 2012 | $98 | $4,610 -96.2% |
| 2011 | $98 +9.9% | $122,476 -3.3% |
| 2010 | $89 -98.3% | $126,641 |
| 2009 | $5,398 +4.3% | $126,641 |
| 2008 | $5,175 +443.9% | $126,641 +595.1% |
| 2007 | $951 -1.2% | $18,218 |
| 2006 | $963 +3.2% | $18,218 |
| 2005 | $933 | $18,218 |
Find assessor info on the county website
Monthly payment
Est. payment
Payment breakdown
Explore the cost of this home by adjusting the details. Changes won't be saved.Climate risks
Neighborhood: 45044


Similar homes
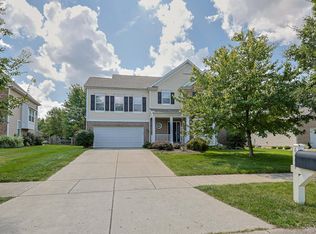
- $519,0004 bd3 ba2.9k sqft6469 Hampshire Trl, Liberty Township, OH 45044For Sale
 MLS ID #1896093, Tiffany B. Allen-Zeuch, Sibcy Cline, Inc.. Cincy MLS
- $600,0005 bd4 ba4.5k sqft5715 Summerfield Ct, Liberty Township, OH 45044For Sale
 MLS ID #1894577, Stefanie A Creech, Comey & Shepherd. Cincy MLS
- $629,9994 bd4 ba3.4k sqft5755 Balsam Dr, Liberty Township, OH 45044For Sale
 MLS ID #1897594, Robert R Smith, Coldwell Banker Realty. Cincy MLS
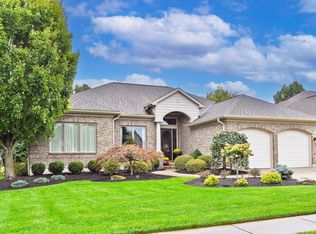
- $789,0003 bd3 ba3.4k sqft8229 Sweet Briar Ct, Liberty Township, OH 45044For Sale
 MLS ID #1896316, Mary Winn Godar, Comey & Shepherd. Cincy MLS
- $775,0004 bd5 ba4.4k sqft8163 Alpine Aster Ct, Liberty Township, OH 45044For SaleMLS ID #1884260, Hossam Elsayed, Emerald Home Advisors LLC. Cincy MLS
- $570,0004 bd4 ba3.5k sqft7569 Walnut Creek Dr, West Chester, OH 45069For SaleMLS ID #1899329, Angela M Kemp, Sibcy Cline, Inc.. Cincy MLS
- $849,0004 bd5 ba4k sqft8124 Aster Ct, Middletown, OH 45044For Sale
 MLS ID #969049, Douglas B Turner, Robinson Sotheby's Inter Rlty. DABR MLS
- $690,0004 bd4 ba2.7k sqft5053 Plantation Ct, Mason, OH 45040For SaleMLS ID #1899498, Christine M. Breitenbach, Comey & Shepherd. Cincy MLS
- $560,0004 bd3 ba2k sqft6778 Charlestown Ln, Mason, OH 45040For SaleMLS ID #1899561, Lori A Mitchell, Sibcy Cline, Inc.. Cincy MLS
- $695,9956 bd4 ba2.9k sqft5254 Bentley Oak Dr, Mason, OH 45040For SaleMLS ID #1898426, Vera Ward, eXp Realty. Cincy MLS
- $689,9004 bd3 ba3k sqft6858 Man O War Ln, Mason, OH 45040For SaleMLS ID #1892700, Ming Ke, OwnerLand Realty, Inc.. Cincy MLS
- $580,0005 bd4 ba2.9k sqft5413 Woodmansee Way, Liberty Township, OH 45011For SaleMLS ID #1896762, Susanne L Anton, Sibcy Cline, Inc.. Cincy MLS
- $549,9994 bd4 ba2.8k sqft3556 Shadow Ridge Dr, Loveland, OH 45140For SaleMLS ID #1898956, Eddie Collier, Comey & Shepherd. Cincy MLS
- $600,0004 bd4 ba3.4k sqft1325 Tecumseh Dr, Maineville, OH 45039For SaleMLS ID #966656, Bruce R Koehler, Comey & Shepherd REALTORS. DABR MLS
- $595,0004 bd4 ba2.7k sqft5340 Snow Valley Ln, Liberty Township, OH 45011For SaleMLS ID #1895651, Natasha Frasher, Plum Tree Realty. Cincy MLS
- $455,0004 bd4 ba2.2k sqft6509 Michele Ln, Liberty Township, OH 45044For SaleMLS ID #1885470, Brianna Scott, Heart State Realty LLC. Cincy MLS
- $419,9754 bd3 ba2.1k sqft6569 Michele Ln, Liberty Township, OH 45044For SaleMLS ID #1894019, Troy W Salyers, Sibcy Cline, Inc.. Cincy MLS
- $649,9954 bd4 ba4.5k sqft2706 Hartfield Ln, Mason, OH 45040For SaleMLS ID #1898298, Helena F Cameron, Sibcy Cline, Inc.. Cincy MLS
- $529,0004 bd4 ba3.6k sqft7147 Brightwaters Ct, Liberty Township, OH 45011For SaleMLS ID #1897476, Troy Kutcha, Plum Tree Realty. Cincy MLS
- $624,9004 bd5 ba4.6k sqft8580 Stuart Ct, West Chester, OH 45069For SaleMLS ID #1888996, Jon L. Bowling, RE/MAX Preferred Group. Cincy MLS
