Welcome to 8319 Poppy Lane in desirable Four Bridges, where maintenance-free living meets comfort and elegance! Rarely does an end-unit condo offer this much space, privacy, and such spectacular lake and golf course views! This spacious home features abundant natural light, an oversized two-car garage, hardwood floors, elegant crown molding, and oversized baseboards. Enjoy coffee in the private courtyard off the eat-in kitchen or unwind on the screened porch overlooking the water and fairways. A first-floor study with built-ins and a closet offers flexibility as a TV room or potential third bedroom. The finished walkout lower level boasts a generous recreation room, wet bar, bedroom, full bath, and covered patio. An additional finished flex room (no egress) is ideal for a gym, hobbies, or guest space. Don't miss your chance to enjoy the beauty and carefree lifestyle of Four Bridges. Schedule your private showing today!
For sale
$529,900
8319 Poppy Ln, Liberty Township, OH 45044
2beds
2,804sqft
Single Family Residence, Landom./Patio Home
Built in 2004
3,284 Square Feet Lot
$-- Zestimate®
$189/sqft
$583/mo HOA
What's special
Finished walkout lower levelGenerous recreation roomOversized two-car garageOversized baseboardsElegant crown moldingWet barAbundant natural light
- 10 hours
- 39
- 2
Zillow last checked:
Listing updated:
Listed by:
Denise Y Koesterman 513-289-7322,
Keller Williams Advisors 513-766-9200,
Skip J Koesterman 513-633-4540,
Keller Williams Advisors
Source: Cincy MLS,MLS#: 1896874 Originating MLS: Cincinnati Area Multiple Listing Service
Facts & features
Interior
Bedrooms & bathrooms
- Bedrooms: 2
- Bathrooms: 3
- Full bathrooms: 2
- 1/2 bathrooms: 1
Primary bedroom
- Features: Window Treatments, Wood Floor
- Level: First
- Area: 360
- Dimensions: 20 x 18
Bedroom 2
- Level: Lower
- Area: 322
- Dimensions: 23 x 14
Bedroom 3
- Area: 0
- Dimensions: 0 x 0
Bedroom 4
- Area: 0
- Dimensions: 0 x 0
Bedroom 5
- Area: 0
- Dimensions: 0 x 0
Primary bathroom
- Features: Shower, Double Vanity, Tile Floor, Tub
Bathroom 1
- Features: Full
- Level: First
Bathroom 2
- Features: Partial
- Level: First
Bathroom 3
- Features: Full
- Level: Lower
Dining room
- Level: First
- Area: 165
- Dimensions: 15 x 11
Family room
- Area: 704
- Dimensions: 32 x 22
Kitchen
- Features: Planning Desk, Counter Bar, Eat-in Kitchen, Walkout, Wood Cabinets, Wood Floor
- Area: 154
- Dimensions: 14 x 11
Living room
- Features: Fireplace, Wood Floor
- Area: 225
- Dimensions: 15 x 15
Office
- Features: Built-ins/Bookcases
- Level: First
- Area: 180
- Dimensions: 15 x 12
Heating
- Forced Air, Gas
Cooling
- Central Air
Appliances
- Included: Gas Water Heater
Features
- Windows: Double Pane Windows, Vinyl
- Basement: Full,Storage Room,Partially Finished,Walk-Out Access,Wall to Wall Carpet
- Number of fireplaces: 1
- Fireplace features: Gas, Living Room
Interior area
- Total structure area: 2,804
- Total interior livable area: 2,804 sqft
Video & virtual tour
Property
Parking
- Total spaces: 2
- Parking features: On Street, Driveway
- Garage spaces: 2
- Has uncovered spaces: Yes
Features
- Levels: One
- Stories: 1
- Has view: Yes
- View description: Golf Course, Lake/Pond
- Has water view: Yes
- Water view: Lake/Pond
- Waterfront features: Lake/Pond
Lot
- Size: 3,284 Square Feet
- Features: Sprinklers, Less than .5 Acre
Details
- Parcel number: D2020263000017
Construction
Type & style
- Home type: SingleFamily
- Architectural style: Traditional
- Property subtype: Single Family Residence, Landom./Patio Home
Materials
- Brick
- Foundation: Concrete Perimeter
- Roof: Shingle
Condition
- New construction: No
- Year built: 2004
Utilities & green energy
- Gas: Natural
- Sewer: Public Sewer
- Water: Public
Community & HOA
HOA
- Has HOA: Yes
- HOA fee: $583 monthly
Location
- Region: Liberty Township
Financial & listing details
- Price per square foot: $189/sqft
- Tax assessed value: $2,450
- Annual tax amount: $5,030
- Date on market: 10/22/2026
- Listing terms: No Special Financing
Estimated market value
Not available
Estimated sales range
Not available
Not available
Price history
| Date | Event | Price |
|---|---|---|
| 10/22/2026 | Listed for sale | $529,900+39.4%$189/sqft |
Source:  Cincy MLS #1896874 Report a problem | ||
| 12/2/2004 | Sold | $380,008$136/sqft |
Source: Public Record Report a problem | ||
Public tax history
| Year | Property taxes | Tax assessment |
|---|---|---|
| 2025 | $5,489 +1.9% | $860 |
| 2024 | $5,387 +2.4% | $860 |
| 2023 | $5,263 -3% | $860 |
| 2022 | $5,427 +0.5% | $860 |
| 2021 | $5,398 | $860 |
| 2020 | -- | $860 |
| 2019 | $5,643 -1.8% | $860 |
| 2018 | $5,749 -1.9% | $860 |
| 2017 | $5,860 +9.8% | $860 |
| 2016 | $5,339 -0.4% | $860 |
| 2015 | $5,359 +3.6% | $860 |
| 2014 | $5,175 | $860 |
| 2013 | $5,175 | $860 |
| 2012 | -- | $860 -99.2% |
| 2011 | -- | $109,116 -7.6% |
| 2010 | $45 -99.1% | $118,146 -6.3% |
| 2009 | $5,196 -0.3% | $126,056 -3.6% |
| 2008 | $5,213 -10.4% | $130,809 +12.7% |
| 2007 | $5,816 -1.2% | $116,026 |
| 2006 | $5,889 +3.3% | $116,026 |
| 2005 | $5,702 | $116,026 |
Find assessor info on the county website
Monthly payment
Est. payment
Payment breakdown
Explore the cost of this home by adjusting the details. Changes won't be saved.Climate risks
Neighborhood: 45044


Similar homes
- $499,0004 bd3 ba2.9k sqft6469 Hampshire Trl, Liberty Township, OH 45044For Sale
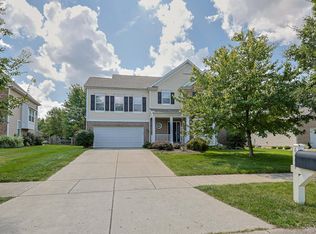
 MLS ID #1896093, Tiffany B. Allen-Zeuch, Sibcy Cline, Inc.. Cincy MLS
- $625,0003 bd3 ba3.3k sqft8326 Poppy Ln, Liberty Township, OH 45044For Sale
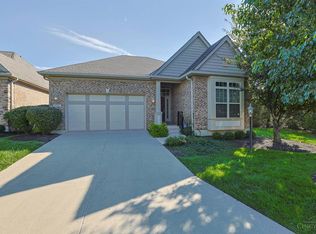 MLS ID #1895954, Cheryl A. Jones, Sibcy Cline, Inc.. Cincy MLS
- $629,9994 bd4 ba3.4k sqft5755 Balsam Dr, Liberty Township, OH 45044For Sale
 MLS ID #1897594, Robert R Smith, Coldwell Banker Realty. Cincy MLS
- $479,9004 bd4 ba2.2k sqft6509 Michele Ln, Liberty Township, OH 45044For Sale
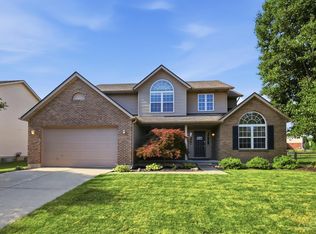 MLS ID #1885470, Brianna Scott, Heart State Realty LLC. Cincy MLS
- $529,0004 bd4 ba3.6k sqft7147 Brightwaters Ct, Liberty Township, OH 45011For SaleMLS ID #1897476, Troy Kutcha, Plum Tree Realty. Cincy MLS
- $689,9004 bd3 ba3k sqft6858 Man O War Ln, Mason, OH 45040For SaleMLS ID #1892700, Ming Ke, OwnerLand Realty, Inc.. Cincy MLS
- $475,0004 bd3 ba2.7k sqft7185 Glenn Moor Dr, Liberty Township, OH 45011For SaleMLS ID #1897161, Patrick Tenoever, Sibcy Cline, Inc.. Cincy MLS
- $424,9993 bd4 ba2.1k sqft5909 Stones Throw Way, Liberty Township, OH 45044For SaleMLS ID #1896625, Wayne R Milam, Coldwell Banker Realty. Cincy MLS
- $469,9003 bd2 ba2k sqft5052 Fieldhurst Ct, Mason, OH 45040For SaleMLS ID #1896274, Lanxi J. Song, Blue Star Trading LLC. Cincy MLS
- $510,0004 bd4 ba2.8k sqft8218 Eagleridge Dr, West Chester, OH 45069For Sale
 MLS ID #970730, Lynn Schwarber, Comey & Shepherd REALTORS. DABR MLS
- $625,0004 bd4 ba3k sqft6437 Fieldstone Dr, Mason, OH 45040For SaleMLS ID #1889758, Luis Stober, Keller Williams Seven Hills Re. Cincy MLS
- $500,0003 bd3 ba2.4k sqft5506 Rock Creek Ln, Middletown, OH 45005For SaleMLS ID #971229, Linda C Wilson, Keller Williams Advisors Rlty. DABR MLS
- $525,0004 bd3 ba3.2k sqft1301 Harvest Run, Lebanon, OH 45036For SaleMLS ID #1893790, Matthew Maloney, eXp Realty. Cincy MLS
- $429,9005 bd3 ba2.1k sqft8253 Lake Ridge Dr, West Chester, OH 45069For SaleMLS ID #1897410, Kimberly K. Mansfield, Keller Williams Advisors. Cincy MLS
- $499,0004 bd4 ba3.2k sqft6414 S Snowmass Dr, Liberty Township, OH 45011For SaleMLS ID #1889455, Holly P. Little, Coldwell Banker Realty. Cincy MLS
- $595,9004 bd3 ba3.4k sqft4741 Flagstone Dr, Mason, OH 45040For SaleMLS ID #1894254, Jennifer L. Gonzalez, OwnerLand Realty, Inc.. Cincy MLS
- $624,9004 bd4 ba2.8k sqft6565 Covefield Ct, Mason, OH 45040For SaleMLS ID #1896835, Adam G. Marit, Real Link. Cincy MLS
- $555,0004 bd4 ba3.3k sqft903 Ryan Ct, Monroe, OH 45050For SaleMLS ID #1890870, Jinhong Xia, OwnerLand Realty, Inc.. Cincy MLS
- $500,0004 bd3 ba2.7k sqft7042 Woodberry Dr, Hamilton, OH 45011For SaleMLS ID #1890067, Christy Yoho, Cincy Flat Fee, LLC. Cincy MLS
- $458,5003 bd3 ba1.7k sqft2949 Audubon Dr, Fairfield, OH 45011For SaleMLS ID #1897660, April Thomas, Coldwell Banker Realty. Cincy MLS
