Feast your eyes on 5093 Silverbell DR, PLAINFIELD, IN, a 55+ detached single level residence in Hendricks County that's not just a house, but a seriously attractive home waiting to be filled with laughter and unforgettable memories. This property is in great condition, practically begging for someone to come along and make it their own! Let's talk about the kitchen, shall we? Imagine yourself whipping up culinary masterpieces in this glorious space, complete with stone countertops, a stylish backsplash, and shaker cabinets that are just begging to be admired. A large kitchen island stands ready for casual breakfasts or elaborate dinner parties, while the wall-mounted microwave/oven combo and stovetop are prepared to handle any cooking challenge you throw their way; the wine cooler is just the cherry on top! The bedroom is your personal sanctuary, crowned with a tray ceiling that adds a touch of architectural elegance; the ensuite bathroom offers a double vanity and walk in shower, creating a spa-like experience right at home. With an open floor plan, two full bathrooms, a laundry room, a porch, a covered patio, and a walk-in primary closet, this 1898 square feet single-family residence is the perfect place to plant your roots. Yes, the exterior maintenance is free. This 2017 build is ready to be someone's happy ever after.
Sold
$392,000
5093 Silverbell Dr, Plainfield, IN 46168
2beds
1,898sqft
Residential, Single Family Residence
Built in 2017
6,969 Square Feet Lot
$394,500 Zestimate®
$207/sqft
$2,249 Estimated rent
Home value
$394,500
$363,000 - $430,000
$2,249/mo
Zestimate® history
Owner options
List your home for rent
$2,249/mo
Rent Zestimate®
Find your next renter with Zillow Rental Manager. Plus, with online applications, you can quickly screen prospective tenants – for free.
$2,249/mo
Rent Zestimate®
Refinance and save
$2,710/mo
Est. payment
Refinancing to a lower rate could help reduce your monthly payments and save thousands over the life of the loan.
$2,710/mo
Est. payment
Explore your selling options
Work with a Zillow partner agent
Leverage their expertise and Zillow's premium Showcase listings to get your home seen by more buyers.
Get startedList with your own agent
Get your home in front of millions of buyers by listing it on Zillow.
Learn how to do itSell it yourself
Take full control of how buyers see your home on Zillow by listing For Sale by Owner (FSBO).
List your homeWhat's special
Walk-in primary closetStylish backsplashTray ceilingStone countertopsCovered patioShaker cabinetsLaundry room
Zillow last checked:
Listing updated:
Listed by:
Canyce Lane 317-832-2902,
Keller Williams Indy Metro NE
Bought with:
Courtney Query
The Stewart Home Group
Source: MIBOR as distributed by MLS GRID,MLS#: 22082502
Facts & features
Interior
Bedrooms & bathrooms
- Bedrooms: 2
- Bathrooms: 2
- Full bathrooms: 2
- Main level bathrooms: 2
- Main level bedrooms: 2
Primary bedroom
- Level: Main
- Area: 225 Square Feet
- Dimensions: 15x15
Bedroom 2
- Level: Main
- Area: 132 Square Feet
- Dimensions: 12x11
Dining room
- Level: Main
- Area: 110 Square Feet
- Dimensions: 11x10
Great room
- Level: Main
- Area: 285 Square Feet
- Dimensions: 19x15
Kitchen
- Level: Main
- Area: 324 Square Feet
- Dimensions: 18x18
Laundry
- Level: Main
- Area: 36 Square Feet
- Dimensions: 6x6
Library
- Level: Main
- Area: 110 Square Feet
- Dimensions: 11x10
Sun room
- Level: Main
- Area: 110 Square Feet
- Dimensions: 11x10
Heating
- Forced Air, Natural Gas
Cooling
- Central Air
Appliances
- Included: Other, Electric Water Heater
- Laundry: Main Level
Features
- Attic Access, High Ceilings, Walk-In Closet(s), Hardwood Floors, Entrance Foyer, Kitchen Island, Pantry
- Flooring: Hardwood
- Has basement: No
- Attic: Access Only
Interior area
- Total structure area: 1,898
- Total interior livable area: 1,898 sqft
Property
Parking
- Total spaces: 2
- Parking features: Attached
- Attached garage spaces: 2
- Details: Garage Parking Other(Keyless Entry)
Accessibility
- Accessibility features: Accessible Full Bath, Accessible Entrance
Features
- Levels: One
- Stories: 1
- Patio & porch: Covered, Patio, Porch
- Has view: Yes
- View description: Pond
- Water view: Pond
- Waterfront features: Pond, Water View
Lot
- Size: 6,969 Square Feet
- Features: Sidewalks, Street Lights
Details
- Parcel number: 321033157008000012
- Special conditions: Estate
- Horse amenities: None
Construction
Type & style
- Home type: SingleFamily
- Architectural style: Ranch,Traditional
- Property subtype: Residential, Single Family Residence
Materials
- Vinyl With Brick
- Foundation: Slab
Condition
- New construction: No
- Year built: 2017
Details
- Builder name: Pulte
Utilities & green energy
- Water: Public
Community & HOA
Community
- Features: Low Maintenance Lifestyle, Tennis Court(s)
- Senior community: Yes
- Subdivision: Vandalia
HOA
- Has HOA: Yes
- Amenities included: Pool
- Services included: Association Builder Controls, Clubhouse, Entrance Common, Exercise Room, Lawncare, Maintenance Grounds, Management, Snow Removal, Tennis Court(s)
- HOA fee: $297 monthly
Location
- Region: Plainfield
Financial & listing details
- Price per square foot: $207/sqft
- Tax assessed value: $311,900
- Annual tax amount: $2,906
- Date on market: 2/4/2026
- Cumulative days on market: 35 days
Price history
| Date | Event | Price |
|---|---|---|
| 3/27/2026 | Sold | $392,000-3.2%$207/sqft |
Source:  MIBOR as distributed by MLS GRID #22082502 Report a problem MIBOR as distributed by MLS GRID #22082502 Report a problem | ||
| 3/12/2026 | Pending sale | $405,000$213/sqft |
Source: MIBOR as distributed by MLS GRID #22082502 Report a problem | ||
| 2/4/2026 | Listed for sale | $405,000$213/sqft |
Source: MIBOR as distributed by MLS GRID #22082502 Report a problem | ||
Public tax history
| Year | Property taxes | Tax assessment |
|---|---|---|
| 2025 | $2,906 +6.6% | $311,900 +2.2% |
| 2024 | $2,727 -1.4% | $305,100 +4.1% |
| 2023 | $2,765 +12.3% | $293,000 +6% |
| 2022 | $2,462 +8% | $276,500 +12.3% |
| 2021 | $2,279 -4.8% | $246,200 +8% |
| 2020 | $2,395 | $227,900 -4.8% |
| 2019 | $2,395 | $239,500 |
| 2018 | -- | $239,500 |
Find assessor info on the county website
Neighborhood: 46168
Nearby homes
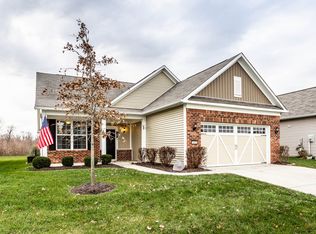
- $425,0003 bd3 ba2.7k sqft5101 Silverbell Dr, Plainfield, IN 46168Sold
- $358,1002 bd2 ba2.3k sqft5083 Silverbell Dr, Plainfield, IN 46168Off Market
- $334,2002 bd2 ba1.7k sqft5075 Silverbell Dr, Plainfield, IN 46168Off Market
- $342,9002 bd2 ba1.7k sqft5111 Silverbell Dr, Plainfield, IN 46168Off Market
- $285,7006,490 Square Feet5090 Silverbell Dr, Plainfield, IN 46168Off Market
- $372,8002 bd2 ba2.2k sqft5065 Silverbell Dr, Plainfield, IN 46168Off Market
- $338,1003 bd2 ba2k sqft5100 Silverbell Dr, Plainfield, IN 46168Off Market
- $402,0002 bd2 ba2.2k sqft5119 Silverbell Dr, Plainfield, IN 46168Sold
Nearby schools
GreatSchools rating
- 9/10Central Elementary SchoolGrades: K-5Distance: 2.1 mi
- 6/10Plainfield Com Middle SchoolGrades: 6-8Distance: 2.2 mi
- 9/10Plainfield High SchoolGrades: 9-12Distance: 3.2 mi
Get a cash offer in 3 minutes
Find out how much your home could sell for in as little as 3 minutes with a no-obligation cash offer.
Estimated market value
$394,500
Get a cash offer in 3 minutes
Find out how much your home could sell for in as little as 3 minutes with a no-obligation cash offer.
Estimated market value
$394,500
- Indiana
- Hendricks County
- Plainfield
- 46168
- 5093 Silverbell Dr
Nearby cities
Nearby zip codes
Other Plainfield Topics
