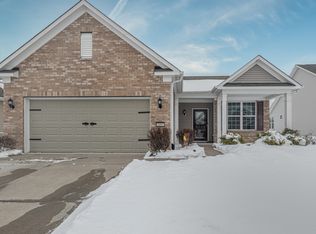
This is a special opportunity, Del Webb 55+ community...beautiful 3 bedroom, 3 full bath with the primary suite on the main floor. Features an incredible gourmet kitchen perfect for entertaining with a large island and large walk-in pantry. Primary bedroom with trayed ceilings and spacious bath with walk-in closet that has built in closet system with drawers. Garage has 4' extension and floored attic space above. Main level has 2 bedrooms plus an office...upstairs is perfect suite for guests with a full bath. Open patio overlooks beautiful pond and tree line. Enjoy pickleball, tennis, swim, bocce, join activities at the clubhouse, such as line dancing, cards, concerts, parties, volunteering, golf & travel. Fee includes all lawn care, including fertilization, trimming etc.. plus snow removal. In addition to this an annual membership to the Plainfield Rec and Aquatic Center. New water heater installed 2/2024.
Sold
$425,000
5101 Silverbell Dr, Plainfield, IN 46168
3beds
2,714sqft
Residential, Single Family Residence
Built in 2017
6,534 Square Feet Lot
$431,800 Zestimate®
$157/sqft
$2,442 Estimated rent
Home value
$431,800
$410,000 - $453,000
$2,442/mo
Zestimate® history
Owner options
List your home for rent
$2,442/mo
Rent Zestimate®
Find your next renter with Zillow Rental Manager. Plus, with online applications, you can quickly screen prospective tenants – for free.
$2,442/mo
Rent Zestimate®
Refinance and save
$2,302/mo
Est. payment
Refinancing to a lower rate could help reduce your monthly payments and save thousands over the life of the loan.
$2,302/mo
Est. payment
Explore your selling options
Work with a Zillow partner agent
Leverage their expertise and Zillow's premium Showcase listings to get your home seen by more buyers.
Get startedList with your own agent
Get your home in front of millions of buyers by listing it on Zillow.
Learn how to do itSell it yourself
Take full control of how buyers see your home on Zillow by listing For Sale by Owner (FSBO).
List your homeWhat's special
Walk-in closetNew water heaterOpen patioSpacious bathLarge walk-in pantryLarge islandIncredible gourmet kitchen
Zillow last checked:
Listing updated:
Listed by:
Tom Johnson 317-946-4431,
F.C. Tucker Company
Bought with:
Michael Price
RE/MAX Centerstone
Jonathan Bennett
RE/MAX Centerstone
Source: MIBOR as distributed by MLS GRID,MLS#: 21955945
Facts & features
Interior
Bedrooms & bathrooms
- Bedrooms: 3
- Bathrooms: 3
- Full bathrooms: 3
- Main level bathrooms: 2
- Main level bedrooms: 2
Primary bedroom
- Features: Carpet
- Level: Main
- Area: 224 Square Feet
- Dimensions: 16 x 14
Bedroom 2
- Features: Carpet
- Level: Main
- Area: 120 Square Feet
- Dimensions: 12 x 10
Bedroom 3
- Features: Carpet
- Level: Upper
- Area: 143 Square Feet
- Dimensions: 13 x 11
Other
- Features: Vinyl
- Level: Main
- Area: 48 Square Feet
- Dimensions: 6 x 8
Bonus room
- Features: Carpet
- Level: Upper
- Area: 240 Square Feet
- Dimensions: 16 x 15
Dining room
- Features: Engineered Hardwood
- Level: Main
- Area: 110 Square Feet
- Dimensions: 11 x 10
Great room
- Features: Engineered Hardwood
- Level: Main
- Area: 270 Square Feet
- Dimensions: 18 x 15
Kitchen
- Features: Engineered Hardwood
- Level: Main
- Area: 255 Square Feet
- Dimensions: 17 x 15
Office
- Features: Engineered Hardwood
- Level: Main
- Area: 110 Square Feet
- Dimensions: 11 x 10
Sun room
- Features: Engineered Hardwood
- Level: Main
- Area: 120 Square Feet
- Dimensions: 12 x 10
Heating
- Forced Air
Cooling
- Has cooling: Yes
Appliances
- Included: Gas Cooktop, Dishwasher, Dryer, Electric Water Heater, Disposal, Humidifier, Kitchen Exhaust, Laundry Connection in Unit, Microwave, Oven, Range Hood, Refrigerator, Washer, Water Softener Owned
- Laundry: Laundry Room, Laundry Connection in Unit
Features
- Attic Pull Down Stairs, Breakfast Bar, High Ceilings, Tray Ceiling(s), Kitchen Island, Pantry, Smart Thermostat, Walk-In Closet(s)
- Windows: Windows Thermal
- Has basement: No
- Attic: Pull Down Stairs
- Number of fireplaces: 1
- Fireplace features: Gas Log, Great Room
Interior area
- Total structure area: 2,714
- Total interior livable area: 2,714 sqft
Property
Parking
- Total spaces: 2
- Parking features: Attached
- Attached garage spaces: 2
- Details: Garage Parking Other(Finished Garage, Garage Door Opener)
Accessibility
- Accessibility features: Accessible Doors, Threshold ½” or less
Features
- Levels: One and One Half
- Stories: 1
- Patio & porch: Covered, Patio
- Has view: Yes
- View description: Pond, Trees/Woods
- Water view: Pond
- Waterfront features: Pond
Lot
- Size: 6,534 Square Feet
- Features: Curbs, Sidewalks, Storm Sewer, Street Lights
Details
- Parcel number: 321033157007000012
- Special conditions: None,Sales Disclosure Supplements
- Horse amenities: None
Construction
Type & style
- Home type: SingleFamily
- Architectural style: Traditional
- Property subtype: Residential, Single Family Residence
Materials
- Vinyl With Brick
- Foundation: Slab
Condition
- New construction: No
- Year built: 2017
Utilities & green energy
- Water: Municipal/City
Community & HOA
Community
- Features: Clubhouse, Tennis Court(s)
- Senior community: Yes
- Subdivision: Vandalia
HOA
- Has HOA: Yes
- Amenities included: Clubhouse, Pool, Tennis Court(s), Trail(s), Other
- Services included: Association Home Owners, Clubhouse, Insurance, Lawncare, Management, Snow Removal, Tennis Court(s), Walking Trails, Other
- HOA fee: $222 monthly
- HOA phone: 866-516-7424
Location
- Region: Plainfield
Financial & listing details
- Price per square foot: $157/sqft
- Tax assessed value: $393,000
- Annual tax amount: $3,238
- Date on market: 12/9/2023
- Cumulative days on market: 71 days
Price history
| Date | Event | Price |
|---|---|---|
| 3/5/2024 | Sold | $425,000-2.3%$157/sqft |
Source:  MIBOR as distributed by MLS GRID #21955945 Report a problem MIBOR as distributed by MLS GRID #21955945 Report a problem | ||
| 2/17/2024 | Pending sale | $435,000$160/sqft |
Source: MIBOR as distributed by MLS GRID #21955945 Report a problem | ||
| 2/11/2024 | Price change | $435,000-2.2%$160/sqft |
Source: MIBOR as distributed by MLS GRID #21955945 Report a problem | ||
| 1/2/2024 | Price change | $445,000-1.1%$164/sqft |
Source: MIBOR as distributed by MLS GRID #21955945 Report a problem | ||
| 12/9/2023 | Listed for sale | $450,000$166/sqft |
Source: MIBOR as distributed by MLS GRID #21955945 Report a problem | ||
Public tax history
| Year | Property taxes | Tax assessment |
|---|---|---|
| 2025 | $3,493 +6.4% | $393,000 +10.1% |
| 2024 | $3,284 +1.4% | $357,100 +4.1% |
| 2023 | $3,238 +12.9% | $343,100 +6% |
| 2022 | $2,868 +4.7% | $323,800 +12.9% |
| 2021 | $2,739 -4.2% | $286,800 +4.7% |
| 2020 | $2,859 | $273,900 -4.2% |
| 2019 | $2,859 | $285,900 |
| 2018 | -- | $285,900 |
Find assessor info on the county website
Neighborhood: 46168
Nearby homes
- $392,0002 bd2 ba1.8k sqft5093 Silverbell Dr, Plainfield, IN 46168Sold
- $342,9002 bd2 ba1.7k sqft5111 Silverbell Dr, Plainfield, IN 46168Off Market
- $402,0002 bd2 ba2.2k sqft5119 Silverbell Dr, Plainfield, IN 46168Sold

- $358,1002 bd2 ba2.3k sqft5083 Silverbell Dr, Plainfield, IN 46168Off Market
- $338,1003 bd2 ba2k sqft5100 Silverbell Dr, Plainfield, IN 46168Off Market
- $274,9002 bd2 ba1.3k sqft5108 Silverbell Dr, Plainfield, IN 46168For Sale
- $334,2002 bd2 ba1.7k sqft5075 Silverbell Dr, Plainfield, IN 46168Off Market
- $381,9003 bd2 ba2.2k sqft5127 Silverbell Dr, Plainfield, IN 46168Off Market
Nearby schools
GreatSchools rating
- 9/10Central Elementary SchoolGrades: K-5Distance: 2.1 mi
- 8/10Plainfield Com Middle SchoolGrades: 6-8Distance: 2.2 mi
- 9/10Plainfield High SchoolGrades: 9-12Distance: 3.2 mi
Get a cash offer in 3 minutes
Find out how much your home could sell for in as little as 3 minutes with a no-obligation cash offer.
Estimated market value
$431,800
Get a cash offer in 3 minutes
Find out how much your home could sell for in as little as 3 minutes with a no-obligation cash offer.
Estimated market value
$431,800
- Indiana
- Hendricks County
- Plainfield
- 46168
- 5101 Silverbell Dr
Nearby cities
Nearby zip codes
Other Plainfield Topics
