Introducing Phase 2 in the beautiful neighborhood of Hazelwood in the picturesque Foothills of Spartanburg County, near the Blue Ridge Mountains. Located on Highway 9, next door to the Ingles Shopping Center, Hazelwood is only 4 minutes South to Interstate-85 and five minutes North to the city edge of Boiling Springs. Hazelwood is perfectly situated on the gently rolling hills of the Piedmont with modern, award winning schools and convenient shopping close by. The Bentcreek floorplan is a beautiful 2-story home with around 2250 square feet. This home has 5 bedrooms and 3 full baths, including a 5th bedroom/office and full bath on the main level. An upstairs loft area, open floor plan, luxury vinyl flooring, patio and 2-car garage. A large primary suite with a double vanity, separate garden tub and walk-in shower. The spacious kitchen is equipped with granite, stainless steel appliances and an island that opens up to the dining area and great room with a gas fireplace, giving plenty of space to entertain inside. All homes in Hazelwood are built GreenSmart providing the latest in GreenSmart technology with Hers Energy testing and third-party outstanding commitment to quality. We provide sodded yards up to 20 ft past the rear corner of the home with an automatic programable irrigation system, Sentricon termite control, tankless hot water heater, Energy Star appliances, Low-E glass windows, R38 rated insulation which cuts down on your energy bills. Builder 1-2-10 warranty is also provided.
Sold co op member
$305,000
5094 Sunnycreek Dr, Boiling Springs, SC 29316
5beds
2,250sqft
Single Family Residence
Built in 2026
5,227 Square Feet Lot
$304,100 Zestimate®
$136/sqft
$2,016 Estimated rent
Home value
$304,100
$289,000 - $319,000
$2,016/mo
Zestimate® history
Owner options
List your home for rent
$2,016/mo
Rent Zestimate®
Find your next renter with Zillow Rental Manager. Plus, with online applications, you can quickly screen prospective tenants – for free.
$2,016/mo
Rent Zestimate®
Refinance and save
$2,366/mo
Est. payment
Refinancing to a lower rate could help reduce your monthly payments and save thousands over the life of the loan.
$2,366/mo
Est. payment
Explore your selling options
Work with a Zillow partner agent
Leverage their expertise and Zillow's premium Showcase listings to get your home seen by more buyers.
Get startedList with your own agent
Get your home in front of millions of buyers by listing it on Zillow.
Learn how to do itSell it yourself
Take full control of how buyers see your home on Zillow by listing For Sale by Owner (FSBO).
List your homeWhat's special
Energy star appliancesUpstairs loft areaSpacious kitchenSeparate garden tubStainless steel appliancesLuxury vinyl flooringOpen floor plan
Zillow last checked:
Listing updated:
Listed by:
Angela Halstead 864-415-1931,
Coldwell Banker Caine Real Est
Bought with:
Valentina Ragozinski, SC
Affinity Group Realty
Source: SAR as distributed by MLS GRID,MLS#: 333079
Facts & features
Interior
Bedrooms & bathrooms
- Bedrooms: 5
- Bathrooms: 3
- Full bathrooms: 3
- Main level bathrooms: 1
- Main level bedrooms: 1
Rooms
- Room types: Loft
Primary bedroom
- Level: First
- Area: 195
- Dimensions: 15x13
Bedroom 2
- Level: Second
- Area: 121
- Dimensions: 11x11
Bedroom 3
- Level: Second
- Area: 110
- Dimensions: 10x11
Bedroom 4
- Level: Second
- Area: 121
- Dimensions: 11x11
Bedroom 5
- Level: First
- Area: 90
- Dimensions: 9x10
Dining room
- Area: 156
- Dimensions: 13x12
Kitchen
- Area: 143
- Dimensions: 13x11
Laundry
- Level: Second
- Area: 24
- Dimensions: 4x6
Living room
- Area: 272
- Dimensions: 17x16
Loft
- Level: Second
- Area: 180
- Dimensions: 15x12
Patio
- Level: First
- Area: 132
- Dimensions: 12x11
Heating
- Forced Air, Gas - Natural
Cooling
- Central Air, Electricity
Appliances
- Included: Dishwasher, Disposal, Microwave, Electric Range, Free-Standing Range, Gas, Tankless Water Heater
- Laundry: 2nd Floor, Laundry Closet, Electric Dryer Hookup, Washer Hookup
Features
- Soaking Tub, Solid Surface Counters, Pantry
- Flooring: Carpet, Luxury Vinyl
- Windows: Tilt-Out
- Has basement: No
- Has fireplace: No
Interior area
- Total interior livable area: 2,250 sqft
- Finished area above ground: 2,250
- Finished area below ground: 0
Property
Parking
- Total spaces: 2
- Parking features: 2 Car Attached, Attached Garage
- Attached garage spaces: 2
Features
- Levels: Two
- Patio & porch: Patio, Porch
Lot
- Size: 5,227 Square Feet
- Features: Level
- Topography: Level
Details
- Parcel number: 2510010170
- Other equipment: Irrigation Equipment
Construction
Type & style
- Home type: SingleFamily
- Architectural style: Traditional
- Property subtype: Single Family Residence
Materials
- Stone, Vinyl Siding
- Foundation: Slab
- Roof: Architectural
Condition
- New construction: Yes
- Year built: 2026
Details
- Builder name: Great Southern Homes
Utilities & green energy
- Electric: Duke
- Gas: PNG
- Sewer: Public Sewer
- Water: Public, Spbg
Community & HOA
Community
- Features: Playground, Dog Park
- Security: Smoke Detector(s)
- Subdivision: Hazelwood
HOA
- Has HOA: Yes
- HOA fee: $535 annually
Location
- Region: Boiling Springs
Financial & listing details
- Price per square foot: $136/sqft
- Date on market: 1/30/2026
- Cumulative days on market: 73 days
Price history
| Date | Event | Price |
|---|---|---|
| 5/22/2026 | Sold | $305,000-4.5%$136/sqft |
Source:  SAR as distributed by MLS GRID #333079 Report a problem SAR as distributed by MLS GRID #333079 Report a problem | ||
| 4/13/2026 | Pending sale | $319,331$142/sqft |
Source: SAR as distributed by MLS GRID #333079 Report a problem | ||
| 1/30/2026 | Listed for sale | $319,331$142/sqft |
Source: SAR as distributed by MLS GRID #333079 Report a problem | ||
Public tax history
Tax history is unavailable.
Find assessor info on the county website
Neighborhood: 29316
Nearby homes
- $305,0005 bd3 ba2.2k sqft5094 Sunnycreek Dr LOT 60, Boiling Springs, SC 29316Sold
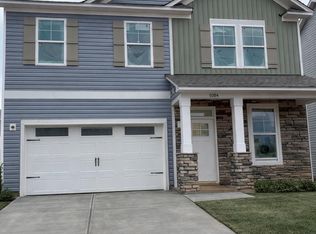
- $249,0003 bd3 ba1.6k sqft5090 Sunnycreek Dr, Boiling Springs, SC 29316Sold
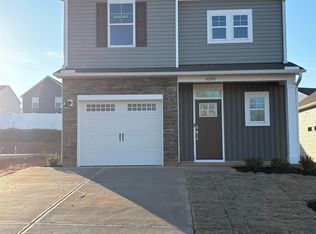
- $258,5503 bd3 ba1.7k sqft5086 Sunnycreek Dr, Boiling Springs, SC 29316Sold
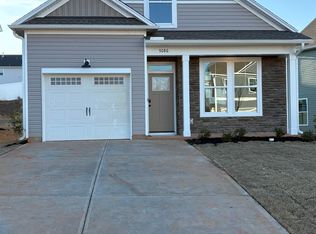
- $281,5873 bd3 ba2k sqft5082 Sunnycreek Dr, Boiling Springs, SC 29316Sold
- $282,0003 bd3 ba2k sqft5098 Sunnycreek Dr, Boiling Springs, SC 29316Sold
- $---- bd-- ba-- sqft5097 Sunnycreek Dr, Boiling Springs, SC 29316Off Market
- $315,000-- bd-- ba-- sqft5064 Sunnycreek Dr, Boiling Springs, SC 29316Sold
- from $262,9003 bd3 ba1.7k sqftGlenwood II Plan, Hazelwood, Boiling Springs, SC 29316New Construction
Nearby schools
GreatSchools rating
- 6/10Shoally Creek ElementaryGrades: PK-5Distance: 0.4 mi
- 5/10Rainbow Lake Middle SchoolGrades: 6-8Distance: 5.1 mi
- 7/10Boiling Springs High SchoolGrades: 9-12Distance: 1.8 mi
Schools provided by the listing agent
- Elementary: 2-Shoally Creek
- Middle: 2-Rainbow Lake Middle School
- High: 2-Boiling Springs
Source: SAR as distributed by MLS GRID. This data may not be complete. We recommend contacting the local school district to confirm school assignments for this home.
Get a cash offer in 3 minutes
Find out how much your home could sell for in as little as 3 minutes with a no-obligation cash offer.
Estimated market value
$304,100
Get a cash offer in 3 minutes
Find out how much your home could sell for in as little as 3 minutes with a no-obligation cash offer.
Estimated market value
$304,100
- South Carolina
- Spartanburg County
- Boiling Springs
- 29316
- 5094 Sunnycreek Dr
Nearby cities
Nearby zip codes
Other Boiling Springs Topics
