The Crestfall II is a thoughtfully designed home offering 2001 square feet of comfortable living space, perfect for families. This two-story plan includes three bedrooms and 2.5 bathrooms, providing ample space and privacy. The main level features an inviting open-concept layout seamlessly blending the family room, kitchen, and dining area, creating a perfect space for family gatherings and entertaining. A covered porch extends the living area outdoors. Upstairs, a spacious owner's suite provides a private retreat, complete with a walk-in closet and a luxurious ensuite bathroom. Additional bedrooms share a well-appointed bathroom, ensuring convenience and privacy for all. A versatile loft area offers additional space for a home office, play area, or hobby room. A two-car garage provides ample parking and storage. Optional upgrades, including a stylish raised bar in the kitchen, a cozy fireplace, and an elegant tile shower, allow for personalization to create your dream home. The Crestfall II is a fantastic blend of modern design and comfortable living.
Sold-in house
$282,000
5098 Sunnycreek Dr, Boiling Springs, SC 29316
3beds
2,001sqft
Single Family Residence
Built in 2025
4,791 Square Feet Lot
$281,100 Zestimate®
$141/sqft
$2,010 Estimated rent
Home value
$281,100
$261,000 - $301,000
$2,010/mo
Zestimate® history
Owner options
List your home for rent
$2,010/mo
Rent Zestimate®
Find your next renter with Zillow Rental Manager. Plus, with online applications, you can quickly screen prospective tenants – for free.
$2,010/mo
Rent Zestimate®
Refinance and save
$2,219/mo
Est. payment
Refinancing to a lower rate could help reduce your monthly payments and save thousands over the life of the loan.
$2,219/mo
Est. payment
Explore your selling options
Work with a Zillow partner agent
Leverage their expertise and Zillow's premium Showcase listings to get your home seen by more buyers.
Get startedList with your own agent
Get your home in front of millions of buyers by listing it on Zillow.
Learn how to do itSell it yourself
Take full control of how buyers see your home on Zillow by listing For Sale by Owner (FSBO).
List your homeWhat's special
Two-car garageVersatile loft areaPrivate retreatFamily roomLuxurious ensuite bathroomCovered porchInviting open-concept layout
Zillow last checked:
Listing updated:
Listed by:
Angela Halstead 864-415-1931,
Coldwell Banker Caine Real Est
Bought with:
Valentina Ragozinski, SC
Affinity Group Realty
Source: SAR as distributed by MLS GRID,MLS#: 333870
Facts & features
Interior
Bedrooms & bathrooms
- Bedrooms: 3
- Bathrooms: 3
- Full bathrooms: 2
- 1/2 bathrooms: 1
Rooms
- Room types: Loft
Primary bedroom
- Level: Second
- Area: 256
- Dimensions: 16x16
Bedroom 2
- Level: Second
- Area: 132
- Dimensions: 11x12
Bedroom 3
- Level: Second
- Area: 132
- Dimensions: 11x12
Dining room
- Level: First
- Area: 110
- Dimensions: 11x10
Great room
- Level: First
- Area: 294
- Dimensions: 14x21
Kitchen
- Level: First
- Area: 132
- Dimensions: 11x12
Laundry
- Level: Second
- Area: 54
- Dimensions: 9x6
Loft
- Level: Second
- Area: 369
- Dimensions: 41x9
Patio
- Level: First
- Area: 144
- Dimensions: 12x12
Heating
- Forced Air, Electricity
Cooling
- Central Air, Electricity
Appliances
- Included: Dishwasher, Disposal, Microwave, Free-Standing Range, Gas, Tankless Water Heater
- Laundry: 2nd Floor
Features
- Ceiling - Smooth
- Flooring: Carpet, Luxury Vinyl
- Windows: Tilt-Out
- Has basement: No
- Has fireplace: No
Interior area
- Total interior livable area: 2,001 sqft
- Finished area above ground: 2,001
- Finished area below ground: 0
Property
Parking
- Total spaces: 2
- Parking features: 2 Car Attached, Garage Door Opener, Driveway, Garage, Attached Garage
- Attached garage spaces: 2
- Has uncovered spaces: Yes
Features
- Levels: Two
- Patio & porch: Patio
- Exterior features: Aluminum/Vinyl Trim
Lot
- Size: 4,791 Square Feet
- Features: Level
- Topography: Level
Details
- Parcel number: 2510010171
- Other equipment: Irrigation Equipment
Construction
Type & style
- Home type: SingleFamily
- Architectural style: Traditional
- Property subtype: Single Family Residence
Materials
- Stone, Vinyl Siding
- Foundation: Slab
- Roof: Architectural
Condition
- New construction: Yes
- Year built: 2025
Details
- Builder name: Great Southern Homes
Utilities & green energy
- Electric: Duke
- Gas: PNG
- Sewer: Public Sewer
- Water: Public, SPBG
Community & HOA
Community
- Features: None
- Security: Smoke Detector(s)
- Subdivision: Hazelwood
HOA
- Has HOA: Yes
- HOA fee: $535 annually
Location
- Region: Boiling Springs
Financial & listing details
- Price per square foot: $141/sqft
- Date on market: 2/23/2026
- Cumulative days on market: 21 days
Price history
| Date | Event | Price |
|---|---|---|
| 5/15/2026 | Sold | $282,000-1.8%$141/sqft |
Source:  SAR as distributed by MLS GRID #333870 Report a problem SAR as distributed by MLS GRID #333870 Report a problem | ||
| 3/16/2026 | Pending sale | $287,195$144/sqft |
Source:  Greater Greenville AOR #1582621 Report a problem Greater Greenville AOR #1582621 Report a problem | ||
| 2/23/2026 | Listed for sale | $287,195$144/sqft |
Source: Greater Greenville AOR #1582621 Report a problem | ||
Public tax history
Tax history is unavailable.
Find assessor info on the county website
Neighborhood: 29316
Nearby homes
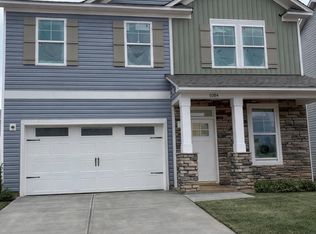
- $305,0005 bd3 ba2.2k sqft5094 Sunnycreek Dr, Boiling Springs, SC 29316Sold
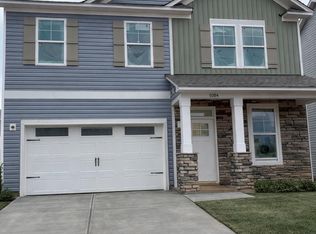
- $305,0005 bd3 ba2.2k sqft5094 Sunnycreek Dr LOT 60, Boiling Springs, SC 29316Sold
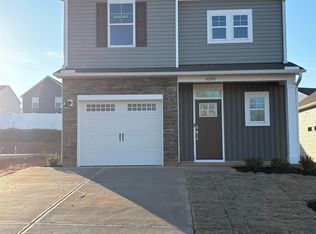
- $249,0003 bd3 ba1.6k sqft5090 Sunnycreek Dr, Boiling Springs, SC 29316Sold
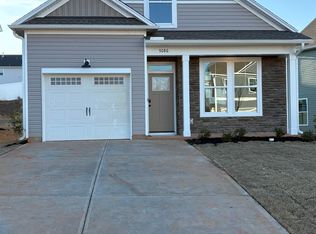
- $258,5503 bd3 ba1.7k sqft5086 Sunnycreek Dr, Boiling Springs, SC 29316Sold
- $281,5873 bd3 ba2k sqft5082 Sunnycreek Dr, Boiling Springs, SC 29316Sold
- $---- bd-- ba-- sqft5097 Sunnycreek Dr, Boiling Springs, SC 29316Off Market
- $315,000-- bd-- ba-- sqft5064 Sunnycreek Dr, Boiling Springs, SC 29316Sold
- from $262,9003 bd3 ba1.7k sqftGlenwood II Plan, Hazelwood, Boiling Springs, SC 29316New Construction
Nearby schools
GreatSchools rating
- 6/10Shoally Creek ElementaryGrades: PK-5Distance: 0.4 mi
- 5/10Rainbow Lake Middle SchoolGrades: 6-8Distance: 5.1 mi
- 7/10Boiling Springs High SchoolGrades: 9-12Distance: 1.8 mi
Schools provided by the listing agent
- Elementary: 2-Shoally Creek
- Middle: 2-Rainbow Lake Middle School
- High: 2-Boiling Springs
Source: SAR as distributed by MLS GRID. This data may not be complete. We recommend contacting the local school district to confirm school assignments for this home.
Get a cash offer in 3 minutes
Find out how much your home could sell for in as little as 3 minutes with a no-obligation cash offer.
Estimated market value
$281,100
Get a cash offer in 3 minutes
Find out how much your home could sell for in as little as 3 minutes with a no-obligation cash offer.
Estimated market value
$281,100
- South Carolina
- Spartanburg County
- Boiling Springs
- 29316
- 5098 Sunnycreek Dr
Nearby cities
Nearby zip codes
Other Boiling Springs Topics
