Skip main navigation
Sold for $420,000
  • $420,000

    50940 Alden Dr, Macomb, MI 48044

    4beds
    3,329sqft
    Single Family Residence
    Built in 1999
    0.26 Acres Lot
    $482,900 Zestimate®
    $126/sqft
    $3,981 Estimated rent

    Home value

    $482,900

    $459,000 - $507,000

    $3,981/mo

    Zestimate® history
    Loading
    Loading...

    Owner options

    List your home for rent

    $3,981/mo

    Rent Zestimate®

    Find your next renter with Zillow Rental Manager. Plus, with online applications, you can quickly screen prospective tenants – for free.

    Learn more

    $3,981/mo

    Rent Zestimate®

    Refinance and save

    $2,719/mo

    Est. payment

    Refinancing to a lower rate could help reduce your monthly payments and save thousands over the life of the loan.

    See today's rates

    $2,719/mo

    Est. payment

    Explore your selling options

    Work with a Zillow partner agent

    Leverage their expertise and Zillow's premium Showcase listings to get your home seen by more buyers.

    Get started

    List with your own agent

    Get your home in front of millions of buyers by listing it on Zillow.

    Learn how to do it

    Sell it yourself

    Take full control of how buyers see your home on Zillow by listing For Sale by Owner (FSBO).

    List your home

    What's special

    Brand new carpetingNew granite counter topsComplete kitchenLiving spaceClose to shopping
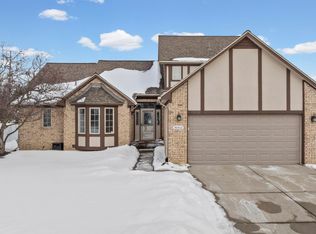
    Motivated Seller. Welcome home to this Beautiful 4 bedroom colonial all freshly painted. This home home has been touched with new paint from top to bottom. New Granite counter tops in the kitchen. Fully finished basement with complete kitchen, full bath, living space and brand new carpeting. The extras don't stop there. HVAC and air conditioning are less than 3 years old. New stove and microwave in the main kitchen. This home is light and airy and ready for a new family. No HOA's on this street. 23 Mile road is complete with sidewalks for your walking and biking convenience. The backyard is also completely fenced for the safety of your family and pets. Located in award winning Chippewa Valley schools. Close to shopping and highways. Make this your new home!

    Zillow last checked:

    Listing updated:

    Listed by:

    Laura Render 586-876-6285,

    Keller Williams Realty Lakeside

    Bought with:

    Rosalie Iwig, 6506046822

    Realty Executives Home Towne Shelby

    Source: MiRealSource,MLS#: 50132212MLS LogoOriginating MLS: MiRealSource

    Facts & features

    Interior

    Bedrooms & bathrooms
    • Bedrooms: 4
    • Bathrooms: 4
    • Full bathrooms: 3
    • 1/2 bathrooms: 1
    Bedroom 1
    • Features: Carpet
    • Level: Second
    • Area: 168
    • Dimensions: 14 x 12
    Bedroom 2
    • Features: Carpet
    • Level: Second
    • Area: 165
    • Dimensions: 15 x 11
    Bedroom 3
    • Features: Carpet
    • Level: Second
    • Area: 121
    • Dimensions: 11 x 11
    Bedroom 4
    • Features: Carpet
    • Level: Second
    • Area: 130
    • Dimensions: 10 x 13
    Bathroom 1
    • Features: Ceramic
    • Level: Second
    • Area: 84
    • Dimensions: 7 x 12
    Bathroom 2
    • Features: Ceramic
    • Level: Second
    • Area: 56
    • Dimensions: 8 x 7
    Bathroom 3
    • Level: Basement
    Dining room
    • Features: Laminate
    • Level: First
    • Area: 187
    • Dimensions: 11 x 17
    Kitchen
    • Level: First
    • Area: 312
    • Dimensions: 26 x 12
    Living room
    • Features: Laminate
    • Level: First
    • Area: 285
    • Dimensions: 19 x 15
    Heating
    • Forced Air, Humidity Control, Natural Gas
    Cooling
    • Central Air
    Appliances
    • Included: Dishwasher, Dryer, Humidifier, Microwave, Range/Oven, Refrigerator, Washer, Gas Water Heater
    • Laundry: First Floor Laundry
    Features
    • Cathedral/Vaulted Ceiling, Walk-In Closet(s), Eat-in Kitchen
    • Flooring: Ceramic Tile, Carpet, Laminate
    • Windows: Bay Window(s), Window Treatments
    • Basement: Finished,Concrete
    • Number of fireplaces: 1
    • Fireplace features: Living Room
    Interior area
    • Total structure area: 3,671
    • Total interior livable area: 3,329 sqft
    • Finished area above ground: 2,379
    • Finished area below ground: 950

    Property

    Parking
    • Total spaces: 2
    • Parking features: Garage, Attached, Garage Door Opener, Off Street
    • Attached garage spaces: 2
    Features
    • Levels: Two
    • Stories: 2
    • Patio & porch: Deck
    • Fencing: Fenced
    • Frontage type: Road
    • Frontage length: 90
    Lot
    • Size: 0.26 Acres
    • Dimensions: 90 x 127
    • Features: Corner Lot, Subdivision, Easement, Sidewalks
    Details
    • Parcel number: 200821204001
    • Zoning description: Residential
    • Special conditions: Private

    Construction

    Type & style
    • Home type: SingleFamily
    • Architectural style: Colonial
    • Property subtype: Single Family Residence
    Materials
    • Brick, Wood Siding
    • Foundation: Basement, Concrete Perimeter
    Condition
    • Year built: 1999

    Utilities & green energy

    • Sewer: Public At Street
    • Water: Public Water at Street

    Community & neighborhood

    Location
    • Region: Macomb
    • Subdivision: Cambridge Commons Sub #2

    Other

    Other facts
    • Listing agreement: Exclusive Right To Sell
    • Listing terms: Cash,Conventional,VA Loan
    • Road surface type: Paved

    Price history

    DateEventPrice
    3/29/2024Sold$420,000-3.4%$126/sqft
    Source: MiRealSource #50132212 Report a problem
    3/18/2024Pending sale$435,000$131/sqft
    Source: MiRealSource #50132212 Report a problem
    3/18/2024Listed for sale$435,000$131/sqft
    Source: MiRealSource #50132212 Report a problem
    2/24/2024Pending sale$435,000$131/sqft
    Source: MiRealSource #50132212 Report a problem
    2/11/2024Price change$435,000-2.2%$131/sqft
    Source: MiRealSource #50132212 Report a problem
    1/26/2024Listed for sale$445,000+4.7%$134/sqft
    Source: MiRealSource #50132212 Report a problem
    9/19/2023Listing removed$425,000$128/sqft
    Source: MiRealSource #50117544 Report a problem
    8/10/2023Price change$425,000-3.4%$128/sqft
    Source: MiRealSource #50117544 Report a problem
    8/3/2023Listed for sale$439,900-2%$132/sqft
    Source: MiRealSource #50117544 Report a problem
    8/3/2023Listing removed$448,900$135/sqft
    Source: MiRealSource #50115060 Report a problem
    7/25/2023Price change$448,900-0.2%$135/sqft
    Source: MiRealSource #50115060 Report a problem
    7/18/2023Price change$450,000-4.3%$135/sqft
    Source: MiRealSource #50115060 Report a problem
    7/14/2023Listed for sale$470,000+38.2%$141/sqft
    Source: MiRealSource #50115060 Report a problem
    3/22/2021Sold$340,000+0%$102/sqft
    Source: Public Record Report a problem
    1/12/2021Pending sale$339,900$102/sqft
    Source: Arterra Realty Michigan LLC #2200058967 Report a problem
    1/12/2021Listed for sale$339,900$102/sqft
    Source: Arterra Realty Michigan LLC #2200058967 Report a problem
    12/11/2020Listing removed$339,900$102/sqft
    Source: Arterra Realty Michigan LLC #2200058967 Report a problem
    12/5/2020Pending sale$339,900$102/sqft
    Source: Arterra Realty Michigan LLC #2200058967 Report a problem
    8/30/2020Price change$339,900-1.7%$102/sqft
    Source: Arterra Realty Michigan LLC #2200058967 Report a problem
    8/19/2020Price change$345,900-0.5%$104/sqft
    Source: Arterra Realty Michigan LLC #2200058967 Report a problem
    8/11/2020Price change$347,500-0.7%$104/sqft
    Source: Arterra Realty Michigan LLC #2200058967 Report a problem
    7/30/2020Listed for sale$349,900$105/sqft
    Source: Arterra Realty Michigan LLC #2200058967 Report a problem
    6/29/2018Listing removed$349,900$105/sqft
    Source: Arterra Realty Michigan LLC #218028095 Report a problem
    4/7/2018Listed for sale$349,900+50.2%$105/sqft
    Source: Arterra Realty Michigan LLC #218028095 Report a problem
    6/20/2014Sold$233,000-2.9%$70/sqft
    Source: Public Record Report a problem
    3/19/2014Listed for sale$239,900+1029.6%$72/sqft
    Source: RE/MAX Advisors #31177038 Report a problem
    6/27/2012Sold$21,238-91.7%$6/sqft
    Source: Public Record Report a problem
    6/25/2002Sold$255,000+15.4%$77/sqft
    Source: Public Record Report a problem
    9/25/2000Sold$221,000$66/sqft
    Source: Public Record Report a problem

    Public tax history

    YearProperty taxesTax assessment
    2025$6,205 +4.8%$222,300 +3.6%
    2024$5,921 +5.2%$214,600 +10.3%
    2023$5,628 +19.9%$194,500 +13.3%
    2022$4,692 +6.3%$171,600 +5.9%
    2021$4,413 $162,100 +7.1%
    2020$4,413 +7.9%$151,300 +5.4%
    2019$4,090 +3.5%$143,600 +4.8%
    2018$3,954 -31.1%$137,000 +6.1%
    2017$5,742 $129,080 0%
    2016$5,742 $129,090 +5.3%
    2015$5,742 +829.5%$122,650 +12.1%
    2014$618 $109,410 +2.8%
    2011$618 $106,450 -17%
    2009-- $128,240 +20.2%
    2001$2,862 -29%$106,650 +18.4%
    2000$4,033 $90,070

    Find assessor info on the county website

    Neighborhood: 48044

    Nearby schools

    GreatSchools rating
    Schools provided by the listing agent
    • District: Chippewa Valley Schools

    Source: MiRealSource. This data may not be complete. We recommend contacting the local school district to confirm school assignments for this home.

    Get a cash offer in 3 minutes
    Find out how much your home could sell for in as little as 3 minutes with a no-obligation cash offer.
    Estimated market value
    $482,900
    Get a cash offer in 3 minutes
    Find out how much your home could sell for in as little as 3 minutes with a no-obligation cash offer.
    Estimated market value
    $482,900