Skip main navigation
Sold for $540,000
  • $540,000

    51798 Sequoya Dr, Macomb, MI 48042

    4beds
    4,446sqft
    Single Family Residence
    Built in 1999
    0.27 Acres Lot
    $557,900 Zestimate®
    $121/sqft
    $4,358 Estimated rent

    Home value

    $557,900

    $519,000 - $597,000

    $4,358/mo

    Zestimate® history
    Loading
    Loading...

    Owner options

    List your home for rent

    $4,358/mo

    Rent Zestimate®

    Find your next renter with Zillow Rental Manager. Plus, with online applications, you can quickly screen prospective tenants – for free.

    Learn more

    $4,358/mo

    Rent Zestimate®

    Refinance and save

    $3,583/mo

    Est. payment

    Refinancing to a lower rate could help reduce your monthly payments and save thousands over the life of the loan.

    See today's rates

    $3,583/mo

    Est. payment

    Explore your selling options

    Work with a Zillow partner agent

    Leverage their expertise and Zillow's premium Showcase listings to get your home seen by more buyers.

    Get started

    List with your own agent

    Get your home in front of millions of buyers by listing it on Zillow.

    Learn how to do it

    Sell it yourself

    Take full control of how buyers see your home on Zillow by listing For Sale by Owner (FSBO).

    List your home

    What's special

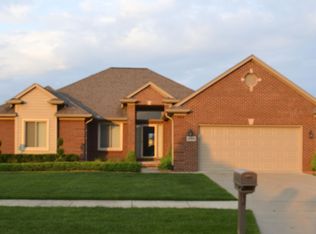
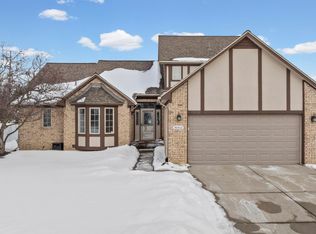
    Now Priced to Sell - Renovated Home with Finished Basement, Pool sitting on 0.27 acres. Welcome to this beautifully updated 4-bedroom, 3.5-bathroom home located in a quiet, family-friendly neighborhood in the heart of Chippewa Valley schools. this home offers the perfect balance of comfort, style, and functionality. Built in 1999 and renovated throughout, this move-in-ready gem offers peace of mind with recent upgrades including a new roof, windows, air conditioner, furnace with humidifier, insulated garage door, master bathroom, security system, and more. Inside, you’ll find a bright and functional layout featuring a spacious living room with a cozy gas fireplace, an updated kitchen with new quartz countertops, and a dedicated office/den—ideal for remote work, quiet study space, or playroom for young children. Appliances included. The primary suite is located on the main level with a walk-in closet and renovated master bathroom with a standalone tub and tiled shower, providing a peaceful retreat, while the additional bedrooms upstairs feature stylish wood plank flooring, perfect for family or guests. The finished lower level offers extra living space and flexibility. 'The pool table, furniture, and appliances in the basement are included. Step outside and unwind in your private backyard oasis, complete with a Trex deck, above-ground pool, stamped concrete patio, and storage shed for all your outdoor essentials. Key Features: • 4 Bedrooms • 3.5 Bathrooms • 4,446 sq ft (including full finished basement space) • Office/Den • Living Room Fireplace • New A/C, Roof, Windows, Garage Door • Trex Deck + Above-Ground Pool • Storage Shed • Attached Garage This updated home is close to local parks, shopping, dining, and commuter routes—offering the best of comfort, convenience, and community. Items included: kitchen fridge, stove, washer, dryer, sofa sleeper, love seat, entertainment center and pool table in basement.

    Zillow last checked:

    Listing updated:

    Listed by:

    Monica Wilks 888-501-7085,

    INITIA Real Estate

    Bought with:

    Malu Ziegler

    KW Platinum

    Source: Realcomp II,MLS#: 20251011132MLS Logo

    Facts & features

    Interior

    Bedrooms & bathrooms
    • Bedrooms: 4
    • Bathrooms: 4
    • Full bathrooms: 3
    • 1/2 bathrooms: 1
    Primary bedroom
    • Level: Entry
    • Area: 210
    • Dimensions: 14 X 15
    Bedroom
    • Level: Second
    • Area: 88
    • Dimensions: 11 X 8
    Bedroom
    • Level: Second
    • Area: 88
    • Dimensions: 11 X 8
    Bedroom
    • Level: Second
    • Area: 88
    • Dimensions: 11 X 8
    Primary bathroom
    • Level: Entry
    • Area: 98
    • Dimensions: 14 X 7
    Other
    • Level: Second
    • Area: 66
    • Dimensions: 11 X 6
    Other
    • Level: Entry
    • Area: 36
    • Dimensions: 6 X 6
    Other
    • Level: Entry
    • Area: 36
    • Dimensions: 6 X 6
    Dining room
    • Level: Entry
    • Area: 120
    • Dimensions: 12 X 10
    Family room
    • Level: Entry
    • Area: 270
    • Dimensions: 15 X 18
    Kitchen
    • Level: Entry
    • Area: 288
    • Dimensions: 24 X 12
    Laundry
    • Level: Entry
    • Area: 72
    • Dimensions: 12 X 6
    Library
    • Level: Entry
    • Area: 154
    • Dimensions: 11 X 14
    Loft
    • Level: Second
    • Area: 88
    • Dimensions: 11 X 8
    Heating
    • Forced Air, Natural Gas
    Features
    • Basement: Finished
    • Has fireplace: Yes
    • Fireplace features: Family Room
    Interior area
    • Total interior livable area: 4,446 sqft
    • Finished area above ground: 2,653
    • Finished area below ground: 1,793

    Property

    Parking
    • Total spaces: 2
    • Parking features: Two Car Garage, Attached
    • Attached garage spaces: 2
    Features
    • Levels: Two
    • Stories: 2
    • Entry location: GroundLevel
    • Pool features: Above Ground
    Lot
    • Size: 0.27 Acres
    • Dimensions: 75 x 155
    Details
    • Parcel number: 0816403009
    • Special conditions: Short Sale No,Standard

    Construction

    Type & style
    • Home type: SingleFamily
    • Architectural style: Colonial
    • Property subtype: Single Family Residence
    Materials
    • Brick, Wood Siding
    • Foundation: Basement, Poured, Sump Pump
    Condition
    • New construction: No
    • Year built: 1999
    • Major remodel year: 2025

    Utilities & green energy

    • Sewer: Public Sewer
    • Water: Public

    Community & neighborhood

    Location
    • Region: Macomb
    • Subdivision: INDIAN POINTE SUB #2

    HOA & financial

    HOA
    • Has HOA: Yes
    • HOA fee: $90 annually
    • Services included: Other
    • Association phone: 586-775-5757

    Other

    Other facts
    • Listing agreement: Exclusive Right To Sell
    • Listing terms: Cash,Conventional,FHA,Va Loan

    Price history

    DateEventPrice
    9/18/2025Sold$540,000-1.3%$121/sqft
    Source: Realcomp II #20251011132 Report a problem
    8/24/2025Pending sale$547,000$123/sqft
    Source: Realcomp II #20251011132 Report a problem
    8/19/2025Listed for sale$547,000$123/sqft
    Source: Realcomp II #20251011132 Report a problem
    8/13/2025Pending sale$547,000$123/sqft
    Source: Realcomp II #20251011132 Report a problem
    8/1/2025Price change$547,000-4%$123/sqft
    Source: Realcomp II #20251011132 Report a problem
    7/18/2025Price change$569,900-1.7%$128/sqft
    Source: Realcomp II #20251011132 Report a problem
    7/9/2025Listed for sale$580,000$130/sqft
    Source: Realcomp II #20251011132 Report a problem

    Public tax history

    YearProperty taxesTax assessment
    2025$5,146 +4.7%$234,500 +2.4%
    2024$4,914 +5.4%$228,900 +10%
    2023$4,664 +2.8%$208,100 +13.9%
    2022$4,536 +0.2%$182,700 +5.7%
    2021$4,529 $172,800 +1.6%
    2020$4,529 +7.8%$170,000 +5.5%
    2019$4,202 +4.2%$161,100 +4.7%
    2018$4,033 +6.7%$153,800 +6%
    2017$3,780 $145,070 0%
    2016$3,780 $145,090 +4.8%
    2015$3,780 +402.3%$138,430 +11.8%
    2014$752 -90.8%$123,850
    2013$8,201 $123,850 +3.8%
    2011-- $119,270 -11.3%
    2009-- $134,470 +12.2%
    2001$3,297 +6%$119,810 +3.2%
    2000$3,109 $116,100

    Find assessor info on the county website

    Neighborhood: 48042

    Nearby schools

    GreatSchools rating
    Get a cash offer in 3 minutes
    Find out how much your home could sell for in as little as 3 minutes with a no-obligation cash offer.
    Estimated market value
    $557,900
    Get a cash offer in 3 minutes
    Find out how much your home could sell for in as little as 3 minutes with a no-obligation cash offer.
    Estimated market value
    $557,900