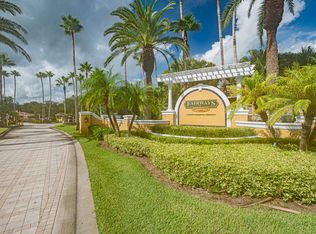
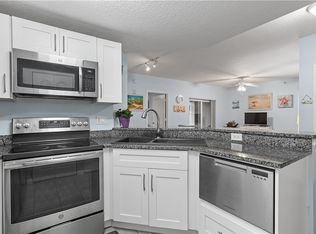
Welcome to your dream condo! This 3bd, 2ba home features a bright, open floor plan w/ beautiful bamboo flooring. Enjoy upgraded cabinets & sleek granite countertops in the custom kitchen, perfect for any chef. All-impact glass windows & sliding doors provide peace of mind and energy efficiency, while new W&D adds convenience. The oversized, extra deep garage offers ample storage(separate negotiation). Step outside to your private patio, ideal for relaxation and entertaining. Located in a pet-friendly community, you and your furry friends will feel right at home. Take advantage of generous amenities, including a sparkling pool, fitness center, and lush green spaces for outdoor fun. This condo truly has it all—style, comfort, and practicality. Don't miss your chance to make it yours!
For sale
Price cut: $4.1K (6/7)
$224,900
5095 Fairways Circle #102, Vero Beach, FL 32967
3beds
1,190sqft
:
Get pre-qualified$2,081/mo
Condominium
Built in 1998
-- sqft lot
$218,100 Zestimate®
$189/sqft
$583/mo HOA
What's special
Private patioSleek granite countertopsOversized extra deep garageSparkling poolBright open floor planUpgraded cabinetsBeautiful bamboo flooring
- 122 days |
- 550 |
- 34 |
Zillow last checked:
Listing updated:
Listed by:
Christine Steinka 224-363-8458,
Keller Williams Realty of VB,
Michael J Vellequette 772-588-4783,
Keller Williams Realty of VB
Source: BeachesMLS,MLS#: B26013037 Originating MLS: BeachesMLS
Originating MLS: BeachesMLSFacts & features
Interior
Bedrooms & bathrooms
- Bedrooms: 3
- Bathrooms: 2
- Full bathrooms: 2
- Main level bathrooms: 2
- Main level bedrooms: 3
Primary bedroom
- Level: Main
- Area: 130
- Dimensions: 13 X 10
Bedroom 2
- Level: Main
- Area: 100
- Dimensions: 10 X 10
Bedroom 3
- Area: 121
- Dimensions: 11 X 11
Heating
- Central
Cooling
- Central Air, Ceiling Fan(s)
Appliances
- Included: Dryer, Dishwasher, Electric Range, Freezer, Ice Maker, Microwave, Oven, Range, Refrigerator, Washer
- Laundry: Washer Hookup, Inside, Laundry Room, In Unit, Washer Dryer Install Allowed
Features
- Breakfast Bar, Built-in Features, Breakfast Area, Closet Cabinetry, High Ceilings, Living/Dining Room, Main Level Primary, Pantry, Split Bedrooms, Separate Shower, Walk-In Closet(s)
- Flooring: Carpet, Tile, Wood
- Doors: French Doors
- Windows: Blinds, Insulated Windows
- Has fireplace: No
- Furnished: Yes
Interior area
- Total structure area: 1,190
- Total interior livable area: 1,190 sqft
Video & virtual tour
Property
Parking
- Parking features: Garage, Garage Door Opener, Guest, Open
- Has uncovered spaces: Yes
Accessibility
- Accessibility features: None
Features
- Levels: One
- Stories: 1
- Entry location: First Floor Entry,Split Bedroom,Walk-In Closets
- Patio & porch: Covered, Patio
- Exterior features: Lighting, Outdoor Living Area
- Pool features: Association
- Fencing: Fenced
- Has view: Yes
- View description: Garden, Other
- Waterfront features: None
Details
- Parcel number: 32392300024090000102
- Zoning: RM-8
- Special conditions: Standard,Listed As-Is
Construction
Type & style
- Home type: Condo
- Property subtype: Condominium
Materials
- Block
- Roof: Shingle
Condition
- Resale
- New construction: No
- Year built: 1998
Utilities & green energy
- Sewer: Public Sewer
- Water: Public
- Utilities for property: Cable Available
Green energy
- Energy efficient items: Thermostat, Windows
Community & HOA
Community
- Features: Gated
- Security: Closed Circuit Camera(s), Fire Alarm, Security Gate, Gated Community, Other, Phone Entry, Smoke Detector(s), Security Fence, Security Lights
- Subdivision: FAIRWAYS AT GRAND HARBOR
HOA
- Has HOA: Yes
- Amenities included: Basketball Court, Billiard Room, Business Center, Clubhouse, Community Kitchen, Dog Park, Elevator(s), Fitness Center, Maintenance Grounds, Gated, Library, Other, Pool, Parking, Recreation Facilities, Sauna, Spa/Hot Tub, Tennis Court(s)
- Services included: Common Areas, Insurance, Maintenance Grounds, Maintenance Structure, Pool(s), Reserve Fund, Roof, Sewer, Trash, Water, Internet
- HOA fee: $583 monthly
Location
- Region: Vero Beach
Financial & listing details
- Price per square foot: $189/sqft
- Tax assessed value: $161,751
- Annual tax amount: $1,781
- Date on market: 4/9/2026
- Cumulative days on market: 123 days
- Listing terms: Cash,Conventional
Estimated market value
$218,100
$207,000 - $229,000
$2,353/mo
Price history
| Date | Event | Price |
|---|---|---|
| 6/7/2026 | Price change | $224,900-1.8%$189/sqft |
Source:  BeachesMLS #B26013037 Report a problem BeachesMLS #B26013037 Report a problem | ||
| 4/9/2026 | Price change | $229,000-15.2%$192/sqft |
Source: BeachesMLS #B26013037 Report a problem | ||
| 5/22/2025 | Price change | $269,900-8.5%$227/sqft |
Source: BeachesMLS #F10504938 Report a problem | ||
| 12/31/2024 | Price change | $294,900-9.2%$248/sqft |
Source: BeachesMLS #F10469534 Report a problem | ||
| 11/2/2024 | Listed for sale | $324,900+99.9%$273/sqft |
Source: BeachesMLS #F10469534 Report a problem | ||
| 5/25/2018 | Sold | $162,500+8.3%$137/sqft |
Source: Public Record Report a problem | ||
| 4/17/2018 | Listed for sale | $150,000+63.9%$126/sqft |
Source: Dale Sorensen Real Estate Inc. #203979 Report a problem | ||
| 11/19/2010 | Sold | $91,500-36.9%$77/sqft |
Source: Public Record Report a problem | ||
| 4/22/2004 | Sold | $145,000$122/sqft |
Source: Public Record Report a problem | ||
Public tax history
| Year | Property taxes | Tax assessment |
|---|---|---|
| 2025 | $1,782 +4.2% | $157,040 +2.9% |
| 2024 | $1,711 +5.1% | $152,614 +3% |
| 2023 | $1,627 +3.2% | $148,169 +3% |
| 2022 | $1,577 +1% | $143,853 +3% |
| 2021 | $1,562 +0.8% | $139,663 +1.4% |
| 2020 | $1,549 | $137,735 +2% |
| 2019 | $1,549 -27.8% | $135,034 +4% |
| 2018 | $2,145 +15.7% | $129,840 +15% |
| 2017 | $1,854 | $112,904 +10% |
| 2016 | $1,854 +8.6% | $102,640 +15% |
| 2015 | $1,706 +21% | $89,250 +35.7% |
| 2014 | $1,410 | $65,750 |
| 2013 | -- | $65,750 |
| 2012 | $1,112 +0.1% | $65,750 |
| 2011 | $1,111 -10.3% | $65,750 -10.5% |
| 2010 | $1,238 -5.4% | $73,480 -9.5% |
| 2009 | $1,308 -28.1% | $81,220 -32.3% |
| 2008 | $1,818 -26.2% | $119,890 -25.2% |
| 2007 | $2,464 | $160,310 -12.3% |
| 2006 | -- | $182,750 +48.3% |
| 2005 | -- | $123,250 |
| 2004 | -- | $123,250 |
Find assessor info on the county website
Monthly payment
Est. payment
Payment breakdown
Explore the cost of this home by adjusting the details. Changes won't be saved.Climate risks
Neighborhood: 32967
Nearby schools
GreatSchools rating
- 6/10Dodgertown Elementary SchoolGrades: PK-5Distance: 1.6 mi
- 7/10Gifford Middle SchoolGrades: 6-8Distance: 0.8 mi
- 5/10Vero Beach High SchoolGrades: 9-12Distance: 3.9 mi
Schools provided by the listing agent
- Elementary: Dodgertown
- Middle: Gifford
- High: Vero Beach
Source: BeachesMLS. This data may not be complete. We recommend contacting the local school district to confirm school assignments for this home.
- $230,9002 bd2 ba990 sqft5095 Fairways Cir, Vero Beach, FL 32967Off Market

- $--2 bd2 ba994 sqft5080A Fairways Cir #G205, Vero Beach, FL 32967Off Market
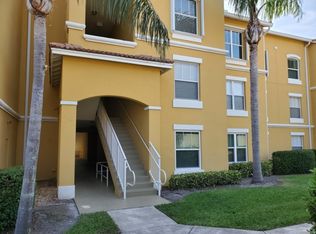
- $--2 bd2 ba994 sqft5090A Fairways Cir #H303, Vero Beach, FL 32967Off Market
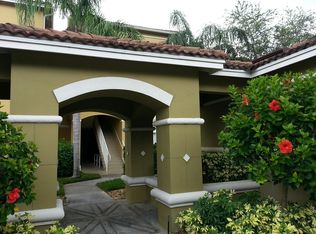
- $221,8002 bd2 ba994 sqft5110 Indian River Blvd, Vero Beach, FL 32967Off Market
- $--2 bd1 ba-- sqft5005 Fairways Cir, Vero Beach, FL 32967Off Market
- $195,0001 bd1 ba814 sqft5025 Fairways Cir APT B207, Vero Beach, FL 32967Sold
- $--1.9 acres5115 Indian River Blvd, Vero Beach, FL 32967Off Market
- $---- bd-- ba-- sqft5080 Fairways Cir APT G108, Vero Beach, FL 32967Off Market
A local agent can set up tours, give advice and negotiate with sellers.
Similar homes
- $224,9003 bd2 ba1.1k sqft5095 Fairways Cir APT I102, Vero Beach, FL 32967For Sale
 MLS ID #296477, Michael J Vellequette, Keller Williams Realty of VB. Realtor Association of Indian River County
 - $215,0001 bd2 ba871 sqft5060 HARMONY Circle #105, Vero Beach, FL 32967For Sale

 MLS ID #B26056988, Hollie M Billero Buldo, Billero & Billero Properties. BeachesMLS
 - $179,0002 bd2 ba994 sqft5095 Fairways Cir APT I303, Vero Beach, FL 32967For Sale
 MLS ID #298378, Hollie M Billero Buldo, Billero & Billero Properties. Realtor Association of Indian River County
 - $215,0002 bd2 ba1.1k sqft1640 N 42nd Circle Unit 305, Vero Beach, FL 32967For Sale
 MLS ID #B26002344, Molly Peters, RE/MAX Gold. BeachesMLS
 - $209,0002 bd2 ba1.1k sqft1590 S 42nd Cir APT 207, Vero Beach, FL 32967For SaleMLS ID #298550, David W Gagnon, RE/MAX Crown Realty. Realtor Association of Indian River County
- $300,0002 bd2 ba1.4k sqft5035 Fairways Cir APT C104, Vero Beach, FL 32967For SaleMLS ID #298280, Melinda L Pampallona, Berkshire Hathaway Florida. Realtor Association of Indian River County
- $180,0001 bd1 ba815 sqft1570 S 42nd Cir APT 203, Vero Beach, FL 32967For SaleMLS ID #299080, Andrew M Sanchez, Compass Florida LLC. Realtor Association of Indian River County
- $225,0002 bd2 ba1.1k sqft560 7th Sq APT 102, Vero Beach, FL 32962For SaleMLS ID #296290, Kelly Fischer, EXP Realty, LLC. Realtor Association of Indian River County
- $218,0002 bd2 ba1.1k sqft568 7th Square, Vero Beach, FL 32962For SaleMLS ID #B26029826, Jonathan E Pita, EXP Realty LLC. BeachesMLS
- $225,0002 bd2 ba1.4k sqft740, Vero Beach, FL 32962For SaleMLS ID #B26035245, Joanne Montgomery, RE/MAX Select Group. BeachesMLS
- $208,0002 bd2 ba1k sqft504, Vero Beach, FL 32962For SaleMLS ID #F10554270, Abigail Vollmann, Coldwell Banker Paradise. BeachesMLS
- $215,0002 bd2 ba1k sqft85 Crooked Tree Lane #207, Vero Beach, FL 32962For SaleMLS ID #B26032572, Michael Joseph Rossi, Billero & Billero Properties. BeachesMLS
- $239,0002 bd2 ba1.1k sqft18 Plantation Dr APT 206, Vero Beach, FL 32966For SaleMLS ID #296435, Diane Litzinger, RE/MAX Crown Realty VB. Realtor Association of Indian River County
- $189,0001 bd1 ba815 sqft1650 N 42nd Cir APT 107, Vero Beach, FL 32967For SaleMLS ID #297986, Kathryn Boldizar Worth, Dale Sorensen Real Estate Inc.. Realtor Association of Indian River County
- $219,9002 bd2 ba1.2k sqft675 W Lake Jasmine Circle #206, Vero Beach, FL 32962For SaleMLS ID #R11166916, Patricia Cappello, Coldwell Banker Paradise. BeachesMLS
- $202,0002 bd2 ba1k sqft5685 MARINA DRIVE #4, SEBASTIAN, FL 32958For Sale
 MLS ID #OM710165, DeLisa Boling, LAND TO SEA REALTY LLC. Stellar MLS
 - $259,0002 bd2 ba1.1k sqft524 7th Square, Vero Beach, FL 32962For SaleMLS ID #B26055056, Brenda Durwin, Keller Williams Realty of VB. BeachesMLS
- $247,9002 bd2 ba1.1k sqft38 Plantation Dr APT 101, Vero Beach, FL 32966For SaleMLS ID #298055, Kelly Barkwell, Paradise Realty Corp. Realtor Association of Indian River County
- $239,0002 bd2 ba1.1k sqft11 Plantation Dr APT 204, Vero Beach, FL 32966For SaleMLS ID #295171, Kelly Barkwell, Paradise Realty Corp. Realtor Association of Indian River County
- $195,0002 bd3 ba1.4k sqft1965 Westminster Circle #6, Vero Beach, FL 32966For SaleMLS ID #B26032097, Tamsin Brosche, Keller Williams Realty of VB. BeachesMLS
