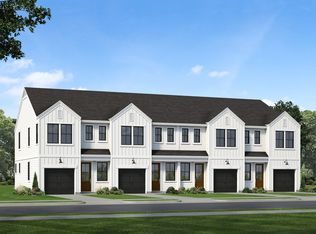
Welcome to easy, low-maintenance living in Founders Park! This 3-bedroom, 2.5-bath townhome offers 1,485 square feet, a 1-car garage and a fantastic location just minutes from historic Downtown Summerville. Enjoy convenient access to shopping, dining, entertainment and major roadways while coming home to a thoughtfully designed neighborhood. Inside, 9-foot ceilings and laminate wood flooring create a bright, open feel throughout the main living areas, while an upgraded lighting package adds a stylish touch. The kitchen features quartz countertops and 42-inch wall cabinets with 3-inch crown molding, offering both function and a polished finish. Upstairs, you'll find all three bedrooms, including a spacious primary suite with a double-sink vanity, while stained wood stair treads add...another upgraded detail. Step outside to the covered rear porch, perfect for morning coffee, evening cocktails or relaxing at the end of the day. Best of all, landscaping and lawn maintenance are included, making this an ideal choice for buyers looking for a low-maintenance lifestyle. With upgraded finishes, comfortable living spaces and a convenient Summerville location, this Founders Park townhome offers a wonderful combination of style, comfort and value. Renderings and floor plans are for illustrative purposes only. Plan, elevation, finishes, materials, specifications, and other details are subject to change.
Active
$314,665
5097 Buggs Ln, Summerville, SC 29485
3beds
1,485sqft
Townhouse
Built in 2026
871 Square Feet Lot
$314,400 Zestimate®
$212/sqft
$-- HOA
What's special
Comfortable living spacesLaminate wood flooringKitchen features quartz countertopsUpgraded finishesStained wood stair treadsUpgraded lighting package
- 22 days
- 91
- 6
Zillow last checked:
Listing updated:
Listed by:
HQ Real Estate LLC
Source: CTMLS,MLS#: 26025404
Facts & features
Interior
Bedrooms & bathrooms
- Bedrooms: 3
- Bathrooms: 3
- Full bathrooms: 2
- 1/2 bathrooms: 1
Rooms
- Room types: Family Room, Office, Eat-In-Kitchen, Family, Foyer, Laundry, Pantry, Breakfast Room
Heating
- Heat Pump
Cooling
- Has cooling: Yes
Appliances
- Laundry: Washer Hookup, Electric Dryer Hookup, Laundry Room
Features
- High Ceilings, Ceiling - Smooth, Walk-In Closet(s), Eat-in Kitchen, Entrance Foyer, Pantry
- Flooring: Vinyl
- Has fireplace: No
Interior area
- Total structure area: 1,485
- Total interior livable area: 1,485 sqft
Property
Parking
- Total spaces: 1
- Parking features: Attached, Off Street, Garage
- Attached garage spaces: 1
Features
- Levels: Two
- Stories: 2
- Patio & porch: Covered
- Exterior features: Rain Gutters
Lot
- Size: 871 Square Feet
- Features: Wooded
Details
- Special conditions: Short Sale,10 Yr Warranty
Construction
Type & style
- Home type: Townhouse
- Property subtype: Townhouse
- Attached to another structure: Yes
Materials
- Vinyl Siding
- Foundation: Slab
- Roof: Architectural
Condition
- New construction: Yes
- Year built: 2026
Details
- Warranty included: Yes
Utilities & green energy
- Sewer: Public Sewer
- Water: Public
Green energy
- Green verification: HERS Index Score
Community & HOA
Community
- Features: Lawn Maint Incl
- Subdivision: Founders Park
Location
- Region: Summerville
Financial & listing details
- Price per square foot: $212/sqft
- Date on market: 9/9/2026
- Listing terms: Cash,Conventional,FHA,VA Loan
Estimated market value
$314,400
$299,000 - $330,000
$2,377/mo
Price history
| Date | Event | Price |
|---|---|---|
| 9/9/2026 | Listed for sale | $314,665$212/sqft |
Source:  CTMLS #26025404 Report a problem CTMLS #26025404 Report a problem | ||
Public tax history
Tax history is unavailable.
Monthly payment
Est. payment
Payment breakdown
Explore the cost of this home by adjusting the details. Changes won't be saved.Climate risks
Neighborhood: 29485
Nearby schools
Schools provided by the listing agent
- Elementary: Ladson
- Middle: Deer Park
- High: Stall
Source: CTMLS. This data may not be complete. We recommend contacting the local school district to confirm school assignments for this home.
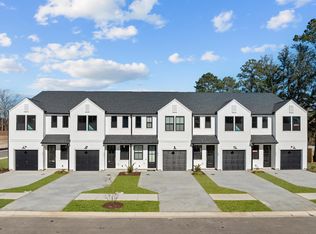
- $321,5203 bd3 ba1.4k sqft5099 Buggs Ln, Lincolnville, SC 29485New Construction
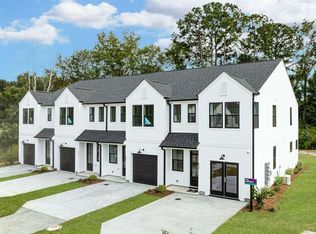
- $314,6103 bd3 ba1.4k sqft5101 Buggs Ln, Summerville, SC 29485New Construction
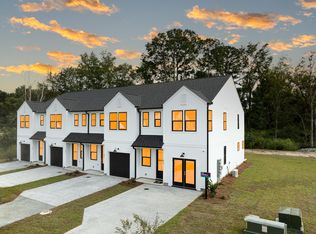
- $299,0003 bd3 ba1.4k sqft5096 Buggs Ln, Summerville, SC 29485New Construction
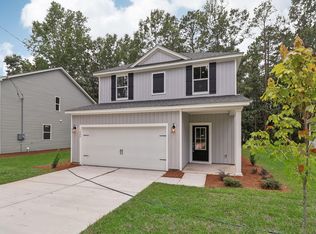
- $387,9003 bd3 ba1.5k sqft5065 Buggs Ln, Summerville, SC 29485New Construction
Similar homes
- $314,6103 bd3 ba1.4k sqft5101 Buggs Ln, Summerville, SC 29485New Construction
 MLS ID #26025310, Kendall Koste. CTMLS
 - $315,0003 bd3 ba1.4k sqft5095 Buggs Ln, Summerville, SC 29485New ConstructionCTMLS
- $299,0003 bd3 ba1.4k sqft5096 Buggs Ln, Summerville, SC 29485New ConstructionMLS ID #26010644, Brian Mullinax. CTMLS
- from $289,9003 bd3 ba1.4k sqftFoster II Plan, Founder's Park, Summerville, SC 29485New Construction
 Hunter Quinn Homes
 - $369,0005 bd3 ba1.7k sqft5020 Buggs Ln, Summerville, SC 29485New ConstructionCTMLS
- $329,0003 bd3 ba1.9k sqft108 Dahlberg St, Summerville, SC 29483New ConstructionCTMLS
- $349,0003 bd3 ba1.9k sqft128 Dahlberg St, Summerville, SC 29483New ConstructionCTMLS
- $390,0215 bd3 ba1.7k sqft3434 Evergreen Oak Rd, Summerville, SC 29485New ConstructionMLS ID #26022635, Brian Mullinax. CTMLS
- $315,0004 bd3 ba2.2k sqft135 Pine Gate Dr, Summerville, SC 29483For SaleMLS ID #26022076, Carolina Jordan. CTMLS
- $355,0003 bd3 ba1.9k sqft124 Dahlberg St, Summerville, SC 29483New ConstructionCTMLS
- $319,0003 bd3 ba1.5k sqft738 Galivant Dr, Summerville, SC 29483New ConstructionCTMLS
- $358,0003 bd3 ba1.9k sqft112 Dahlberg St, Summerville, SC 29483New ConstructionCTMLS
- $352,0003 bd3 ba1.9k sqft2 Dahlberg St, Summerville, SC 29483New ConstructionMLS ID #26024116, Michael Piazza. CTMLS
- $319,0003 bd3 ba1.5k sqft8348 Childs Cv, North Charleston, SC 29418For SaleMLS ID #26025533, Mary Giaimo. CTMLS
- $376,9904 bd4 ba1.9k sqft204 Coreopsis Ct, Summerville, SC 29486New ConstructionCTMLS
- $349,9903 bd4 ba1.9k sqft208 Somerset Acres Dr, Summerville, SC 29486New ConstructionCTMLS
- $312,0003 bd3 ba1.5k sqft868 Long Bluff Rd, Summerville, SC 29486New ConstructionCTMLS
- $331,5004 bd3 ba1.5k sqft715 Galivant Dr, Goose Creek, SC 29445For SaleMLS ID #26015286, Katie Stevens Grout. CTMLS
