Welcome Home to the Adger! Spacious primary on the main home with 4 bedrooms, 3 full bathrooms and a loft! The home opens up to your brightly lit great room. You will find beautiful LVP flooring throughout the first floor, tiled bathroom floors, quartz countertops and upgraded cabinets and stainless steel Samsung appliances. The comfortable primary suite features a beautiful bathroom with a walk-in shower. Main floor flex space is your 4th bedroom. Upstairs, there are 3 additional bedrooms and a loft. You don't want to miss this home! Incentives including full appliance package with the use of sellers preferred lender and closing attorney! Renderings and floor plans are for illustrative purposes only. Plan, elevation, finishes, materials, specifications, and other details are subject to change.
Active
Price cut: $15.5K (9/10)
$369,000
3407 Evergreen Oak Rd, Summerville, SC 29485
4beds
1,842sqft
Single Family Residence
Built in 2026
3,484 Square Feet Lot
$368,700 Zestimate®
$200/sqft
$-- HOA
What's special
Brightly lit great roomQuartz countertopsUpgraded cabinetsComfortable primary suiteStainless steel samsung appliancesTiled bathroom floors
- 171 days
- 102
- 9
Zillow last checked:
Listing updated:
Listed by:
HQ Real Estate LLC
Source: CTMLS,MLS#: 26010617
Facts & features
Interior
Bedrooms & bathrooms
- Bedrooms: 4
- Bathrooms: 5
- Full bathrooms: 2
- 1/2 bathrooms: 3
Rooms
- Room types: Great Room, Loft, Great, Laundry, Pantry
Heating
- Heat Pump
Cooling
- Has cooling: Yes
Appliances
- Laundry: Washer Hookup, Electric Dryer Hookup, Laundry Room
Features
- High Ceilings, Ceiling - Smooth, Pantry
- Flooring: Ceramic Tile, Carpet, Luxury Vinyl
- Has fireplace: No
Interior area
- Total structure area: 1,842
- Total interior livable area: 1,842 sqft
Property
Parking
- Total spaces: 1
- Parking features: Attached, Garage
- Attached garage spaces: 1
Features
- Levels: Two
- Stories: 2
- Entry location: Ground Level
Lot
- Size: 3,484 Square Feet
Details
- Special conditions: 10 Yr Warranty
Construction
Type & style
- Home type: SingleFamily
- Architectural style: Traditional
- Property subtype: Single Family Residence
Materials
- Vinyl Siding
- Foundation: Slab
- Roof: Architectural,Asphalt
Condition
- New construction: Yes
- Year built: 2026
Details
- Warranty included: Yes
Utilities & green energy
- Sewer: Public Sewer
- Water: Public
- Utilities for property: BCW & SA, Charleston Water Service, Dominion Energy
Green energy
- Green verification: HERS Index Score
Community & HOA
Community
- Subdivision: Founders Park
Location
- Region: Summerville
Financial & listing details
- Price per square foot: $200/sqft
- Date on market: 4/14/2026
- Listing terms: Cash,Conventional,FHA,VA Loan
Estimated market value
$368,700
$350,000 - $387,000
$2,903/mo
Price history
| Date | Event | Price |
|---|---|---|
| 9/10/2026 | Price change | $369,000-4%$200/sqft |
Source:  CTMLS #26010617 Report a problem CTMLS #26010617 Report a problem | ||
| 5/8/2026 | Price change | $384,500+2.7%$209/sqft |
Source: CTMLS #26010617 Report a problem | ||
| 4/22/2026 | Price change | $374,500+2.9%$203/sqft |
Source: CTMLS #26010617 Report a problem | ||
| 4/14/2026 | Listed for sale | $364,000$198/sqft |
Source: CTMLS #26010617 Report a problem | ||
Public tax history
Tax history is unavailable.
Monthly payment
Est. payment
Payment breakdown
Explore the cost of this home by adjusting the details. Changes won't be saved.Climate risks
Neighborhood: 29485
Nearby schools
Schools provided by the listing agent
- Elementary: Ladson
- Middle: Deer Park
- High: Stall
Source: CTMLS. This data may not be complete. We recommend contacting the local school district to confirm school assignments for this home.
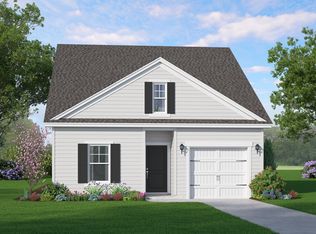
- $369,0004 bd3 ba1.7k sqft3403 Evergreen Oak Rd, Summerville, SC 29485New Construction
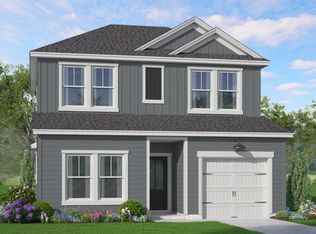
- $349,8255 bd3 ba1.7k sqft3419 Evergreen Oak Rd, Summerville, SC 29485Sold
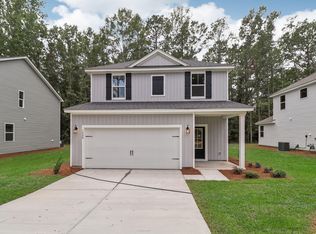
- $359,0003 bd3 ba1.6k sqft5012 Buggs Ln, Summerville, SC 29485New Construction
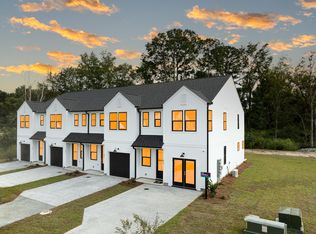
- $299,0003 bd3 ba1.4k sqft5096 Buggs Ln, Summerville, SC 29485New Construction
Similar homes
- $369,0005 bd3 ba1.8k sqft5008 Buggs Ln, Summerville, SC 29485New Construction

 CTMLS
CTMLS - $369,0005 bd3 ba1.7k sqft5020 Buggs Ln, Summerville, SC 29485New Construction
 CTMLS
CTMLS - $390,0215 bd3 ba1.7k sqft3434 Evergreen Oak Rd, Summerville, SC 29485New ConstructionMLS ID #26022635, Brian Mullinax. CTMLS
- $299,0003 bd3 ba1.4k sqft5096 Buggs Ln, Summerville, SC 29485New ConstructionMLS ID #26010644, Brian Mullinax. CTMLS
- $315,0003 bd3 ba1.4k sqft5095 Buggs Ln, Summerville, SC 29485New ConstructionCTMLS
- $370,0004 bd3 ba1.9k sqft2130 Longhorn Ln, Summerville, SC 29485For SaleMLS ID #26023666, Courtney Kretly. CTMLS
- $344,9003 bd2 ba1.4k sqft122 Wooland Oak Way, Summerville, SC 29485For SaleMLS ID #26025901, Carolina Jordan. CTMLS
- $409,9003 bd2 ba2k sqft4318 Harmony Creek Rd, Summerville, SC 29485For SaleMLS ID #26015108, Stephanie Allen. CTMLS
- $359,0003 bd2 ba1.3k sqft116 Clarabelle Ln, Summerville, SC 29483New ConstructionCTMLS
- $410,0003 bd3 ba2.1k sqft76 Crossandra Ave, Summerville, SC 29483For SaleMLS ID #26021939, Lisa Horan. CTMLS
- $374,0003 bd3 ba2.2k sqft304 Torslanda Ln, Summerville, SC 29486For SaleMLS ID #26019733, Rex Coyne. CTMLS
- $420,0004 bd3 ba2.2k sqft267 Woodland Oak Way, Summerville, SC 29485For SaleMLS ID #26022864, Danielle Athans. CTMLS
- $355,0003 bd3 ba1.9k sqft124 Dahlberg St, Summerville, SC 29483New ConstructionCTMLS
- $415,0004 bd3 ba1.9k sqft528 Oleary Cir, Summerville, SC 29483New ConstructionCTMLS
- $358,0003 bd3 ba1.9k sqft112 Dahlberg St, Summerville, SC 29483New ConstructionCTMLS
- $349,0003 bd3 ba1.9k sqft128 Dahlberg St, Summerville, SC 29483New ConstructionCTMLS
- $440,0003 bd2 ba1.6k sqft121 Sugarberry Way, Summerville, SC 29485For SaleMLS ID #26025246, Courtney Davis. CTMLS
