Skip main navigation
Active contingent
  • Price cut: $3.1K (6/6)
    $352,900

    3419 Evergreen Oak Rd, Summerville, SC 29485

    5beds
    1,725sqft
    : 
    $2,129/mo
    Get pre-qualified
    Single Family Residence
    Built in 2026
    6,534 Square Feet Lot
    $352,800 Zestimate®
    $205/sqft
    $-- HOA

    What's special

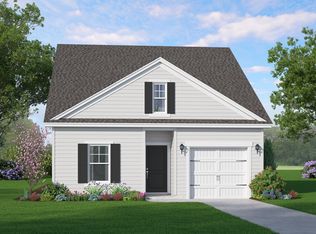
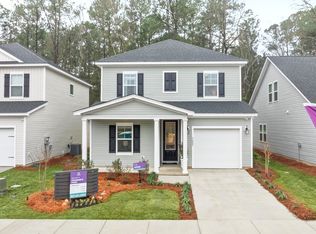
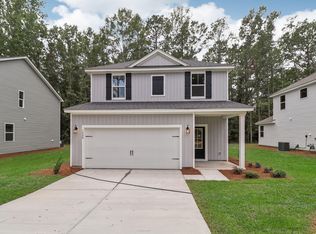
    Enjoy brand-new construction Lowcountry Living in the peaceful town of Lincolnville--where modern homes meet small-town charm. Perfectly located just 5 minutes to Summerville with easy access to I-26 and Charleston, Lincolnville delivers quiet living, room to grow, and everyday convenience just moments away from all that matters most. A fantastic opportunity for buyers seeking fresh design, value, and a relaxed lifestyle without sacrificing location.Welcome to the Adger floorplan. Spacious primary + secondary bedroom on the main + 3 bedrooms up! Open concept and intuitive flow with fantastic pricing and incentives...just ask!
    117 days
    |
    126
    |
    9
    |

    Likely to sell faster than

    Zillow last checked:

    Listing updated:

    Listed by:

    HQ Real Estate LLC

    Source: CTMLS,MLS#: 26011150MLS Logo

      Facts & features

      Interior

      Bedrooms & bathrooms
      • Bedrooms: 5
      • Bathrooms: 3
      • Full bathrooms: 2
      • 1/2 bathrooms: 1
      Rooms
      • Room types: Family Room, Family, Foyer, Laundry, Pantry
      Heating
      • Central, Electric, Heat Pump
      Cooling
      • Central Air
      Appliances
      • Laundry: Electric Dryer Hookup, Washer Hookup, Laundry Room
      Features
      • Ceiling - Smooth, High Ceilings, Kitchen Island, Walk-In Closet(s), Entrance Foyer, Pantry
      • Flooring: Carpet, Ceramic Tile, Luxury Vinyl
      • Has fireplace: No
      Interior area
      • Total structure area: 1,725
      • Total interior livable area: 1,725 sqft

      Property

      Parking
      • Total spaces: 1
      • Parking features: Garage
      • Garage spaces: 1
      Features
      • Levels: Two
      • Stories: 2
      • Entry location: Ground Level
      • Patio & porch: Covered, Front Porch
      Lot
      • Size: 6,534 Square Feet
      • Features: Wooded
      Details
      • Special conditions: 10 Yr Warranty

      Construction

      Type & style
      • Home type: SingleFamily
      • Architectural style: Craftsman,Traditional
      • Property subtype: Single Family Residence
      Materials
      • Vinyl Siding
      • Foundation: Slab
      • Roof: Architectural
      Condition
      • New construction: Yes
      • Year built: 2026
      Details
      • Warranty included: Yes

      Utilities & green energy

      • Sewer: Public Sewer
      • Water: Public
      • Utilities for property: Dominion Energy
      Green energy
      • Green verification: HERS Index Score

      Community & HOA

      Community
      • Security: Security System
      • Subdivision: Founders Park
      Location
      • Region: Summerville

      Financial & listing details

      • Price per square foot: $205/sqft
      • Date on market: 4/18/2026
      • Listing terms: Cash,Conventional,FHA,USDA Loan,VA Loan

        Estimated market value

        $352,800

        $335,000 - $370,000

        $2,763/mo

        Price history

        DateEventPrice
        6/6/2026Pending sale$349,825-0.9%$203/sqft
        Source: Hunter Quinn Homes Report a problem
        4/18/2026Listed for sale$352,900$205/sqft
        Source: CTMLS #26011150 Report a problem
        4/18/2026Listing removed$352,900$205/sqft
        Source: CTMLS #26010599 Report a problem
        4/14/2026Listed for sale$352,900$205/sqft
        Source: CTMLS #26010599 Report a problem

        Public tax history

        Tax history is unavailable.

        Monthly payment

        Est. payment

        Payment breakdown

        Explore the cost of this home by adjusting the details. Changes won't be saved.
        All calculations are estimates and provided by Zillow, Inc. for informational purposes only. Actual amounts may vary.
        HOA fees may include property taxes on listings classified as Co-Ops. Contact the listing agent and/or owner for fee details.
        See how much you could borrow to make a competitive offer.

        Climate risks

        Neighborhood: 29485

        Getting around

        6 / 100
        Car-Dependent
        32 / 100
        Somewhat Bikeable

        Nearby schools

        GreatSchools rating
        Schools provided by the listing agent
        • Elementary: Ladson
        • Middle: Deer Park
        • High: Stall

        Source: CTMLS. This data may not be complete. We recommend contacting the local school district to confirm school assignments for this home.

        A local agent can set up tours, give advice and negotiate with sellers.

        A local lender can help you make sure your offer is ready when you are.

        Browse local experts

        Similar homes