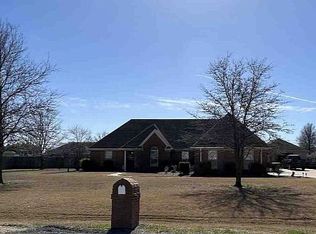
Welcome to this sweet home in Armorel School District and located very near the steel Mills as well. This home is located in a large subdivision known as Birchwood. This home is on the corner of Cty 134 and 312 featuring Pecan, Apple, Peach trees and grape vines, RV covered parking and a small, attached shop with a bay door on the back, all fenced in with a wooden fence. There is a nice size two-car garage. Inside the home you'll find three large bedrooms and two full baths. an open Living Room, Dining Room, and kitchen with an island, built-in ovens, and an abundance of cabinets. The primary suite featuring a jetted tub and separate shower is located on one side of the home with the two guest bedrooms and guest bath on the opposite side. The Living room has a has an electric fireplace, large windows for natural light and tall ceilings, concrete floors in all rooms except the bedrooms The island is a nice feature with lots of storage space on one side. All appliances except Washer and Drawer will remain with the home. There is also an enclosed back porch. With a few cosmetic repairs this will make a beautiful home for the next family. PRICE TO Sell!!! Motivated Sellers!!!!
Pending
$214,900
5098 E County Road 134, Blytheville, AR 72315
3beds
1,917sqft
Single Family Residence
Built in 2007
0.95 Acres Lot
$210,000 Zestimate®
$112/sqft
$-- HOA
What's special
Nice size two-car garageRv covered parkingThree large bedroomsTall ceilingsEnclosed back porchAbundance of cabinetsBuilt-in ovens
- 54 days
- 79
- 0
Zillow last checked:
Listing updated:
Listed by:
Lola Gifford,
Mcwaters Realty Service-century 21 870-763-2121
Source: Eastern Arkansas Realtors Association,MLS#: 46681
Facts & features
Interior
Bedrooms & bathrooms
- Bedrooms: 3
- Bathrooms: 2
- Full bathrooms: 2
Heating
- Central, Electric
Cooling
- Central Air
Appliances
- Included: Dishwasher, Double Oven, Electric Water Heater
Features
- Ceiling Fan(s)
- Flooring: Carpet
- Windows: Double Pane Windows, Blinds
- Basement: None
- Number of fireplaces: 1
Interior area
- Total structure area: 1,917
- Total interior livable area: 1,917 sqft
Video & virtual tour
Property
Parking
- Total spaces: 2
- Parking features: 2 Car, Attached, Double Driveway, Paved Driveway, RV Access/Parking
- Attached garage spaces: 2
- Has uncovered spaces: Yes
Features
- Levels: One
- Patio & porch: Porch Covered
- Exterior features: Trees
- Has spa: Yes
- Spa features: Bath
- Fencing: Wood
Lot
- Size: 0.95 Acres
- Features: Corner Lot
Details
- Additional structures: Outbuilding
- Parcel number: 20900031902
Construction
Type & style
- Home type: SingleFamily
- Property subtype: Single Family Residence
Materials
- Brick
- Foundation: Slab
- Roof: Composition
Condition
- Fair
- New construction: No
- Year built: 2007
Utilities & green energy
- Sewer: Septic Tank
- Water: Public
Community & HOA
Community
- Subdivision: Birchwood Estates
Location
- Region: Blytheville
Financial & listing details
- Price per square foot: $112/sqft
- Tax assessed value: $224,315
- Annual tax amount: $1,706
- Date on market: 7/8/2026
- Listing terms: Conventional,FHA,VA Loan
- Road surface type: Paved
Estimated market value
$210,000
Estimated sales range
Not available
$2,227/mo
Price history
| Date | Event | Price |
|---|---|---|
| 8/17/2026 | Sold | $210,000-2.3%$110/sqft |
Source:  CARMLS #26034009 Report a problem CARMLS #26034009 Report a problem | ||
| 7/13/2026 | Pending sale | $214,900$112/sqft |
Source: Eastern Arkansas Realtors Association #46681 Report a problem | ||
| 7/8/2026 | Listed for sale | $214,900+22.8%$112/sqft |
Source: Eastern Arkansas Realtors Association #46681 Report a problem | ||
| 12/19/2011 | Sold | $175,000$91/sqft |
Source: EZMLS #R51529 Report a problem | ||
Public tax history
| Year | Property taxes | Tax assessment |
|---|---|---|
| 2025 | $1,707 -5.5% | $44,863 |
| 2024 | $1,807 -2.1% | $44,863 +1.6% |
| 2023 | $1,846 +3% | $44,159 +4.8% |
| 2022 | $1,793 +6.1% | $42,149 +9.6% |
| 2021 | $1,690 | $38,449 -7.9% |
| 2020 | -- | $41,743 |
| 2019 | -- | $41,743 |
| 2018 | -- | $41,743 +17% |
| 2017 | -- | $35,680 0% |
| 2015 | -- | $35,681 +3% |
| 2013 | -- | $34,639 |
| 2011 | -- | -- |
| 2010 | -- | -- |
Find assessor info on the county website
Monthly payment
Est. payment
Payment breakdown
Explore the cost of this home by adjusting the details. Changes won't be saved.Climate risks
Neighborhood: 72315
Nearby schools
Schools provided by the listing agent
- Elementary: Armorel
- Middle: Armorel
- High: Amorel
Source: Eastern Arkansas Realtors Association. This data may not be complete. We recommend contacting the local school district to confirm school assignments for this home.
- $40,000-- bd-- ba-- sqft5094 E County Road 134, Blytheville, AR 72315Off Market
- $323,600-- bd2 ba2.8k sqft5099 E County Road 132, Blytheville, AR 72315Off Market
- $350,0003 bd3 ba3.9k sqft5099 E County Road 134, Blytheville, AR 72315Sold

- $282,2003 bd2 ba2k sqft5095 E County Road 132, Blytheville, AR 72315Off Market
Similar homes
- $230,0003 bd2 ba1.9k sqft314 Armorel Dr, Blytheville, AR 72315For Sale
 MLS ID #10131831, Braxten Tatum, Century 21 Portfolio. Northeast Arkansas BOR
 - $204,9004 bd2 ba1.8k sqft5641 N County Road 917, Blytheville, AR 72315For Sale
 MLS ID #10130216, Braxten Tatum, Century 21 Portfolio. Northeast Arkansas BOR
 - $199,9004 bd2 ba2k sqft113 Ramblewood Dr, Blytheville, AR 72315For Sale
 MLS ID #10131961, Kayla Tacker, SnowCap Realty. Northeast Arkansas BOR
 - $199,9005 bd4 ba2.4k sqft720 N 18th St, Blytheville, AR 72315For Sale
 MLS ID #26035464, Colby Parker, Keller Williams Realty. CARMLS
 - $280,0004 bd3 ba2.1k sqft809 Putting Green Dr, Blytheville, AR 72315For SaleMLS ID #26032439, Tori Livengood, Weichert Realtors, Home Source. CARMLS
- $275,0004 bd3 ba2.8k sqft812 Putting Green Dr, Blytheville, AR 72315For SaleMLS ID #26019210, Tori Livengood, Weichert Realtors, Home Source. CARMLS
- $230,0003 bd2 ba2.1k sqft4312 State Highway C, Steele, MO 63877For Sale
 MLS ID #26028780, Tina Privett, American Elite Realty. MARIS
