COUNTRY HOME WEITH EXCEPTIONAL AMMENITIES Welcome to this beautiful one-owner country home on approximately .75 acres. This spacious home features 4-bedroom, 2-bath home features gorgeous hardwood floors throughout and a comfortable layout designed for both everyday living and entertaining. The living room flows into the dining and kitchen area, creating an inviting open space. The kitchen features a large island, abundant cabinetry, and plenty of counter space. All four bedrooms are generously sized, with master suite privately located on the opposite side of home. The oversized master bath offers a large, jetted tub and walk-in shower, while the spacious guest bath serves the remaining bedrooms. The exterior is just as impressive, featuring durable metal exterior, metal fencing, an above the ground pool with a deck surrounding it, and a pool house/she shed. Enjoy relaxing on the screened-in side porch or entertaining around the pool. The property includes a large two-car garage with attached man cave or third car parking, plus a shop with bay door. a floored upstairs room provides excellent additional storage or potential workspace. There are two lean-tos on both sides. A complete irrigation system, two wells, and an extra screened in building for entertaining. This is truly a one of kind, must have homes.
For sale
$264,900
4371 Northside Dr #181, Blytheville, AR 72315
4beds
1,872sqft
Single Family Residence
Built in 1979
0.75 Acres Lot
$264,800 Zestimate®
$142/sqft
$-- HOA
What's special
Shop with bay doorMetal fencingDurable metal exteriorComplete irrigation systemTwo wellsOversized master bathSpacious guest bath
- 6 days
- 367
- 12
Zillow last checked:
Listing updated:
Listed by:
Lola Gifford,
Mcwaters Realty Service-century 21 870-763-2121
Source: Eastern Arkansas Realtors Association,MLS#: 46844
Facts & features
Interior
Bedrooms & bathrooms
- Bedrooms: 4
- Bathrooms: 2
- Full bathrooms: 2
Heating
- Electric
Cooling
- Central Air
Appliances
- Included: Dishwasher, Electric Range/Oven, Range Hood, Refrigerator, Electric Water Heater
Features
- Ceiling Fan(s)
- Flooring: Hardwood
- Windows: Double Pane Windows, No Window Treatments
- Basement: None
- Has fireplace: No
Interior area
- Total structure area: 1,872
- Total interior livable area: 1,872 sqft
Video & virtual tour
Property
Parking
- Total spaces: 2
- Parking features: 2 Car, Attached, Paved Driveway
- Attached garage spaces: 2
- Has uncovered spaces: Yes
Features
- Levels: One
- Has private pool: Yes
- Pool features: Above Ground
- Fencing: Metal
Lot
- Size: 0.75 Acres
Details
- Additional structures: Outbuilding
- Parcel number: 12302343000
Construction
Type & style
- Home type: SingleFamily
- Property subtype: Single Family Residence
Materials
- Metal Siding
- Roof: Metal
Condition
- Good
- New construction: No
- Year built: 1979
Utilities & green energy
- Sewer: Public Sewer
- Water: Public
Community & HOA
Community
- Subdivision: None
Location
- Region: Blytheville
Financial & listing details
- Price per square foot: $142/sqft
- Annual tax amount: $608
- Date on market: 8/25/2026
- Listing terms: Conventional,FHA,Rural Development,VA Loan
- Road surface type: Paved
Estimated market value
$264,800
$252,000 - $278,000
Not available
Price history
| Date | Event | Price |
|---|---|---|
| 8/25/2026 | Listed for sale | $264,900$142/sqft |
Source: Eastern Arkansas Realtors Association #46844 Report a problem | ||
Public tax history
Tax history is unavailable.
Monthly payment
Est. payment
Payment breakdown
Explore the cost of this home by adjusting the details. Changes won't be saved.Climate risks
Neighborhood: 72315
Nearby schools
Schools provided by the listing agent
- Elementary: Gosnell
- Middle: Gosnell
- High: Gosnell
Source: Eastern Arkansas Realtors Association. This data may not be complete. We recommend contacting the local school district to confirm school assignments for this home.
Similar homes
- $280,0004 bd3 ba2.1k sqft809 Putting Green Dr, Blytheville, AR 72315For Sale

 MLS ID #26032439, Tori Livengood, Weichert Realtors, Home Source. CARMLS
 - $199,9004 bd2 ba2k sqft113 Ramblewood Dr, Blytheville, AR 72315For Sale
 MLS ID #10131961, Kayla Tacker, SnowCap Realty. Northeast Arkansas BOR
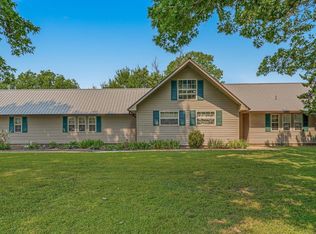
 - $265,0003 bd2 ba2.3k sqft109 Randall Rd, Blytheville, AR 72315For Sale
 MLS ID #10131411, Braxten Tatum, Century 21 Portfolio. Northeast Arkansas BOR
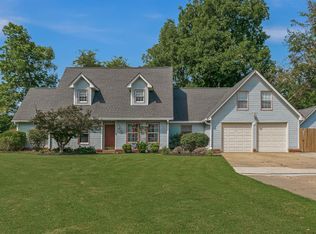
 - $285,0004 bd3 ba2.6k sqft1099 Golf Links Dr, Blytheville, AR 72315For Sale
 MLS ID #10130878, Braxten Tatum, Century 21 Portfolio. Northeast Arkansas BOR
 - $199,9005 bd4 ba2.4k sqft720 N 18th St, Blytheville, AR 72315For SaleMLS ID #26035464, Colby Parker, Keller Williams Realty. CARMLS
- $154,9004 bd2 ba2.3k sqft103 Marti St, Gosnell, AR 72315For SaleMLS ID #26013094, Stephanie McDaniel, Century 21 Portfolio. CARMLS
- $239,9004 bd3 ba2.1k sqft1404 County Highway 461, Steele, MO 63877For Sale
 MLS ID #26034145, Andrew L Thurston, EXP Realty, LLC. MARIS
 - $230,0003 bd2 ba2.1k sqft4312 State Highway C, Steele, MO 63877For SaleMLS ID #26028780, Tina Privett, American Elite Realty. MARIS
