Over 3700 square feet of loft-style living with front lanai in hot Marietta area. Move-in ready for the discerning Buyer, this comfortable, yet tasteful, townhome lives like a single-family home without maintenance. Impeccably maintained. Main Level: Enjoy this Open Floor Plan. Kitchen has lots of cabinet space (and Instant Hot water) looking out to Living Room, Family Room and Fireplace, Dining and Multipurpose space--think wine tasting room, game room or extended dining room. Plantation Shutters and ELEVATOR to all 3 levels already in place. Upper Level: Find a gracious Master Bedroom with sitting area and Bath--and this Large Walk-through shower and Free-Standing tub! And the closets are a MUST SEE--Wow! Huge closet for "him" and Enormous closet for "her". Current owners utilize the secondary bedroom on the upper level for an office. They are willing to remove all the shelving and desks if the buyer wishes them to do so. Terrace Level: Comfortable ensuite in addition to a versatile & sizeable room that leads to covered patio in the back. Garage: Substantial for 2 cars plus "extras". Expansive shelving for overhead storage plus recessed spot for woodworking, etc. Wired for Tesla EV charger. Ultraviolet air purifier, too! RECENT RENOVATIONS AND IMPROVEMENTS: TOP FLOOR: Balcony enclosed and made into Large 2nd Master Closet for Master Suite. Bedroom converted into office with 2 built-in desks, numerous cabinets and shelves, and carpet replaced with hardwood flooring. MIDDLE FLOOR: Balcony enclosed and made a gathering area. The lower cabinets have granite countertops and a wine cooler refrigerator. The upper cabinets have waterfall glass doors and a built-in wine glass rack. Instant hot water, touch faucet, air switch for sink disposal and water filter were added to kitchen sink. Added large custom-built pantry that has cabinets with charging station and drawers. TERRACE LEVEL: Patio has been wired for electricity, recessed lighting has been installed and HVAC connected. It is ready to be but has not been enclosed. Bedroom/Bathroom/Hallway reconfigured for ensuite for privacy and extra shelves added. Lighted under stairway storage added. GARAGE: Epoxy floor with lifetime guarantee installed. Overhead storage racks added.
Closed
$950,000
5098 Merton Ln NE, Marietta, GA 30068
3beds
3,753sqft
Townhouse, Residential
Built in 2016
1,481 Square Feet Lot
$931,400 Zestimate®
$253/sqft
$4,577 Estimated rent
Home value
$931,400
$885,000 - $978,000
$4,577/mo
Zestimate® history
Owner options
List your home for rent
$4,577/mo
Rent Zestimate®
Find your next renter with Zillow Rental Manager. Plus, with online applications, you can quickly screen prospective tenants – for free.
$4,577/mo
Rent Zestimate®
Refinance and save
$6,036/mo
Est. payment
Refinancing to a lower rate could help reduce your monthly payments and save thousands over the life of the loan.
$6,036/mo
Est. payment
Explore your selling options
Work with a Zillow partner agent
Leverage their expertise and Zillow's premium Showcase listings to get your home seen by more buyers.
Get startedList with your own agent
Get your home in front of millions of buyers by listing it on Zillow.
Learn how to do itSell it yourself
Take full control of how buyers see your home on Zillow by listing For Sale by Owner (FSBO).
List your homeWhat's special
Zillow last checked:
Listing updated:
Listed by:
Barry Sanders,
RE/MAX Center 678-316-7244
Bought with:
DAVID POSTELL, 268886
BHGRE Metro Brokers
Source: FMLS GA,MLS#: 7216192
Facts & features
Interior
Bedrooms & bathrooms
- Bedrooms: 3
- Bathrooms: 4
- Full bathrooms: 3
- 1/2 bathrooms: 1
Rooms
- Room types: Other
Primary bedroom
- Features: Oversized Master, Roommate Floor Plan
- Level: Oversized Master, Roommate Floor Plan
Bedroom
- Features: Oversized Master, Roommate Floor Plan
Primary bathroom
- Features: Double Vanity
Dining room
- Features: Open Concept, Seats 12+
Kitchen
- Features: Breakfast Room, Cabinets Stain, Eat-in Kitchen, Kitchen Island, Stone Counters, View to Family Room
Heating
- Central, Natural Gas
Cooling
- Ceiling Fan(s), Central Air
Appliances
- Included: Dishwasher, Disposal, Double Oven, Dryer, Gas Cooktop, Gas Water Heater, Microwave, Refrigerator, Self Cleaning Oven, Washer
- Laundry: Laundry Room, Upper Level
Features
- Bookcases, Coffered Ceiling(s), Double Vanity, Elevator, Entrance Foyer, High Ceilings 10 ft Main, High Speed Internet, Tray Ceiling(s), Walk-In Closet(s)
- Flooring: Carpet, Ceramic Tile, Hardwood, Other
- Windows: Insulated Windows, Plantation Shutters
- Basement: Daylight,Driveway Access,Exterior Entry,Finished,Finished Bath,Full
- Attic: Pull Down Stairs
- Number of fireplaces: 1
- Fireplace features: Factory Built, Gas Log, Gas Starter, Great Room
- Common walls with other units/homes: 2+ Common Walls
Interior area
- Total structure area: 3,753
- Total interior livable area: 3,753 sqft
- Finished area above ground: 3,753
- Finished area below ground: 0
Property
Parking
- Total spaces: 2
- Parking features: Drive Under Main Level, Garage, Garage Door Opener, Garage Faces Front, Level Driveway, Storage, Electric Vehicle Charging Station(s)
- Attached garage spaces: 2
- Has uncovered spaces: Yes
Accessibility
- Accessibility features: Accessible Elevator Installed
Features
- Levels: Three Or More
- Patio & porch: Covered, Front Porch, Patio
- Exterior features: Balcony, No Dock
- Pool features: None
- Spa features: None
- Fencing: None
- Has view: Yes
- View description: Other
- Waterfront features: None
- Body of water: None
Lot
- Size: 1,481 Square Feet
- Dimensions: 29x59x29x59
- Features: Landscaped, Level
Details
- Additional structures: None
- Parcel number: 01008400530
- Other equipment: Air Purifier
- Horse amenities: None
Construction
Type & style
- Home type: Townhouse
- Architectural style: Townhouse
- Property subtype: Townhouse, Residential
- Attached to another structure: Yes
Materials
- Brick 4 Sides, Brick Front, Stone
- Foundation: Slab
- Roof: Composition
Condition
- Resale
- New construction: No
- Year built: 2016
Details
- Builder name: Ashton Woods
- Warranty included: Yes
Utilities & green energy
- Electric: 110 Volts, 220 Volts in Garage, 220 Volts in Laundry
- Sewer: Public Sewer
- Water: Public
- Utilities for property: Cable Available, Electricity Available, Natural Gas Available, Phone Available, Sewer Available, Underground Utilities, Water Available
Green energy
- Energy efficient items: Appliances, HVAC, Thermostat
- Energy generation: None
Community & HOA
Community
- Features: Clubhouse, Homeowners Assoc, Near Schools, Near Shopping, Near Trails/Greenway, Park, Pool, Sidewalks, Street Lights, Tennis Court(s), Other
- Security: Carbon Monoxide Detector(s), Smoke Detector(s)
- Subdivision: Cobblestone Manor
HOA
- Has HOA: Yes
- Services included: Insurance, Maintenance Structure, Maintenance Grounds, Sewer, Swim, Tennis, Termite, Trash, Water
- HOA fee: $330 monthly
Location
- Region: Marietta
Financial & listing details
- Price per square foot: $253/sqft
- Tax assessed value: $856,750
- Annual tax amount: $2,824
- Date on market: 5/12/2023
- Cumulative days on market: 197 days
- Listing terms: 1031 Exchange,Cash,Conventional,FHA
- Ownership: Condominium
- Electric utility on property: Yes
- Road surface type: Paved
Price history
| Date | Event | Price |
|---|---|---|
| 12/15/2023 | Sold | $950,000-4.8%$253/sqft |
Source:  FMLS GA #7216192 Report a problem FMLS GA #7216192 Report a problem | ||
| 12/4/2023 | Pending sale | $997,500$266/sqft |
Source:  GAMLS #10159070 Report a problem GAMLS #10159070 Report a problem | ||
| 8/25/2023 | Price change | $997,500-13.3%$266/sqft |
Source: FMLS GA #7216192 Report a problem | ||
| 8/21/2023 | Pending sale | $1,150,000+4.5%$306/sqft |
Source: GAMLS #10159070 Report a problem | ||
| 7/7/2023 | Price change | $1,100,000-4.3%$293/sqft |
Source: FMLS GA #7216192 Report a problem | ||
| 5/31/2023 | Price change | $1,150,000-4.2%$306/sqft |
Source: GAMLS #10159070 Report a problem | ||
| 5/12/2023 | Listed for sale | $1,200,000+89%$320/sqft |
Source: FMLS GA #7216192 Report a problem | ||
| 8/28/2020 | Sold | $635,000-3.6%$169/sqft |
Source:  GAMLS #8766428 Report a problem GAMLS #8766428 Report a problem | ||
| 7/21/2020 | Pending sale | $658,900$176/sqft |
Source: Berkshire Hathaway HomeServices Georgia Properties - East Cobb Office #6705875 Report a problem | ||
| 4/4/2020 | Listed for sale | $658,900+8.4%$176/sqft |
Source: Berkshire Hathaway HomeServices Georgia Properties #6705875 Report a problem | ||
| 10/7/2016 | Sold | $608,063+8.3%$162/sqft |
Source:  FMLS GA #5579691 Report a problem FMLS GA #5579691 Report a problem | ||
| 4/10/2016 | Pending sale | $561,240$150/sqft |
Source: ASHTON WOODS REALTY LLC #5579691 Report a problem | ||
| 4/10/2016 | Price change | $561,240+0.8%$150/sqft |
Source: ASHTON WOODS REALTY LLC #5579691 Report a problem | ||
| 4/8/2016 | Price change | $556,700-0.8%$148/sqft |
Source: Ashton Woods Report a problem | ||
| 4/8/2016 | Pending sale | $561,240+0.8%$150/sqft |
Source: ASHTON WOODS REALTY LLC #5579691 Report a problem | ||
| 4/6/2016 | Price change | $556,700-0.8%$148/sqft |
Source: Ashton Woods Report a problem | ||
| 3/28/2016 | Pending sale | $561,240$150/sqft |
Source: ASHTON WOODS REALTY LLC #5579691 Report a problem | ||
| 3/28/2016 | Listed for sale | $561,240$150/sqft |
Source: ASHTON WOODS REALTY LLC #5579691 Report a problem | ||
Public tax history
| Year | Property taxes | Tax assessment |
|---|---|---|
| 2024 | $10,332 +243.9% | $342,700 |
| 2023 | $3,004 +6.4% | $342,700 +34.9% |
| 2022 | $2,824 | $254,000 |
| 2021 | $2,824 +1.7% | $254,000 -5.3% |
| 2020 | $2,775 | $268,336 |
| 2019 | $2,775 +2.8% | $268,336 +10.3% |
| 2018 | $2,700 | $243,200 |
| 2017 | $2,700 +113.4% | $243,200 +452.7% |
| 2016 | $1,265 -2.4% | $44,000 |
| 2015 | $1,296 | $44,000 |
Find assessor info on the county website
Neighborhood: 30068
Nearby homes
- $970,0004 bd4 ba3.4k sqft5102 Merton Ln NE, Marietta, GA 30068Sold
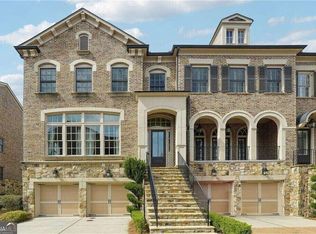
- $833,5004 bd4 ba3.5k sqft5094 Merton Ln NE, Marietta, GA 30068Off Market

- $863,4004 bd4 ba3.3k sqft5090 Merton Ln NE, Marietta, GA 30068Off Market
- $985,0004 bd4 ba3.3k sqft5106 Merton Ln NE, Marietta, GA 30068Sold

- $835,6004 bd4 ba3.6k sqft5086 Merton Ln NE, Marietta, GA 30068Off Market
- $875,7003 bd3 ba2.6k sqft5110 Merton Ln NE, Marietta, GA 30068Off Market
- $909,4004 bd4 ba3k sqft5071 Merton Ln NE, Marietta, GA 30068Off Market
- $271,1004 bd2 ba1.3k sqft3551 Ten Oaks Cir, Powder Springs, GA 30127Off Market
Nearby schools
GreatSchools rating
- 9/10Mount Bethel Elementary SchoolGrades: PK-5Distance: 1.3 mi
- 9/10Dickerson Middle SchoolGrades: 6-8Distance: 0.6 mi
- 10/10Walton High SchoolGrades: 9-12Distance: 2.5 mi
Schools provided by the listing agent
- Elementary: Mount Bethel
- Middle: Dickerson
- High: Walton
Source: FMLS GA. This data may not be complete. We recommend contacting the local school district to confirm school assignments for this home.
Get a cash offer in 3 minutes
Find out how much your home could sell for in as little as 3 minutes with a no-obligation cash offer.
Estimated market value
$931,400
Get a cash offer in 3 minutes
Find out how much your home could sell for in as little as 3 minutes with a no-obligation cash offer.
Estimated market value
$931,400
- Georgia
- Cobb County
- Marietta
- 30068
- 5098 Merton Ln NE
Nearby cities
Nearby neighborhoods
Nearby zip codes
Other Marietta Topics
