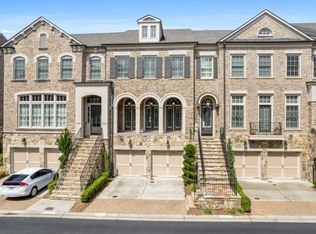
Experience the epitome of luxury living in this exceptional Brick End Unit Townhome with a three-story elevator, situated in the Cobblestone Manor Swim/Tennis Community in the heart of Marietta. Immerse yourself in a maintenance-free lifestyle, complemented by resort-style amenities, including a clubhouse, community pool with cabana, outdoor fireplace, grilling area, two lighted tennis courts, and a charming park. As you enter through the French glass doorway into the inviting foyer entrance, be captivated by the open-concept floor plan featuring modern luxury upgrades and designer touches throughout. The townhome boasts 12ft ceilings, custom crown molding, built-in speakers, and an abundance of large pane windows, allowing natural sunlight to illuminate the formal dining, kitchen, living, and family rooms. The chef's kitchen is a masterpiece with custom white cabinets, high-end stainless-steel appliances, and an expansive center island, seamlessly connecting to the spacious family room adorned with a floor-to-ceiling stone accent fireplace. This central focal point extends to two family rooms featuring coffered ceilings, built-in bookcases, and cabinets. Three French doors open to the oversized covered balcony, an entertainment haven with tiled flooring, two ceiling fans, and finished ceilings for year-round enjoyment. The upper level houses the private owner's suite, two generous secondary bedrooms sharing a full bathroom, a versatile loft space or home gym, and a conveniently located laundry room with a sink and additional cabinet space. The owner's suite is a retreat, featuring trey ceilings, a sitting area, custom his and her walk-in closets, and a spa-like ensuite bath with his/her vanities, a freestanding soaking tub, and a double glass-framed shower with a bench seat and custom-built storage cabinets. Take the elevator down to the finished lower level, where entertainment abounds with a living/game room, a guest bedroom with ample closet space, a full bathroom with a frameless bench shower, and a beverage center with cabinets for snacks. The terrace level opens to a covered patio area, a two-car garage with epoxy flooring, a workshop area, abundant storage space, and a private entrance. Convenience meets accessibility with easy access to GA-400 and I-75, while shopping and dining at The Avenue and Merchants Walk are just minutes away. This meticulously crafted townhome offers the perfect blend of elegance, comfort, and entertainment possibilities, making it an idyllic place to call home.
Closed
$970,000
5102 Merton Ln NE, Marietta, GA 30068
4beds
3,430sqft
Townhouse
Built in 2016
1,481 Square Feet Lot
$927,600 Zestimate®
$283/sqft
$4,726 Estimated rent
Home value
$927,600
$881,000 - $974,000
$4,726/mo
Zestimate® history
Owner options
List your home for rent
$4,726/mo
Rent Zestimate®
Find your next renter with Zillow Rental Manager. Plus, with online applications, you can quickly screen prospective tenants – for free.
$4,726/mo
Rent Zestimate®
Refinance and save
$9,963/mo
Est. payment
Refinancing to a lower rate could help reduce your monthly payments and save thousands over the life of the loan.
$9,963/mo
Est. payment
Explore your selling options
Work with a Zillow partner agent
Leverage their expertise and Zillow's premium Showcase listings to get your home seen by more buyers.
Get startedList with your own agent
Get your home in front of millions of buyers by listing it on Zillow.
Learn how to do itSell it yourself
Take full control of how buyers see your home on Zillow by listing For Sale by Owner (FSBO).
List your homeWhat's special
Zillow last checked:
Listing updated:
Listed by:
Mikel D Muffley 404-273-3186,
Weichert Realtors - The Collective
Bought with:
, 395350
Weichert Realtors - The Collective
Source: GAMLS,MLS#: 10266062
Facts & features
Interior
Bedrooms & bathrooms
- Bedrooms: 4
- Bathrooms: 4
- Full bathrooms: 3
- 1/2 bathrooms: 1
Rooms
- Room types: Foyer, Laundry, Family Room, Loft
Dining room
- Features: Seats 12+
Kitchen
- Features: Breakfast Area, Breakfast Bar, Breakfast Room, Kitchen Island
Heating
- Natural Gas, Central, Zoned
Cooling
- Central Air, Zoned
Appliances
- Included: Dishwasher, Double Oven, Disposal, Microwave, Other, Trash Compactor
- Laundry: Upper Level
Features
- Tray Ceiling(s), Vaulted Ceiling(s), Double Vanity, Beamed Ceilings, Walk-In Closet(s)
- Flooring: Hardwood, Carpet
- Windows: Double Pane Windows
- Basement: Bath Finished,Daylight,Interior Entry,Exterior Entry,Finished
- Number of fireplaces: 1
- Fireplace features: Family Room
- Common walls with other units/homes: End Unit
Interior area
- Total structure area: 3,430
- Total interior livable area: 3,430 sqft
- Finished area above ground: 2,720
- Finished area below ground: 710
Property
Parking
- Parking features: Attached, Garage Door Opener, Basement, Garage
- Has attached garage: Yes
Accessibility
- Accessibility features: Accessible Elevator Installed
Features
- Levels: Three Or More
- Stories: 3
- Patio & porch: Deck, Patio
- Waterfront features: No Dock Or Boathouse
- Body of water: None
Lot
- Size: 1,481 Square Feet
- Features: Level
Details
- Parcel number: 01008400540
Construction
Type & style
- Home type: Townhouse
- Architectural style: Brick 3 Side
- Property subtype: Townhouse
- Attached to another structure: Yes
Materials
- Other
- Roof: Composition
Condition
- Resale
- New construction: No
- Year built: 2016
Utilities & green energy
- Electric: 220 Volts
- Sewer: Public Sewer
- Water: Public
- Utilities for property: Underground Utilities, Cable Available, Electricity Available, Natural Gas Available, Phone Available, Sewer Available, Water Available
Green energy
- Energy efficient items: Thermostat, Appliances
Community & HOA
Community
- Features: Clubhouse, Playground, Pool, Sidewalks, Street Lights, Tennis Court(s), Walk To Schools, Near Shopping
- Security: Carbon Monoxide Detector(s), Smoke Detector(s), Fire Sprinkler System
- Subdivision: Cobblestone Manor
HOA
- Has HOA: Yes
- Services included: Maintenance Structure, Trash, Maintenance Grounds, Pest Control, Swimming, Tennis
- HOA fee: $4,140 annually
Location
- Region: Marietta
Financial & listing details
- Price per square foot: $283/sqft
- Tax assessed value: $862,930
- Annual tax amount: $10,476
- Date on market: 3/13/2024
- Cumulative days on market: 38 days
- Listing agreement: Exclusive Right To Sell
- Listing terms: Cash,Conventional
- Electric utility on property: Yes
Price history
| Date | Event | Price |
|---|---|---|
| 5/22/2024 | Sold | $970,000-2.9%$283/sqft |
Source:  GAMLS #10266062 Report a problem GAMLS #10266062 Report a problem | ||
| 4/22/2024 | Pending sale | $999,000$291/sqft |
Source:  FMLS GA #7349695 Report a problem FMLS GA #7349695 Report a problem | ||
| 4/2/2024 | Price change | $999,000-5.8%$291/sqft |
Source: GAMLS #10266062 Report a problem | ||
| 3/13/2024 | Listed for sale | $1,060,000+1%$309/sqft |
Source: FMLS GA #7349695 Report a problem | ||
| 3/4/2024 | Listing removed | $1,050,000$306/sqft |
Source: GAMLS #20168416 Report a problem | ||
| 2/27/2024 | Price change | $1,050,000-2.3%$306/sqft |
Source: GAMLS #20168416 Report a problem | ||
| 2/6/2024 | Price change | $1,075,000-1.8%$313/sqft |
Source: GAMLS #20168416 Report a problem | ||
| 1/25/2024 | Listed for sale | $1,095,000+25.1%$319/sqft |
Source: GAMLS #20168416 Report a problem | ||
| 3/29/2022 | Sold | $875,000$255/sqft |
Source: Public Record Report a problem | ||
| 2/10/2022 | Pending sale | $875,000$255/sqft |
Source: FMLS GA #7001193 Report a problem | ||
| 2/10/2022 | Listed for sale | $875,000+37.5%$255/sqft |
Source: GAMLS #10020032 Report a problem | ||
| 8/31/2016 | Sold | $636,245-1.2%$185/sqft |
Source: Public Record Report a problem | ||
| 3/29/2016 | Listing removed | $644,060$188/sqft |
Source: ASHTON WOODS REALTY LLC #5665204 Report a problem | ||
| 3/28/2016 | Listed for sale | $644,060$188/sqft |
Source: ASHTON WOODS REALTY LLC #5665204 Report a problem | ||
Public tax history
| Year | Property taxes | Tax assessment |
|---|---|---|
| 2024 | $10,407 | $345,172 |
| 2023 | $10,407 +33.4% | $345,172 +27.5% |
| 2022 | $7,804 0% | $270,660 |
| 2021 | $7,804 | $270,660 |
| 2020 | $7,804 | $270,660 |
| 2019 | $7,804 +4.8% | $270,660 +6.4% |
| 2018 | $7,450 | $254,480 |
| 2017 | $7,450 +488.9% | $254,480 +478.4% |
| 2016 | $1,265 -2.4% | $44,000 |
| 2015 | $1,296 | $44,000 |
Find assessor info on the county website
Neighborhood: 30068
Nearby homes
- $950,0003 bd4 ba3.7k sqft5098 Merton Ln NE, Marietta, GA 30068Sold
- $833,5004 bd4 ba3.5k sqft5094 Merton Ln NE, Marietta, GA 30068Off Market

- $985,0004 bd4 ba3.3k sqft5106 Merton Ln NE, Marietta, GA 30068Sold

- $860,5004 bd4 ba3.3k sqft5090 Merton Ln NE, Marietta, GA 30068Off Market
- $872,4003 bd3 ba2.6k sqft5110 Merton Ln NE, Marietta, GA 30068Off Market
- $277,7004 bd2 ba1.3k sqft3551 Ten Oaks Cir, Powder Springs, GA 30127Off Market
- $925,0003 bd3 ba2.6k sqft550 Tenby Ln, Marietta, GA 30068Off Market
- $927,6004 bd4 ba3.7k sqft5114 Merton Ln NE, Marietta, GA 30068Off Market
Nearby schools
GreatSchools rating
- 9/10Mount Bethel Elementary SchoolGrades: PK-5Distance: 1.3 mi
- 9/10Dickerson Middle SchoolGrades: 6-8Distance: 0.6 mi
- 10/10Walton High SchoolGrades: 9-12Distance: 2.5 mi
Schools provided by the listing agent
- Elementary: Mount Bethel
- Middle: Dickerson
- High: Walton
Source: GAMLS. This data may not be complete. We recommend contacting the local school district to confirm school assignments for this home.
Get a cash offer in 3 minutes
Find out how much your home could sell for in as little as 3 minutes with a no-obligation cash offer.
Estimated market value
$927,600
Get a cash offer in 3 minutes
Find out how much your home could sell for in as little as 3 minutes with a no-obligation cash offer.
Estimated market value
$927,600
- Georgia
- Cobb County
- Marietta
- 30068
- 5102 Merton Ln NE
Nearby cities
Nearby neighborhoods
Nearby zip codes
Other Marietta Topics
