Skip main navigation
Off market
  • $609,700

    5099 Park Commons Loop #57, Glen Allen, VA 23059

    4beds
    2,671sqft
    Condominium, Single Family Residence
    Built in 2005
    -- sqft lot
    $609,700 Zestimate®
    $228/sqft
    $3,051 Estimated rent

    Home value

    $609,700

    $561,000 - $665,000

    $3,051/mo

    Zestimate® history
    Loading
    Loading...

    Owner options

    List your home for rent

    $3,051/mo

    Rent Zestimate®

    Find your next renter with Zillow Rental Manager. Plus, with online applications, you can quickly screen prospective tenants – for free.

    Learn more

    $3,051/mo

    Rent Zestimate®

    Refinance and save

    $3,872/mo

    Est. payment

    Refinancing to a lower rate could help reduce your monthly payments and save thousands over the life of the loan.

    See today's rates

    $3,872/mo

    Est. payment

    Explore your selling options

    Work with a Zillow partner agent

    Leverage their expertise and Zillow's premium Showcase listings to get your home seen by more buyers.

    Get started

    List with your own agent

    Get your home in front of millions of buyers by listing it on Zillow.

    Learn how to do it

    Sell it yourself

    Take full control of how buyers see your home on Zillow by listing For Sale by Owner (FSBO).

    List your home

    What's special

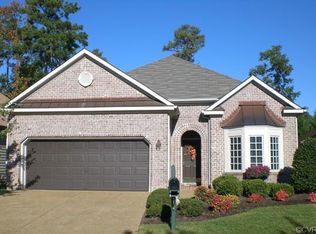
    BETTER THAN NEW, MAINTENANCE FREE patio home with 1st FLOOR MASTER in Twin Hickory! Interior freshly painted, new HVAC (2017). Over 2600 sq ft of living space w/ 9 ft ceilings on the main level. Great room features gas fireplace, recessed lights & wood floors. It opens to the large kitchen with breakfast bar, Wolf convection wall oven, Wolf 5-burner gas cooktop, stainless hood, pantry, Quartz countertops. Kitchen also features a sunny breakfast area w/ surround windows. The 1ST FLOOR Owner's Suite offers 2 separate walk-in closets & an owner's bathroom w/ soaking tub, separate shower and private water closet. 1st floor also features an office/den and large dining room with bay window that is perfect for hosting family! 2nd level features 3 generously sized bedrooms with custom closet systems & full hall bath – bedroom at end of the hall has built-ins and makes a great recreation room. Additional features include walk-in attic storage, over-sized 2 car garage, and private rear patio surrounded by mature landscaping. HOA takes care of all the yard maintenance! Twin Hickory amenities include walking trails, tennis courts, pools and much more. This home is a must see!

    This property is off market, which means it's not currently listed for sale or rent on Zillow. This may be different from what's available on other websites or public sources.
    Zillow last checked:

    Listing updated:

    Listed by:

    John Daylor 804-612-0190,

    Joyner Fine Properties

    Bought with:

    Cathy Saunders, 0225021378

    Long & Foster REALTORS

    Source: CVRMLS,MLS#: 2005694MLS LogoOriginating MLS: Central Virginia Regional MLS

    Facts & features

    Interior

    Bedrooms & bathrooms
    • Bedrooms: 4
    • Bathrooms: 3
    • Full bathrooms: 2
    • 1/2 bathrooms: 1
    Primary bedroom
    • Description: New carpet, his & her closets, cfan
    • Level: First
    • Dimensions: 16.0 x 13.5
    Bedroom 2
    • Description: Carpet, closet, attic storage
    • Level: Second
    • Dimensions: 14.0 x 11.5
    Bedroom 3
    • Description: Carpet, closet
    • Level: Second
    • Dimensions: 13.5 x 11.0
    Dining room
    • Description: Bay window, crown molding, tray ceiling, columns
    • Level: First
    • Dimensions: 15.5 x 12.0
    Foyer
    • Description: Wood floor, closet
    • Level: First
    • Dimensions: 15.0 x 10.0
    Other
    • Description: Tub & Shower
    • Level: First
    Other
    • Description: Tub & Shower
    • Level: Second
    Game room
    • Description: Built-ins, closet, rec.lights, attached 9x8 rm
    • Level: Second
    • Dimensions: 15.5 x 11.5
    Great room
    • Description: Wood floor, fireplace, cfan, recessed lights
    • Level: First
    • Dimensions: 17.0 x 17.0
    Half bath
    • Level: First
    Kitchen
    • Description: Wood floor, pantry, recessed lights
    • Level: First
    • Dimensions: 21.0 x 12.0
    Laundry
    • Description: Cabinets
    • Level: First
    • Dimensions: 7.0 x 5.5
    Office
    • Description: New carpet, double doors
    • Level: First
    • Dimensions: 14.0 x 10.5
    Heating
    • Electric, Forced Air, Natural Gas, Zoned
    Cooling
    • Zoned
    Appliances
    • Included: Built-In Oven, Dishwasher, Gas Cooking, Gas Water Heater, Microwave, Oven, Range Hood, Stove, Tankless Water Heater
    • Laundry: Washer Hookup, Dryer Hookup
    Features
    • Bay Window, Tray Ceiling(s), Ceiling Fan(s), Dining Area, Separate/Formal Dining Room, Double Vanity, Fireplace, High Ceilings, Bath in Primary Bedroom, Main Level Primary, Pantry, Recessed Lighting, Walk-In Closet(s)
    • Flooring: Carpet, Wood
    • Has basement: No
    • Attic: Walk-In
    • Number of fireplaces: 1
    • Fireplace features: Gas
    Interior area
    • Total interior livable area: 2,671 sqft

    Property

    Parking
    • Total spaces: 2
    • Parking features: Attached, Driveway, Garage, Garage Door Opener, Guest, Paved
    • Attached garage spaces: 2
    • Has uncovered spaces: Yes
    Features
    • Levels: Two
    • Stories: 2
    • Patio & porch: Rear Porch, Patio
    • Exterior features: Sprinkler/Irrigation, Paved Driveway
    • Pool features: In Ground, Pool, Community
    Details
    • Parcel number: 7457704859.057

    Construction

    Type & style
    • Home type: Condo
    • Architectural style: Patio Home,Transitional
    • Property subtype: Condominium, Single Family Residence
    Materials
    • Brick, Drywall, Frame, Vinyl Siding
    • Foundation: Slab
    • Roof: Composition,Shingle
    Condition
    • Resale
    • New construction: No
    • Year built: 2005

    Utilities & green energy

    • Sewer: Public Sewer
    • Water: Public

    Community & neighborhood

    Community
    • Community features: Common Grounds/Area, Clubhouse, Home Owners Association, Pool, Tennis Court(s), Trails/Paths
    Location
    • Region: Glen Allen
    • Subdivision: Park Commons At Twin Hickory

    HOA & financial

    HOA
    • Has HOA: Yes
    • HOA fee: $275 monthly
    • Amenities included: Management
    • Services included: Clubhouse, Common Areas, Maintenance Grounds, Maintenance Structure, Pool(s), Recreation Facilities, Snow Removal, Trash

    Other

    Other facts
    • Ownership: Individuals
    • Ownership type: Sole Proprietor

    Price history

    DateEventPrice
    4/15/2020Sold$442,000$165/sqft
    Source: CVRMLS #2005694 Report a problem

    Public tax history

    Tax history is unavailable.

    Neighborhood: 23059

    Nearby schools

    GreatSchools rating
    Schools provided by the listing agent
    • Elementary: Twin Hickory
    • Middle: Short Pump
    • High: Deep Run

    Source: CVRMLS. This data may not be complete. We recommend contacting the local school district to confirm school assignments for this home.

    Get a cash offer in 3 minutes
    Find out how much your home could sell for in as little as 3 minutes with a no-obligation cash offer.
    Estimated market value
    $609,700
    Get a cash offer in 3 minutes
    Find out how much your home could sell for in as little as 3 minutes with a no-obligation cash offer.
    Estimated market value
    $609,700