Sophisticated brick & hardi plank condo with such a well thought out floor plan is waiting here in Twin Hickory's elegant Park Commons neighborhood. This extra sized, level lot is nicely landscaped and provides some extra privacy. It is a well-designed Boone Home that features a wonderful first floor flow including a generous eat-in kitchen, formal dining room, and spacious living room with elevated tray ceilings, hardwood floors, and stylish Shenandoah plantation shutters. The custom crafted crown molding and wood trim and tall ceilings grace the entire first floor. Don't miss the bright Florida room that leads out to a private rear enclosed stone walled patio. The first floor is also highlighted with a primary bedroom which includes a large walk-in closet and classic bath with step-in glass shower, and soaking tub. Also on the ground floor is a well-appointed office with built-in shelves/cabinets, and a guest bedroom, and hall bath. And there's more: A second floor with an all-purpose room (bedroom, den, or craft/hobby room), plus there's another large bedroom with bath making it perfect for visiting guests and family. Additional: Ample walk-in attic; two car garage. Remember the Twin Hickory amenities are numerous and nearby. Walk to one of Henrico's most modern and best libraries and stroll the trails of Twin Hickory Park, and just 4 minute drive to lakes and paths of Innsbrook Office Park. The Shady Grove YMCA is minutes away too, and so is the all-encompassing shopping experience of Short Pump. Here it is: convenient, maintenance free living at its finest.
Pending
$620,000
5036 Park Commons Loop, Glen Allen, VA 23059
4beds
2,796sqft
Condominium
Built in 2005
-- sqft lot
$620,900 Zestimate®
$222/sqft
$346/mo HOA
What's special
Bright florida roomTwo car garageLarge bedroom with bathNicely landscapedExtra sized level lotStylish shenandoah plantation shuttersProvides some extra privacy
- 25 days
- 928
- 64
Likely to sell faster than
Zillow last checked:
Listing updated:
Listed by:
John McGurn 804-356-9183,
Providence Hill Real Estate 804-512-4999,
Abby Moncrief 804-221-1550,
Providence Hill Real Estate
Source: CVRMLS,MLS#: 2622234 Originating MLS: Central Virginia Regional MLS
Originating MLS: Central Virginia Regional MLSFacts & features
Interior
Bedrooms & bathrooms
- Bedrooms: 4
- Bathrooms: 3
- Full bathrooms: 3
Primary bedroom
- Description: HW floor, built-ins, sitting area, WIC
- Level: First
- Dimensions: 23.1 x 12.7
Bedroom 2
- Description: HW floors, closet, crown molding
- Level: First
- Dimensions: 14.5 x 11.7
Bedroom 2
- Description: Near Hall Bath. HW floor, closet
- Level: First
- Dimensions: 13.4 x 11.3
Bedroom 3
- Description: Carpet, WIC, ceiling fan, attic access
- Level: Second
- Dimensions: 17.3 x 11.1
Bedroom 4
- Description: Or, could it be a Den/Study; Game/Hobby-Craft Rm?
- Level: Second
- Dimensions: 17.3 x 11.0
Dining room
- Description: HW floors, bay window, dbl tray ceiling
- Level: First
- Dimensions: 17.8 x 11.9
Florida room
- Description: Door to stone walled enclosed pvt patio
- Level: First
- Dimensions: 14.9 x 11.6
Foyer
- Description: HW floors
- Level: First
- Dimensions: 9.9 x 6.8
Other
- Description: Tub & Shower
- Level: First
Other
- Description: Shower
- Level: Second
Kitchen
- Description: HW floors, eat in, built-ins, island
- Level: First
- Dimensions: 12.1 x 19.1
Laundry
- Description: Cabinets, tile floor
- Level: First
- Dimensions: 6.7 x 5.5
Living room
- Description: HW floors, fireplace, dbl tray ceiling
- Level: First
- Dimensions: 14.8 x 14.6
Office
- Description: HW floors, French doors, built-ins, crown molding
- Level: First
- Dimensions: 14.11 x 14.9
Heating
- Forced Air, Heat Pump, Natural Gas, Zoned
Cooling
- Central Air, Zoned
Appliances
- Included: Dryer, Dishwasher, Gas Cooking, Disposal, Gas Water Heater, Microwave, Oven, Refrigerator, Stove, Tankless Water Heater, Washer
Features
- Bookcases, Built-in Features, Bedroom on Main Level, Bay Window, Tray Ceiling(s), Separate/Formal Dining Room, Eat-in Kitchen, French Door(s)/Atrium Door(s), Fireplace, High Ceilings, Kitchen Island, Bath in Primary Bedroom, Main Level Primary, Pantry, Recessed Lighting, Solid Surface Counters, Walk-In Closet(s), Central Vacuum
- Flooring: Ceramic Tile, Partially Carpeted, Tile, Wood
- Doors: French Doors
- Windows: Screens
- Has basement: No
- Attic: Floored,Walk-In
- Number of fireplaces: 1
- Fireplace features: Gas, Masonry, Vented
Interior area
- Total interior livable area: 2,796 sqft
- Finished area above ground: 2,796
- Finished area below ground: 0
Property
Parking
- Total spaces: 2
- Parking features: Attached, Driveway, Finished Garage, Garage, Garage Door Opener, Off Street, Oversized, Paved
- Attached garage spaces: 2
- Has uncovered spaces: Yes
Features
- Levels: One and One Half
- Stories: 1.5
- Patio & porch: Rear Porch, Front Porch, Patio, Porch
- Exterior features: Sprinkler/Irrigation, Porch, Paved Driveway
- Pool features: In Ground, Lap, Outdoor Pool, Pool, Community
- Fencing: None
Lot
- Size: 0.4 Acres
Details
- Parcel number: 7457704859.010
- Zoning description: RTHC
Construction
Type & style
- Home type: Condo
- Architectural style: Two Story,Transitional
- Property subtype: Condominium
Materials
- Brick, Frame
- Foundation: Slab
- Roof: Asphalt,Pitched,Shingle
Condition
- Resale
- New construction: No
- Year built: 2005
Utilities & green energy
- Sewer: Public Sewer
- Water: Public
Community & HOA
Community
- Features: Common Grounds/Area, Clubhouse, Home Owners Association, Lake, Maintained Community, Playground, Park, Pond, Pool, Tennis Court(s), Trails/Paths
- Security: Security System, Smoke Detector(s)
- Subdivision: Park Commons At Twin Hickory
HOA
- Has HOA: Yes
- Amenities included: Landscaping, Management
- Services included: Association Management, Clubhouse, Common Areas, Maintenance Grounds, Maintenance Structure, Recreation Facilities, Snow Removal, Trash
- HOA fee: $346 monthly
Location
- Region: Glen Allen
Financial & listing details
- Price per square foot: $222/sqft
- Tax assessed value: $533,200
- Annual tax amount: $4,425
- Date on market: 9/9/2026
- Ownership: Individuals
- Ownership type: Sole Proprietor
Estimated market value
$620,900
$590,000 - $652,000
$3,099/mo
Price history
| Date | Event | Price |
|---|---|---|
| 9/14/2026 | Pending sale | $620,000$222/sqft |
Source:  CVRMLS #2622234 Report a problem CVRMLS #2622234 Report a problem | ||
| 9/9/2026 | Listed for sale | $620,000+43.5%$222/sqft |
Source: CVRMLS #2622234 Report a problem | ||
| 7/1/2005 | Sold | $431,974$154/sqft |
Source: Agent Provided Report a problem | ||
Public tax history
| Year | Property taxes | Tax assessment |
|---|---|---|
| 2025 | $4,426 +3.8% | $533,200 +6.3% |
| 2024 | $4,264 +0.6% | $501,700 +0.6% |
| 2023 | $4,238 +12.7% | $498,600 +12.7% |
| 2022 | $3,760 +1.7% | $442,400 +4.1% |
| 2021 | $3,698 | $425,100 |
| 2020 | $3,698 +5.4% | $425,100 |
| 2019 | $3,508 | $425,100 +5.4% |
| 2018 | $3,508 +114.2% | $403,200 +7.1% |
| 2017 | $1,638 -50% | $376,500 |
| 2016 | $3,276 +10.7% | $376,500 +3.9% |
| 2015 | $2,960 | $362,500 +6.6% |
| 2014 | $2,960 | $340,200 +5.4% |
| 2013 | -- | $322,700 |
| 2012 | -- | $322,700 -9.9% |
| 2011 | -- | $358,100 |
| 2010 | -- | $358,100 -1.1% |
| 2009 | -- | $362,100 |
| 2008 | -- | -- |
| 2006 | -- | -- |
| 2005 | -- | -- |
Find assessor info on the county website
Monthly payment
Est. payment
Payment breakdown
Explore the cost of this home by adjusting the details. Changes won't be saved.Climate risks
Neighborhood: 23059
Nearby schools
Schools provided by the listing agent
- Elementary: Twin Hickory
- Middle: Short Pump
- High: Deep Run
Source: CVRMLS. This data may not be complete. We recommend contacting the local school district to confirm school assignments for this home.
- $571,7003 bd3 ba2.3k sqft5104 Park Commons Loop, Glen Allen, VA 23059Off Market
- $554,7002 bd2 ba2.1k sqft5013 Park Commons Loop, Glen Allen, VA 23059Off Market
- $555,8003 bd2 ba2k sqft5116 Park Commons Loop, Glen Allen, VA 23059Off Market
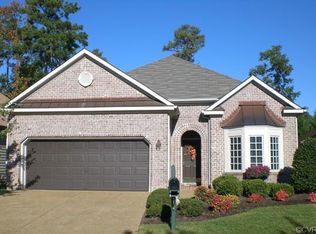
- $605,6003 bd2 ba2.5k sqft5099 Park Commons Loop, Glen Allen, VA 23059Off Market
Similar homes
- $682,5004 bd3 ba2.6k sqft11512 Saddleridge Rd, Glen Allen, VA 23059For Sale
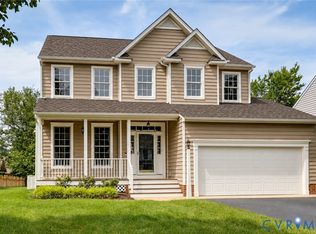 MLS ID #2626380, Sophia Wang, Keller Williams Realty. CVRMLS
 - $685,0005 bd3 ba2.7k sqft5716 Oak Mill Ct, Glen Allen, VA 23059For Sale
 MLS ID #2626855, Tucker Greer, Shaheen Ruth Martin & Fonville. CVRMLS
 - $745,0005 bd4 ba3.1k sqft11113 Chappell Ridge Ct, Glen Allen, VA 23059For Sale
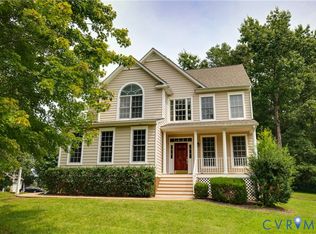 MLS ID #2623331, Sarah Bice, Sarah Bice & Associates RE. CVRMLS
 - $484,9504 bd3 ba2.2k sqft10609 Sherwin Pl, Glen Allen, VA 23059For Sale
 MLS ID #2626442, Sonya Boatwright, Rashkind Saunders & Co.. CVRMLS
