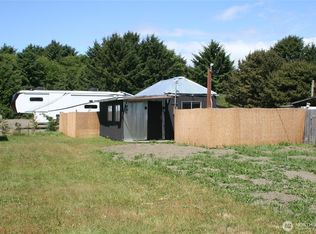
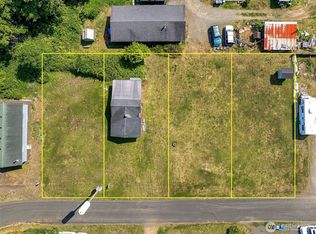
Great opportunity to own two adjoining lots in Moclips, just blocks from the Pacific Ocean and a short walk to the Moclips river. Currently enjoyed as a coastal getaway and fishing/clamming camp, this property offers a unique combination of existing improvements, recreational amenities, and potential for future use. The primary cabin is 436 sq. feet and features one bedroom, a kitchen and living area, plus a bathroom with shower. The adjoining lot includes an additional 200 sq. feet ADU-style bunk space with its own bathroom and shower, providing flexible space for guests or recreational use. A wood storage shed and an outdoor firepit are conveniently located between the two main buildings. The storage shed offers additional space for camping and fishing gear. RV hookup provides additional flexibility for recreational use. The primary cabin features a newer roof and deck. Continue using the property as a coastal retreat and fishing/clamming camp, or explore the possibilities offered by the existing R-3 zoning. Potential uses may include residential, short term rental, RV park or other uses permitted under applicable Grays Harbor County regulations. With two adjoining lots and existing improvements, this property offers an opportunity to create your own Moclips getaway while exploring its future potential.
Active
Listed by: Windermere R.E. Ocean Shores • Becky Curry • 907-616-1947
$170,000
51 Fifth Street, Moclips, WA 98562
3beds
636sqft
Single Family Residence
Built in 1960
3,706 Square Feet Lot
$162,200 Zestimate®
$267/sqft
$-- HOA
What's special
Rv hookupOne bedroomBathroom with showerOwn bathroom and showerPrimary cabinNewer roofOutdoor firepit
- --
- on Zillow
- 618
- views
- 58
- saves
Likely to sell faster than
Zillow last checked:
Listing updated:
Listed by:
Becky Curry 907-616-1947 bcurry@windermere.com,
Windermere R.E. Ocean Shores
Source: NWMLS as distributed by MLS GRID,MLS#: 2591250
Facts & features
Interior
Bedrooms & bathrooms
- Bedrooms: 3
- Bathrooms: 3
- Full bathrooms: 1
- 3/4 bathrooms: 2
- Main level bathrooms: 2
- Main level bedrooms: 2
Primary bedroom
- Level: Main
Bedroom
- Level: Main
Bathroom three quarter
- Level: Main
Bathroom three quarter
- Level: Main
Kitchen without eating space
- Level: Main
Living room
- Level: Main
Heating
- Wall Furnace, Electric
Cooling
- None
Appliances
- Included: Dryer, Microwave, Refrigerator, Stove(s)/Range(s), Washer, Dryer(s), Microwave(s), Refrigerator(s), Washer(s)
Features
- Flooring: Laminate
- Basement: None
- Has fireplace: No
Interior area
- Total structure area: 436
- Total interior livable area: 636 sqft
Property
Parking
- Parking features: Off Street, RV Parking
Features
- Levels: One
- Stories: 1
- Has view: Yes
- View description: Territorial
Lot
- Size: 3,706 Square Feet
- Dimensions: 39 x 101 x 39 x 100 & 37 x 100
- Features: Paved, Deck, Outbuildings, RV Parking
- Topography: Level
Details
- Additional structures: ADU Beds: 1, ADU Baths: 1
- Parcel number: 806500101300
- Zoning: R3
- Zoning description: Jurisdiction: County
- Special conditions: Standard
Construction
Type & style
- Home type: SingleFamily
- Architectural style: Cabin,1 Story
- Property subtype: Single Family Residence
Materials
- Wood Siding, Wood Products
- Foundation: Slab
- Roof: Composition
Condition
- Fair
- Year built: 1960
- Major remodel year: 1960
Utilities & green energy
- Sewer: Sewer Connected
- Water: Community
Community & HOA
Community
- Subdivision: Moclips
Location
- Region: Ocean Shores
Financial & listing details
- Price per square foot: $267/sqft
- Tax assessed value: $35,984
- Annual tax amount: $1,036
- Date on market: 10/7/2026
- Listing terms: Conventional
- Inclusions: Dryer(s), Microwave(s), Refrigerator(s), Stove(s)/Range(s), Washer(s)
Estimated market value
$162,200
$154,000 - $170,000
$1,561/mo
Price history
| Date | Event | Price |
|---|---|---|
| 10/7/2026 | Listed for sale | $170,000+385.7%$267/sqft |
Source:  NWMLS as distributed by MLS GRID #2591250 Report a problem | ||
| 5/24/2001 | Sold | $35,000$55/sqft |
Source: Agent Provided Report a problem | ||
Public tax history
| Year | Property taxes | Tax assessment |
|---|---|---|
| 2025 | $246 -14.3% | $35,984 -12.6% |
| 2024 | $287 +5.8% | $41,159 +9.3% |
| 2023 | $271 +2.4% | $37,650 |
| 2022 | $265 +23.6% | $37,650 +56.9% |
| 2021 | $215 -34.2% | $24,000 -27.3% |
| 2020 | $326 -1.9% | $33,000 |
| 2019 | $333 | $33,000 |
| 2018 | $333 -6.2% | $33,000 |
| 2017 | $355 +37% | $33,000 +32% |
| 2016 | $259 | $25,000 |
| 2014 | $259 -1.6% | $25,000 |
| 2013 | $263 +16.3% | $25,000 |
| 2011 | $226 -4.5% | $25,000 -11.1% |
| 2010 | $237 -0.7% | $28,125 |
| 2009 | $238 -8.8% | $28,125 |
| 2008 | $261 | $28,125 |
| 2007 | $261 +30.8% | $28,125 +97.2% |
| 2006 | $200 -3.7% | $14,265 |
| 2005 | $208 +3.8% | $14,265 |
| 2004 | $200 -0.6% | $14,265 |
| 2003 | $201 -2.1% | $14,265 -7.5% |
| 2002 | $205 +9.1% | $15,420 |
| 2001 | $188 +25.5% | $15,420 |
| 2000 | $150 | $15,420 |
Find assessor info on the county website
Monthly payment
Est. payment
Payment breakdown
Explore the cost of this home by adjusting the details. Changes won't be saved.Climate risks
Neighborhood: 98562
Nearby schools
Schools provided by the listing agent
- Elementary: Pacific Beach Elem
- Middle: North Beach Mid
- High: North Beach High
Source: NWMLS as distributed by MLS GRID. This data may not be complete. We recommend contacting the local school district to confirm school assignments for this home.


Similar homes
- $120,0001 bd1 ba360 sqft53 Fifth Street, Moclips, WA 98562Active
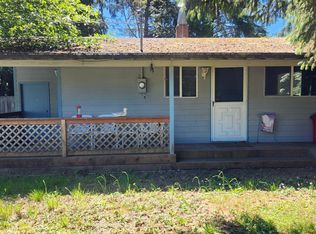
 MLS ID #2535971, Lindsay O Roberts. NWMLS as distributed by MLS GRID
- $165,0002 bd1 ba820 sqft12 Aberdeen Street, Copalis Beach, WA 98535Active
 MLS ID #2563167, Dawn Helmerson. NWMLS as distributed by MLS GRID
- $159,9501 bd1 ba636 sqftGreat Western Beach 01, Ocean City, WA 98569Active
 MLS ID #2557106, Kim D. Emmons. NWMLS as distributed by MLS GRID
- $149,0002 bd1 ba650 sqft26 Viewcrest Drive, Copalis Beach, WA 98535Active
 MLS ID #2557486, Keven Corcoran. NWMLS as distributed by MLS GRID
