Low maintenance country living! This meticulously maintained townhouse is located in The Woods section of the Davos Woodridge Community. This home boasts over 2,000 square feet with 3 bedrooms, 2 full baths, 2 half baths and a finished basement. The open concept kitchen flows beautifully into the living room and dining area with hardwood floors throughout. The living room dons a beautiful wood burning fireplace with sliding door access to the deck and outdoor space. The bedrooms are located on the upper level and share an oversized full bathroom with tasteful floor to ceiling tile. The primary bedroom is accompanied by a half bath with jacuzzi tub. The finished basement is a nice open space with additional floor to ceiling storage. Attached to the finished basement is a full bathroom with stand up shower and separate laundry/utility room. Located less than 1.5 hours from the GW Bridge and less than 10 minutes from State Route 17. Being sold fully furnished!
Sold for $259,000
$259,000
51 Alpine Drive, Woodridge, NY 12789
3beds
2,067sqft
Townhouse, Residential
Built in 1989
3,376 Square Feet Lot
$285,700 Zestimate®
$125/sqft
$2,353 Estimated rent
Home value
$285,700
$269,000 - $306,000
$2,353/mo
Zestimate® history
Owner options
List your home for rent
$2,353/mo
Rent Zestimate®
Find your next renter with Zillow Rental Manager. Plus, with online applications, you can quickly screen prospective tenants – for free.
$2,353/mo
Rent Zestimate®
Refinance and save
$1,757/mo
Est. payment
Refinancing to a lower rate could help reduce your monthly payments and save thousands over the life of the loan.
$1,757/mo
Est. payment
Explore your selling options
Work with a Zillow partner agent
Leverage their expertise and Zillow's premium Showcase listings to get your home seen by more buyers.
Get startedList with your own agent
Get your home in front of millions of buyers by listing it on Zillow.
Learn how to do itSell it yourself
Take full control of how buyers see your home on Zillow by listing For Sale by Owner (FSBO).
List your homeWhat's special
Zillow last checked:
Listing updated:
Listed by:
Sean Drown 845-750-7874,
Land and Water Realty LLC 845-807-2630
Bought with:
Fran Limjoon-Gager, 10401284251
Pennywise Properties
Source: OneKey® MLS as distributed by MLS GRID,MLS#: H6256303
Facts & features
Interior
Bedrooms & bathrooms
- Bedrooms: 3
- Bathrooms: 4
- Full bathrooms: 2
- 1/2 bathrooms: 2
Heating
- Baseboard, Electric, Propane
Cooling
- Wall/Window Unit(s)
Appliances
- Included: Dishwasher, Dryer, Microwave, Refrigerator, Washer, Gas Water Heater
- Laundry: Inside
Features
- Chandelier, Eat-in Kitchen, Entertainment Cabinets, First Floor Full Bath, Open Kitchen
- Windows: Drapes
- Basement: Finished
- Attic: Partial
- Number of fireplaces: 1
Interior area
- Total structure area: 2,067
- Total interior livable area: 2,067 sqft
Property
Parking
- Parking features: Driveway
- Has uncovered spaces: Yes
Features
- Levels: Three Or More
- Stories: 3
- Patio & porch: Deck
Lot
- Size: 3,376 Square Feet
- Features: Level
Details
- Parcel number: 2889058B0004003000
Construction
Type & style
- Home type: Townhouse
- Property subtype: Townhouse, Residential
- Attached to another structure: Yes
Materials
- Wood Siding
Condition
- Year built: 1989
Utilities & green energy
- Sewer: Public Sewer
- Water: Public
- Utilities for property: Trash Collection Private
Community & HOA
Community
- Security: Video Cameras
HOA
- Has HOA: No
Location
- Region: Woodridge
Financial & listing details
- Price per square foot: $125/sqft
- Tax assessed value: $50,400
- Annual tax amount: $4,055
- Date on market: 6/23/2023
- Listing agreement: Exclusive Right To Sell
- Listing terms: Cash
- Inclusions: Door Hardware, Fireplace Equip, Gas Tank, Light Fixtures, Oven/Range
Price history
| Date | Event | Price |
|---|---|---|
| 1/30/2025 | Listing removed | $2,400$1/sqft |
Source: OneKey® MLS as distributed by MLS GRID #805500 Report a problem | ||
| 1/7/2025 | Listed for rent | $2,400$1/sqft |
Source: OneKey® MLS as distributed by MLS GRID #805500 Report a problem | ||
| 11/10/2023 | Sold | $259,000$125/sqft |
Source:  OneKey® MLS as distributed by MLS GRID #H6256303 Report a problem OneKey® MLS as distributed by MLS GRID #H6256303 Report a problem | ||
| 10/6/2023 | Pending sale | $259,000$125/sqft |
Source: OneKey® MLS as distributed by MLS GRID #H6256303 Report a problem | ||
| 6/23/2023 | Listed for sale | $259,000+317.7%$125/sqft |
Source: OneKey® MLS as distributed by MLS GRID #H6256303 Report a problem | ||
| 11/15/1995 | Sold | $62,000$30/sqft |
Source: Public Record Report a problem | ||
Public tax history
| Year | Property taxes | Tax assessment |
|---|---|---|
| 2025 | -- | $50,400 |
| 2024 | -- | $50,400 |
| 2023 | -- | $50,400 |
| 2022 | -- | $50,400 |
| 2021 | -- | $50,400 -30% |
| 2020 | -- | $72,000 |
| 2019 | -- | $72,000 |
| 2018 | -- | $72,000 |
| 2017 | $4,969 | $72,000 |
| 2016 | -- | $72,000 |
| 2015 | -- | $72,000 |
| 2014 | -- | $72,000 |
| 2013 | -- | $72,000 |
| 2012 | -- | $72,000 |
| 2011 | -- | $72,000 |
| 2010 | -- | $72,000 |
| 2009 | -- | $72,000 |
| 2008 | -- | $72,000 |
| 2007 | -- | $72,000 |
| 2006 | -- | $72,000 |
| 2005 | -- | $72,000 |
| 2004 | -- | $72,000 +51.6% |
| 2003 | -- | $47,500 -32.1% |
| 2002 | -- | $70,000 +53.8% |
| 2001 | -- | $45,500 |
| 2000 | -- | $45,500 |
Find assessor info on the county website
Neighborhood: 12789
Nearby homes
- $224,3002 bd2 ba1.4k sqft49 Alpine Dr, Woodridge, NY 12789Off Market
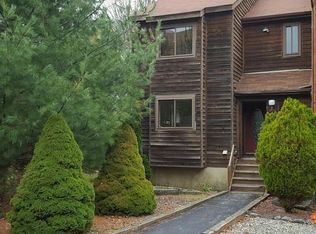
- $184,7002 bd1 ba1.1k sqft53 Alpine Dr, Woodridge, NY 12789Off Market
- $243,6002 bd2 ba1.4k sqft47 Alpine Dr, Woodridge, NY 12789Off Market
- $209,3002 bd1 ba1k sqft55 Alpine Dr, Woodridge, NY 12789Off Market
- $254,0002 bd1 ba2k sqft45 Alpine Dr, Woodridge, NY 12789Off Market
- $206,5002 bd2 ba1.9k sqft6 Edelweiss Dr, Woodridge, NY 12789Off Market
- $258,9002 bd3 ba2k sqft8 Edelweiss Dr, Fallsburg, NY 12789Off Market
- $280,0002 bd3 ba2k sqft8 Edelweiss Dr, Woodridge, NY 12789Sold
Nearby schools
GreatSchools rating
- 4/10Benjamin Cosor Elementary SchoolGrades: PK-6Distance: 2.2 mi
- 3/10Fallsburg Junior Senior High SchoolGrades: 7-12Distance: 2.8 mi
Schools provided by the listing agent
- Elementary: Benjamin Cosor Elementary School
- Middle: Fallsburg Junior-Senior High School
- High: Fallsburg Junior-Senior High School
Source: OneKey® MLS as distributed by MLS GRID. This data may not be complete. We recommend contacting the local school district to confirm school assignments for this home.
- New York
- Sullivan County
- Woodridge
- 12789
- 51 Alpine Drive
Nearby cities
Nearby zip codes
Other Woodridge Topics
