Welcome home to 51 Arell Court! This fantastic brick-front end-unit garage townhome offers spacious, light-filled living in a sought-after location near Metro, shopping, and dining. Inside, you’ll find generous rooms with elegant moldings, soaring ceilings, and a gracious entry that opens to sun-drenched living and dining areas, highlighted by a full wall of windows. The open kitchen and family room offer easy entertaining and enjoyable everyday living. The kitchen features 42-inch white cabinetry, quartz countertops, recessed lighting, stainless steel appliances, and an island with seating. Enjoy casual meals in the eat-in space or step right out to the deck for outdoor dining. Upstairs, there are three comfortable bedrooms. The en suite primary bedroom boasts a vaulted ceiling, a custom storage area above the ledge, a large walk-in closet, and a bath with a double sink vanity, deep soaking tub, and separate shower. A hallway separates the primary suite from two additional bedrooms and a full hall bathroom. End your day by the relaxing fireplace on the lower level reading your favorite book or a glass of wine on the private brick patio. A spacious rec room, a full bath and easy access to the garage and laundry can also be found on this level. Freshly painted throughout, this home also features gleaming hardwood floors on the main level and brand-new plush carpet on both the upper and lower levels. Quaker Village is a friendly community of just 55 townhomes with a suburban feel. The $350/quarter HOA fee covers water, sewer, electric, insurance, landscaping maintenance, pest control, and trash and snow removal. Conveniently located near major commuter routes, getting around Alexandria and beyond is a breeze! Stop by Whole Foods or Giant at Alexandria Commons—just a four-minute drive—or explore nearby Bradlee Shopping Center for Fresh Market, Starbucks, and more. Minutes from King St Metro, Dash bus stops, Old Town Alexandria, the U.S. Patent Office, National Harbor, Shops at Shirlington, Del Ray, and with an easy commute to the Pentagon, DC, and more!
Sold for $885,000
$885,000
51 Arell Ct, Alexandria, VA 22304
3beds
2,141sqft
Townhouse
Built in 1995
1,913 Square Feet Lot
$895,100 Zestimate®
$413/sqft
$3,707 Estimated rent
Home value
$895,100
$832,000 - $958,000
$3,707/mo
Zestimate® history
Owner options
List your home for rent
$3,707/mo
Rent Zestimate®
Find your next renter with Zillow Rental Manager. Plus, with online applications, you can quickly screen prospective tenants – for free.
$3,707/mo
Rent Zestimate®
Refinance and save
$5,819/mo
Est. payment
Refinancing to a lower rate could help reduce your monthly payments and save thousands over the life of the loan.
$5,819/mo
Est. payment
Explore your selling options
Work with a Zillow partner agent
Leverage their expertise and Zillow's premium Showcase listings to get your home seen by more buyers.
Get startedList with your own agent
Get your home in front of millions of buyers by listing it on Zillow.
Learn how to do itSell it yourself
Take full control of how buyers see your home on Zillow by listing For Sale by Owner (FSBO).
List your homeWhat's special
Zillow last checked:
Listing updated:
Listed by:
Elizabeth Lucchesi 703-868-5676,
Long & Foster Real Estate, Inc.,
Listing Team: The Lizluke Team
Bought with:
Elizabeth Lucchesi, 0225069250
Long & Foster Real Estate, Inc.
Source: Bright MLS,MLS#: VAAX2042416
Facts & features
Interior
Bedrooms & bathrooms
- Bedrooms: 3
- Bathrooms: 4
- Full bathrooms: 3
- 1/2 bathrooms: 1
- Main level bathrooms: 1
Rooms
- Room types: Living Room, Dining Room, Primary Bedroom, Bedroom 2, Bedroom 3, Kitchen, Family Room, Laundry, Recreation Room, Primary Bathroom
Primary bedroom
- Features: Flooring - Carpet, Cathedral/Vaulted Ceiling, Walk-In Closet(s), Ceiling Fan(s)
- Level: Upper
- Area: 168 Square Feet
- Dimensions: 20 X 15
Bedroom 2
- Features: Flooring - Carpet
- Level: Upper
- Area: 90 Square Feet
- Dimensions: 10 X 9
Bedroom 3
- Features: Flooring - Carpet
- Level: Upper
- Area: 90 Square Feet
- Dimensions: 10 X 8
Primary bathroom
- Features: Double Sink, Flooring - Tile/Brick, Soaking Tub
- Level: Upper
Dining room
- Features: Flooring - HardWood, Crown Molding, Dining Area, Formal Dining Room, Lighting - Ceiling
- Level: Main
- Area: 150 Square Feet
- Dimensions: 12 X 9
Family room
- Features: Flooring - HardWood, Ceiling Fan(s)
- Level: Main
- Area: 130 Square Feet
- Dimensions: 14 X 11
Kitchen
- Features: Flooring - HardWood, Breakfast Nook, Countertop(s) - Quartz, Dining Area, Eat-in Kitchen, Kitchen Island, Recessed Lighting, Pantry
- Level: Main
- Area: 150 Square Feet
- Dimensions: 14 X 9
Laundry
- Level: Lower
- Area: 63 Square Feet
- Dimensions: 9 x 7
Living room
- Features: Flooring - HardWood, Crown Molding
- Level: Main
- Area: 200 Square Feet
- Dimensions: 20 X 15
Recreation room
- Features: Fireplace - Gas, Flooring - Carpet
- Level: Lower
- Area: 240 Square Feet
- Dimensions: 20 x 12
Heating
- Forced Air, Natural Gas
Cooling
- Central Air, Electric
Appliances
- Included: Dishwasher, Disposal, Oven/Range - Gas, Refrigerator, Washer, Dryer, Exhaust Fan, Ice Maker, Microwave, Gas Water Heater
- Laundry: Lower Level, Laundry Room
Features
- Family Room Off Kitchen, Combination Kitchen/Living, Kitchen Island, Kitchen - Table Space, Dining Area, Primary Bath(s), Crown Molding, Open Floorplan, Soaking Tub, Breakfast Area, Ceiling Fan(s), Formal/Separate Dining Room, Eat-in Kitchen, Pantry, Recessed Lighting, Upgraded Countertops, Walk-In Closet(s), Vaulted Ceiling(s)
- Flooring: Carpet, Hardwood, Tile/Brick, Wood
- Doors: Sliding Glass
- Windows: Window Treatments
- Basement: Rear Entrance,Connecting Stairway,Full,Finished,Walk-Out Access
- Number of fireplaces: 1
- Fireplace features: Gas/Propane, Mantel(s)
Interior area
- Total structure area: 2,141
- Total interior livable area: 2,141 sqft
- Finished area above ground: 1,617
- Finished area below ground: 524
Property
Parking
- Total spaces: 1
- Parking features: Garage Faces Front, Garage Door Opener, Inside Entrance, Concrete, Attached
- Attached garage spaces: 1
- Has uncovered spaces: Yes
Accessibility
- Accessibility features: None
Features
- Levels: Three
- Stories: 3
- Patio & porch: Deck, Patio
- Exterior features: Sidewalks
- Pool features: None
- Fencing: Back Yard,Full
- Has view: Yes
- View description: Trees/Woods, Street, City
Lot
- Size: 1,913 Square Feet
Details
- Additional structures: Above Grade, Below Grade
- Parcel number: 50635700
- Zoning: RB
- Special conditions: Standard
Construction
Type & style
- Home type: Townhouse
- Architectural style: Federal
- Property subtype: Townhouse
Materials
- Combination, Brick
- Foundation: Permanent
Condition
- Very Good
- New construction: No
- Year built: 1995
Utilities & green energy
- Sewer: Public Sewer
- Water: Public
Community & HOA
Community
- Subdivision: Lands Of Quaker Village
HOA
- Has HOA: Yes
- Amenities included: Common Grounds
- Services included: Common Area Maintenance, Insurance, Maintenance Grounds, Management, Reserve Funds, Snow Removal
- HOA fee: $350 quarterly
- HOA name: QUAKER VILLAGE HOA
Location
- Region: Alexandria
Financial & listing details
- Price per square foot: $413/sqft
- Tax assessed value: $780,854
- Annual tax amount: $8,862
- Date on market: 3/28/2025
- Listing agreement: Exclusive Right To Sell
- Ownership: Fee Simple
Price history
| Date | Event | Price |
|---|---|---|
| 4/17/2025 | Sold | $885,000+1.1%$413/sqft |
Source:  Bright MLS #VAAX2042416 Report a problem Bright MLS #VAAX2042416 Report a problem | ||
| 4/14/2025 | Pending sale | $875,000+41.4%$409/sqft |
Source: Bright MLS #VAAX2042416 Report a problem | ||
| 1/13/2015 | Sold | $619,000+54.8%$289/sqft |
Source: Public Record Report a problem | ||
| 7/1/2002 | Sold | $399,990+62.6%$187/sqft |
Source: Public Record Report a problem | ||
| 1/2/1996 | Sold | $246,000$115/sqft |
Source: Public Record Report a problem | ||
Public tax history
| Year | Property taxes | Tax assessment |
|---|---|---|
| 2026 | $9,740 +9.9% | $858,158 +9.9% |
| 2025 | $8,863 | $780,854 |
| 2024 | $8,863 +7.5% | $780,854 +5.1% |
| 2023 | $8,248 +5.1% | $743,039 +5.1% |
| 2022 | $7,846 +4.4% | $706,866 +5.9% |
| 2021 | $7,513 | $667,619 +4.6% |
| 2020 | -- | $638,250 +3.4% |
| 2019 | -- | $617,045 -2.4% |
| 2018 | $5,194 -19% | $632,037 +2.8% |
| 2017 | $6,409 | $614,524 |
| 2016 | $6,409 | $614,524 |
| 2015 | $6,409 +4.3% | $614,524 +4.3% |
| 2014 | $6,143 +12.5% | $588,931 +5.5% |
| 2013 | $5,460 +7.3% | $558,247 +7.3% |
| 2012 | $5,090 +4.4% | $520,432 +4.4% |
| 2011 | $4,875 -0.2% | $498,494 -0.2% |
| 2010 | $4,886 +5.2% | $499,618 -2.9% |
| 2009 | $4,646 -2.7% | $514,497 -9% |
| 2008 | $4,776 +1.2% | $565,179 -0.6% |
| 2007 | $4,719 -0.2% | $568,596 -2% |
| 2006 | $4,729 -12.1% | $580,200 +15.3% |
| 2005 | $5,382 +15.7% | $503,000 +15.7% |
| 2004 | $4,651 +11% | $434,700 +9.4% |
| 2003 | $4,190 +37.4% | $397,500 +39.4% |
| 2002 | $3,051 +10.4% | $285,100 +10.4% |
| 2001 | $2,763 | $258,200 |
Find assessor info on the county website
Neighborhood: Seminary Hill
Nearby homes
- $822,5003 bd4 ba1.7k sqft49 Arell Ct, Alexandria, VA 22304Off Market
- $813,3003 bd4 ba2.3k sqft47 Arell Ct, Alexandria, VA 22304Off Market

- $849,9003 bd4 ba2.3k sqft45 Arell Ct, Alexandria, VA 22304Sold

- $849,0003 bd4 ba2.3k sqft19 Arell Ct, Alexandria, VA 22304Sold
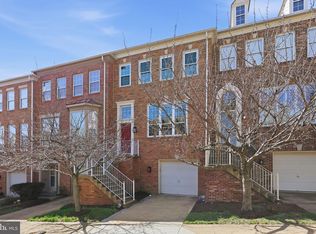
- $865,0003 bd4 ba2.3k sqft55 Arell Ct, Alexandria, VA 22304Sold
- $840,5003 bd3 ba1.7k sqft21 Arell Ct, Alexandria, VA 22304Off Market
- $862,8003 bd3 ba2.5k sqft19 Arell Ct #1, Alexandria, VA 22304Off Market
- $873,4003 bd3 ba1.7k sqft43 Arell Ct, Alexandria, VA 22304Off Market
Nearby schools
GreatSchools rating
- 5/10Douglas MacArthur Elementary SchoolGrades: PK-5Distance: 0.5 mi
- NAGovernor's Health Science AcademyGrades: Distance: 1 mi
- 2/10Alexandria City High SchoolGrades: 9-12Distance: 1 mi
Schools provided by the listing agent
- Elementary: Douglas Macarthur
- Middle: George Washington
- High: Alexandria City
- District: Alexandria City Public Schools
Source: Bright MLS. This data may not be complete. We recommend contacting the local school district to confirm school assignments for this home.
Get a cash offer in 3 minutes
Find out how much your home could sell for in as little as 3 minutes with a no-obligation cash offer.
Estimated market value
$895,100
Get a cash offer in 3 minutes
Find out how much your home could sell for in as little as 3 minutes with a no-obligation cash offer.
Estimated market value
$895,100
Nearby cities
Nearby neighborhoods
Nearby zip codes
Other Alexandria Topics
