Skip main navigation
Sold for $865,000
  • $865,000

    55 Arell Ct, Alexandria, VA 22304

    3beds
    2,340sqft
    Townhouse
    Built in 1994
    1,540 Square Feet Lot
    $873,500 Zestimate®
    $370/sqft
    $3,823 Estimated rent

    Home value

    $873,500

    $812,000 - $935,000

    $3,823/mo

    Zestimate® history
    Loading
    Loading...

    Owner options

    List your home for rent

    $3,823/mo

    Rent Zestimate®

    Find your next renter with Zillow Rental Manager. Plus, with online applications, you can quickly screen prospective tenants – for free.

    Learn more

    $3,823/mo

    Rent Zestimate®

    Refinance and save

    $5,775/mo

    Est. payment

    Refinancing to a lower rate could help reduce your monthly payments and save thousands over the life of the loan.

    See today's rates

    $5,775/mo

    Est. payment

    Explore your selling options

    Work with a Zillow partner agent

    Leverage their expertise and Zillow's premium Showcase listings to get your home seen by more buyers.

    Get started

    List with your own agent

    Get your home in front of millions of buyers by listing it on Zillow.

    Learn how to do it

    Sell it yourself

    Take full control of how buyers see your home on Zillow by listing For Sale by Owner (FSBO).

    List your home

    What's special

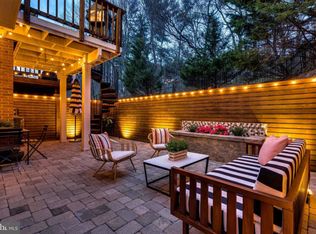
    Set on a premium wooded lot in the sought-after Quaker Village community, this beautifully maintained Colonial-style townhome offers three spacious levels, thoughtful updates throughout, and an inviting layout designed for everyday living and entertaining. The main level features a sunlit living room with hardwood floors, picture box molding, and a gas fireplace with marble surround. A sliding glass door opens to one of the largest decks in the community, overlooking a serene wooded backdrop. The adjacent dining room includes elegant tray ceiling details, chair rail, and continued hardwood flooring for a polished finish. The kitchen includes granite countertops, stainless steel appliances including a new GE refrigerator (2025), 42” solid wood cabinets, and a charming bay window that brings in natural light. Upstairs, the spacious primary suite offers new carpet (2025), vaulted ceilings, oversized noise-reduction windows, custom walk-in closets, and a large en-suite bath with dual vanities, a soaking tub, and separate shower. Two additional bedrooms and a full bath complete the upper level. The entry level includes a welcoming foyer, a full bath, under-stair storage, and a large rec room with new carpet (2025), recessed lighting, and access to a fenced-in patio. There's also interior garage access and a convenient laundry area with new washer and dryer (2025). Additional upgrades include a new water heater (2023), hardwood stairs (2023), updated half bath, and refreshed front walkway. Located just minutes to Old Town, Shirlington, National Harbor, and major commuter routes, with Metro and Dash bus stops nearby, this home offers a connected lifestyle in a peaceful setting. It’s the kind of home that feels just right from the moment you arrive.

    Zillow last checked:

    Listing updated:

    Listed by:

    Kristen Schifano 716-450-2964,

    RLAH @properties

    Bought with:

    Matt Ferris, 0225239620

    Redfin Corporation

    Source: Bright MLS,MLS#: VAAX2047446MLS Logo

    Facts & features

    Interior

    Bedrooms & bathrooms
    • Bedrooms: 3
    • Bathrooms: 4
    • Full bathrooms: 3
    • 1/2 bathrooms: 1
    • Main level bathrooms: 1
    Rooms
    • Room types: Living Room, Dining Room, Primary Bedroom, Bedroom 2, Kitchen, Game Room, Foyer, Breakfast Room, Bedroom 1, Laundry
    Primary bedroom
    • Features: Flooring - Carpet
    • Level: Upper
    • Area: 195 Square Feet
    • Dimensions: 13 X 15
    Bedroom 1
    • Features: Flooring - HardWood
    • Level: Upper
    • Area: 90 Square Feet
    • Dimensions: 9 X 10
    Bedroom 2
    • Features: Flooring - HardWood
    • Level: Upper
    • Area: 90 Square Feet
    • Dimensions: 9 X 10
    Breakfast room
    • Features: Flooring - HardWood
    • Level: Upper
    • Area: 90 Square Feet
    • Dimensions: 9 X 10
    Dining room
    • Features: Flooring - HardWood
    • Level: Upper
    • Area: 99 Square Feet
    • Dimensions: 9 X 11
    Foyer
    • Features: Flooring - HardWood
    • Level: Main
    Game room
    • Features: Flooring - Carpet
    • Level: Main
    • Area: 252 Square Feet
    • Dimensions: 21 X 12
    Kitchen
    • Features: Flooring - HardWood
    • Level: Upper
    • Area: 154 Square Feet
    • Dimensions: 14 X 11
    Laundry
    • Features: Flooring - Vinyl
    • Level: Upper
    Living room
    • Features: Flooring - HardWood, Fireplace - Gas
    • Level: Upper
    • Area: 273 Square Feet
    • Dimensions: 13 X 21
    Heating
    • Central, Programmable Thermostat, Natural Gas
    Cooling
    • Central Air, Ceiling Fan(s), Programmable Thermostat, Electric
    Appliances
    • Included: Dishwasher, Disposal, Dryer, Exhaust Fan, Ice Maker, Microwave, Oven/Range - Gas, Refrigerator, Washer, Gas Water Heater
    • Laundry: Has Laundry, Upper Level, Washer/Dryer Hookups Only, Laundry Room
    Features
    • Breakfast Area, Kitchen Island, Kitchen - Table Space, Dining Area, Eat-in Kitchen, Chair Railings, Upgraded Countertops, Crown Molding, Primary Bath(s), Recessed Lighting, Open Floorplan, 9'+ Ceilings, Low Ceilings, Vaulted Ceiling(s)
    • Flooring: Wood
    • Doors: Six Panel, Sliding Glass
    • Windows: Bay/Bow, Double Pane Windows, Screens, Vinyl Clad, Window Treatments
    • Basement: Finished,Walk-Out Access
    • Number of fireplaces: 1
    • Fireplace features: Gas/Propane, Glass Doors, Mantel(s), Screen
    Interior area
    • Total structure area: 2,340
    • Total interior livable area: 2,340 sqft
    • Finished area above ground: 2,340

    Property

    Parking
    • Total spaces: 1
    • Parking features: Garage Door Opener, Concrete, Off Street, Driveway, Attached
    • Attached garage spaces: 1
    • Has uncovered spaces: Yes
    Accessibility
    • Accessibility features: None
    Features
    • Levels: Three
    • Stories: 3
    • Patio & porch: Deck, Patio
    • Exterior features: Sidewalks, Street Lights
    • Pool features: None
    • Fencing: Back Yard
    • Has view: Yes
    • View description: Trees/Woods
    Lot
    • Size: 1,540 Square Feet
    Details
    • Additional structures: Above Grade
    • Parcel number: 50622630
    • Zoning: RB
    • Special conditions: Standard

    Construction

    Type & style
    • Home type: Townhouse
    • Architectural style: Colonial
    • Property subtype: Townhouse
    Materials
    • Brick
    • Foundation: Slab
    • Roof: Asphalt
    Condition
    • Excellent
    • New construction: No
    • Year built: 1994
    Details
    • Builder name: PULTE

    Utilities & green energy

    • Sewer: Public Sewer
    • Water: Public
    • Utilities for property: Underground Utilities, Cable Available

    Community & HOA

    Community
    • Security: Main Entrance Lock, Smoke Detector(s), Security System
    • Subdivision: Quaker Village
    HOA
    • Has HOA: Yes
    • Amenities included: Common Grounds
    • Services included: Insurance, Management, Reserve Funds, Snow Removal, Trash
    • HOA fee: $325 quarterly
    Location
    • Region: Alexandria

    Financial & listing details

    • Price per square foot: $370/sqft
    • Tax assessed value: $779,160
    • Annual tax amount: $8,843
    • Date on market: 7/17/2025
    • Listing agreement: Exclusive Right To Sell
    • Ownership: Fee Simple

    Price history

    DateEventPrice
    11/3/2025Sold$865,000-1.6%$370/sqft
    Source: Bright MLS #VAAX2047446 Report a problem
    9/11/2025Pending sale$879,000$376/sqft
    Source: Bright MLS #VAAX2047446 Report a problem
    7/17/2025Listed for sale$879,000+40%$376/sqft
    Source: Bright MLS #VAAX2047446 Report a problem
    10/28/2016Sold$628,000+5.5%$268/sqft
    Source: Public Record Report a problem
    8/14/2006Sold$595,000+28%$254/sqft
    Source: Public Record Report a problem
    1/14/2004Sold$465,000+86.7%$199/sqft
    Source: Public Record Report a problem
    12/21/1999Sold$249,000-1.6%$106/sqft
    Source: Public Record Report a problem
    7/3/1995Sold$253,000$108/sqft
    Source: Public Record Report a problem

    Public tax history

    YearProperty taxesTax assessment
    2026$9,330 +5.5%$822,069 +5.5%
    2025$8,843 $779,160
    2024$8,843 +7.5%$779,160 +5.1%
    2023$8,230 +5.7%$741,413 +5.7%
    2022$7,787 +4.4%$701,559 +5.9%
    2021$7,458 $662,611 +5.1%
    2020-- $630,171 +2.9%
    2019-- $612,312 -2.4%
    2018$5,005 -17.5%$627,215 +3.4%
    2017$6,064 $606,553 +4.3%
    2016$6,064 $581,395
    2015$6,064 +2.5%$581,395 +2.5%
    2014$5,919 +12.6%$567,486 +5.6%
    2013$5,257 +7.2%$537,486 +7.2%
    2012$4,905 +3.9%$501,511 +3.9%
    2011$4,723 -0.3%$482,896 -0.3%
    2010$4,735 +5%$484,144 -3.1%
    2009$4,510 -3.2%$499,453 -9.4%
    2008$4,660 +2.4%$551,450 +0.6%
    2007$4,551 -0.2%$548,310 -2%
    2006$4,560 -12.1%$559,500 +15.5%
    2005$5,185 +15.7%$484,600 +15.7%
    2004$4,481 +11.2%$418,800 +10.9%
    2003$4,031 +39.3%$377,500 +39.6%
    2002$2,894 +9.6%$270,500 +9.6%
    2001$2,641 $246,800
    Find assessor info on the county website

    Neighborhood: Seminary Hill

    Nearby schools

    GreatSchools rating
    Schools provided by the listing agent
    • Elementary: Douglas Macarthur
    • Middle: George Washington
    • High: T.c. Williams
    • District: Alexandria City Public Schools

    Source: Bright MLS. This data may not be complete. We recommend contacting the local school district to confirm school assignments for this home.

    Get a cash offer in 3 minutes
    Find out how much your home could sell for in as little as 3 minutes with a no-obligation cash offer.
    Estimated market value
    $873,500
    Get a cash offer in 3 minutes
    Find out how much your home could sell for in as little as 3 minutes with a no-obligation cash offer.
    Estimated market value
    $873,500