Skip main navigation
Off market
  • $1,619,500

    51 Autumn Dr, Newtown, PA 18940

    5beds
    5,095sqft
    SingleFamily
    Built in 1989
    1.2 Acres Lot
    $1,619,500 Zestimate®
    $318/sqft
    $7,680 Estimated rent

    Home value

    $1,619,500

    $1.47M - $1.80M

    $7,680/mo

    Zestimate® history
    Loading
    Loading...

    Owner options

    List your home for rent

    $7,680/mo

    Rent Zestimate®

    Find your next renter with Zillow Rental Manager. Plus, with online applications, you can quickly screen prospective tenants – for free.

    Learn more

    $7,680/mo

    Rent Zestimate®

    Refinance and save

    $10,158/mo

    Est. payment

    Refinancing to a lower rate could help reduce your monthly payments and save thousands over the life of the loan.

    See today's rates

    $10,158/mo

    Est. payment

    Explore your selling options

    Work with a Zillow partner agent

    Leverage their expertise and Zillow's premium Showcase listings to get your home seen by more buyers.

    Get started

    List with your own agent

    Get your home in front of millions of buyers by listing it on Zillow.

    Learn how to do it

    Sell it yourself

    Take full control of how buyers see your home on Zillow by listing For Sale by Owner (FSBO).

    List your home

    What's special

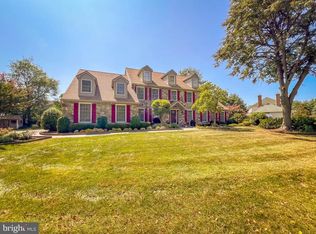
    Exquisite Brick Front, Arlington Federal Colonial with a majestic feel from the moment you drive up. The long driveway is accented by a brick pillared entry. This home is situated on 1.2 lush acres affording it a sense of privacy, yet it is located in a sought after, neighborhood. The 2-story Grand Foyer opens to a turned stairway that is flanked on either side by the Formal Living Room with its own fireplace, and a Formal Dining Room. But the heart of this home is the totally custom, Gourmet Kitchen. Featuring Designer Cabinetry, custom lighting, Induction Cooking, retractable vent, a Double Oven, Double Dishwasher, Pantry closets, and a two-level granite island making this is every chefs dream kitchen. That open floor plan which has the kitchen overlooking the Family Room with its brick fireplace and wet bar, is an integral part of this home. The California Room is another bonus, with high ceilings and entry to the Greenhouse. The backyard oasis, which is evident from most windows, is simply spectacular. The Second Floor features the Master Bedroom Suite which offers a Sitting Room, walk in closet and a luxurious master bath. There are 3 other well sized bedrooms on this floor along with a full, remodeled hall bath. The finished basement could be someone's private Paradise! There is a Bedroom, Full Bath, another Family Room, and 2 additional areas Ideal for a gym, office, playroom etc. The party is not over yet. There is a detached 3 car garage with 2nd floor Loft or Apartment above with another full bathroom. That makes for a total of a 6 car garages! Vacation at home with the beautiful, Sylvan, salt water, heated pool, with spa, surrounded by EP Henry Pavers. The built-in outdoor kitchen with grill, refrigerator and a cooking area will have your friends and family clamoring for an invitation. To sum it up, an In-Law Suite, incredible space for a car enthusiast, and even an art studio, are ALL possible here. Additionally, there are renewal by Anderson Windows, 5 HVAC systems, a Stand-By Generator & Sprinkler System. If this isn't your home, then they don't make one!!

    This property is off market, which means it's not currently listed for sale or rent on Zillow. This may be different from what's available on other websites or public sources.

    Facts & features

    Interior

    Bedrooms & bathrooms
    • Bedrooms: 5
    • Bathrooms: 6
    • Full bathrooms: 4
    • 1/2 bathrooms: 2
    Heating
    • Heat pump, Electric
    Cooling
    • Central
    Appliances
    • Included: Dishwasher, Microwave, Refrigerator
    Features
    • Flooring: Hardwood
    • Has fireplace: Yes
    • Fireplace features: wood stove
    Interior area
    • Total interior livable area: 5,095 sqft

    Property

    Parking
    • Parking features: Garage - Detached
    Features
    • Exterior features: Wood
    Lot
    • Size: 1.2 Acres
    Details
    • Parcel number: 29016011020

    Construction

    Type & style
    • Home type: SingleFamily
    Materials
    • Frame
    Condition
    • Year built: 1989

    Community & HOA

    Location
    • Region: Newtown

    Financial & listing details

    • Price per square foot: $318/sqft
    • Tax assessed value: $974,576
    • Annual tax amount: $14,668

    Price history

    DateEventPrice
    8/30/2019Sold$799,000$157/sqft
    Source: Public Record Report a problem
    6/14/2019Pending sale$799,000$157/sqft
    Source: Keller Williams Real Estate #1008358168 Report a problem
    5/31/2019Price change$799,000-5.4%$157/sqft
    Source: Keller Williams Real Estate #1008358168 Report a problem
    3/5/2019Price change$844,900-2.9%$166/sqft
    Source: Keller Williams Real Estate #1008358168 Report a problem
    10/6/2018Price change$869,900-2.8%$171/sqft
    Source: Keller Williams Real Estate #1008358168 Report a problem
    7/29/2018Price change$895,000-9.5%$176/sqft
    Source: RE/MAX 2000 #1001781404 Report a problem
    6/20/2018Price change$989,000-9.7%$194/sqft
    Source: RE/MAX 2000 #1001781404 Report a problem
    6/5/2018Listed for sale$1,095,000$215/sqft
    Source: RE/MAX 2000 #1001781404 Report a problem

    Public tax history

    YearProperty taxesTax assessment
    2025$14,668 $80,890
    2024$14,668 +6.6%$80,890
    2023$13,754 +2%$80,890
    2022$13,488 +1.6%$80,890
    2021$13,279 -11.1%$80,890 -15.4%
    2020$14,941 +4.4%$95,620
    2018$14,310 +4.3%$95,620
    2017$13,719 $95,620
    2016$13,719 $95,620
    2015-- $95,620
    2014-- $95,620
    2013-- $95,620
    2012-- $95,620
    2011-- $95,620
    2010-- $95,620
    2009-- $95,620
    2008-- $95,620
    2007-- $95,620 +3.2%
    2006-- $92,640
    2005-- $92,640 +300%
    2004-- $23,160
    2003-- $23,160
    2002-- $23,160
    2000-- $23,160
    Find assessor info on the county website

    Neighborhood: 18940

    Nearby schools

    GreatSchools rating
    Schools provided by the listing agent
    • Elementary: GOODNOE
    • Middle: NEWTOWN
    • High: COUNCIL ROCK HIGH SCHOOL NORTH
    • District: Council Rock

    Source: The MLS. This data may not be complete. We recommend contacting the local school district to confirm school assignments for this home.

    Get a cash offer in 3 minutes
    Find out how much your home could sell for in as little as 3 minutes with a no-obligation cash offer.
    Estimated market value
    $1,619,500
    Get a cash offer in 3 minutes
    Find out how much your home could sell for in as little as 3 minutes with a no-obligation cash offer.
    Estimated market value
    $1,619,500