This majestic estate sits proudly on a premium 1.5-acre lot in Newtown, tucked away at the end of a private, tree-lined driveway. Framed by a lush backdrop of mature trees and bursting with vibrant flowers and meticulously landscaped gardens, the property makes a breathtaking first impression. Inside, stunning upgrades and refined finishes create an atmosphere of timeless elegance. The dramatic two-story foyer showcases a sweeping turned staircase, while the center hall design gracefully separates the formal dining room from the sophisticated living room—perfect for both intimate gatherings and grand celebrations. The recently renovated gourmet kitchen is a true showpiece, boasting gleaming quartzite countertops, custom 42-inch cabinetry, a coordinated subway tile backsplash, and high-end stainless steel appliances. The oversized island takes center stage, offering both style and functionality. Just beyond, a spacious breakfast area with a cozy brick-surround fireplace sets the tone for warm, relaxed mornings. The sun-filled family room features an expansive wall of windows overlooking the serene backyard, filling the space with natural light. The wet bar adds a lovely social touch. A two-sided fireplace seamlessly connects the family room to the spectacular sunroom—a warm and inviting retreat, perfect for unwinding with a book, watching a game, or enjoying card night with friends. The main level also features an updated powder room, a well-appointed laundry room, and thoughtful architectural details throughout. Upstairs, the luxurious main suite offers a private office, an expansive walk-in closet, and a spa-like ensuite bath. Three additional generously sized bedrooms share a beautifully renovated hall bath with double sinks and abundant storage. The finished basement extends the living space with a media area, exercise room, play area, and a large storage room. Step outside onto the Cambridge paver patio and be surrounded by breathtaking landscaping—a peaceful haven perfect for relaxing or entertaining. This exceptional property offers an unmatched blend of privacy, beauty, and elegance. Available for an end-of-September closing.
Sold for $1,350,000
$1,350,000
45 Autumn Dr, Newtown, PA 18940
4beds
3,994sqft
Single Family Residence
Built in 1989
1.57 Acres Lot
$1,394,000 Zestimate®
$338/sqft
$4,721 Estimated rent
Home value
$1,394,000
$1.30M - $1.51M
$4,721/mo
Zestimate® history
Owner options
List your home for rent
$4,721/mo
Rent Zestimate®
Find your next renter with Zillow Rental Manager. Plus, with online applications, you can quickly screen prospective tenants – for free.
$4,721/mo
Rent Zestimate®
Refinance and save
$8,933/mo
Est. payment
Refinancing to a lower rate could help reduce your monthly payments and save thousands over the life of the loan.
$8,933/mo
Est. payment
Explore your selling options
Work with a Zillow partner agent
Leverage their expertise and Zillow's premium Showcase listings to get your home seen by more buyers.
Get startedList with your own agent
Get your home in front of millions of buyers by listing it on Zillow.
Learn how to do itSell it yourself
Take full control of how buyers see your home on Zillow by listing For Sale by Owner (FSBO).
List your homeWhat's special
Cozy brick-surround fireplaceArchitectural detailsSerene backyardVibrant flowersPrivate officeFinished basementTimeless elegance
Zillow last checked:
Listing updated:
Listed by:
Nadine Simantov 215-858-2068,
Keller Williams Real Estate-Langhorne,
Listing Team: Nadine Simantov And Company
Bought with:
Lauren Woodson, RS358526
Keller Williams Real Estate-Langhorne
Source: Bright MLS,MLS#: PABU2102692
Facts & features
Interior
Bedrooms & bathrooms
- Bedrooms: 4
- Bathrooms: 3
- Full bathrooms: 2
- 1/2 bathrooms: 1
- Main level bathrooms: 1
Rooms
- Room types: Living Room, Dining Room, Primary Bedroom, Sitting Room, Bedroom 2, Bedroom 3, Bedroom 4, Kitchen, Family Room, Breakfast Room, Exercise Room, Laundry, Office, Storage Room, Media Room, Conservatory Room, Primary Bathroom, Full Bath, Half Bath
Primary bedroom
- Level: Upper
Bedroom 2
- Level: Upper
- Area: 210 Square Feet
- Dimensions: 15 x 14
Bedroom 3
- Level: Upper
- Area: 156 Square Feet
- Dimensions: 13 x 12
Bedroom 4
- Level: Upper
- Area: 132 Square Feet
- Dimensions: 12 x 11
Primary bathroom
- Level: Upper
- Area: 273 Square Feet
- Dimensions: 21 x 13
Breakfast room
- Level: Main
Other
- Level: Main
- Area: 476 Square Feet
- Dimensions: 34 x 14
Dining room
- Level: Main
- Area: 208 Square Feet
- Dimensions: 16 x 13
Exercise room
- Level: Lower
Family room
- Level: Main
- Area: 315 Square Feet
- Dimensions: 21 x 15
Other
- Level: Upper
Half bath
- Level: Main
Kitchen
- Level: Main
- Area: 384 Square Feet
- Dimensions: 32 x 12
Laundry
- Level: Main
Living room
- Level: Main
- Area: 285 Square Feet
- Dimensions: 19 x 15
Media room
- Level: Lower
Office
- Level: Upper
Sitting room
- Level: Upper
Storage room
- Level: Lower
Heating
- Forced Air, Electric, Oil
Cooling
- Central Air, Electric
Appliances
- Included: Microwave, Cooktop, Dishwasher, Disposal, Dryer, Extra Refrigerator/Freezer, Oven/Range - Electric, Water Heater, Electric Water Heater
- Laundry: Main Level, Laundry Room
Features
- Breakfast Area, Butlers Pantry, Ceiling Fan(s), Curved Staircase, Dining Area, Family Room Off Kitchen, Kitchen - Gourmet, Kitchen Island, Primary Bath(s), Upgraded Countertops, Walk-In Closet(s), Bar, Bathroom - Stall Shower, Bathroom - Tub Shower, Bathroom - Walk-In Shower, Chair Railings, Crown Molding, Formal/Separate Dining Room, Kitchen - Country, Pantry, Recessed Lighting, Store/Office, 2 Story Ceilings
- Flooring: Wood, Carpet
- Windows: Skylight(s)
- Basement: Finished
- Number of fireplaces: 2
- Fireplace features: Wood Burning, Double Sided, Stone, Brick, Mantel(s)
Interior area
- Total structure area: 3,994
- Total interior livable area: 3,994 sqft
- Finished area above ground: 3,994
- Finished area below ground: 0
Property
Parking
- Total spaces: 12
- Parking features: Garage Faces Side, Built In, Inside Entrance, Garage Door Opener, Asphalt, Circular Driveway, Attached, Driveway
- Attached garage spaces: 2
- Uncovered spaces: 10
Accessibility
- Accessibility features: None
Features
- Levels: Two
- Stories: 2
- Patio & porch: Patio
- Exterior features: Street Lights, Sidewalks
- Pool features: None
- Has view: Yes
- View description: Garden, Trees/Woods
Lot
- Size: 1.57 Acres
- Features: Backs to Trees, Front Yard, Landscaped, Premium, Private, Rear Yard, Secluded, SideYard(s)
Details
- Additional structures: Above Grade, Below Grade
- Parcel number: 29016011021
- Zoning: CM
- Zoning description: Residential
- Special conditions: Standard
- Other equipment: None
Construction
Type & style
- Home type: SingleFamily
- Architectural style: Colonial
- Property subtype: Single Family Residence
Materials
- Frame
- Foundation: Block, Concrete Perimeter
- Roof: Pitched,Shingle
Condition
- Excellent
- New construction: No
- Year built: 1989
Utilities & green energy
- Electric: 200+ Amp Service
- Sewer: Public Sewer
- Water: Public
Community & HOA
Community
- Subdivision: Norwalk
HOA
- Has HOA: No
Location
- Region: Newtown
- Municipality: NEWTOWN TWP
Financial & listing details
- Price per square foot: $338/sqft
- Tax assessed value: $71,320
- Annual tax amount: $12,933
- Date on market: 8/13/2025
- Listing agreement: Exclusive Right To Sell
- Inclusions: Washer, Dryer, Refrigerator, Garage Fridge / Freezer, Tv Mounting Brackets- All As Is Condition.
- Ownership: Fee Simple
- Road surface type: Black Top
Price history
| Date | Event | Price |
|---|---|---|
| 8/29/2025 | Sold | $1,350,000+8%$338/sqft |
Source:  Bright MLS #PABU2102692 Report a problem Bright MLS #PABU2102692 Report a problem | ||
| 8/22/2025 | Pending sale | $1,250,000$313/sqft |
Source: Bright MLS #PABU2102692 Report a problem | ||
| 8/18/2025 | Contingent | $1,250,000$313/sqft |
Source: Bright MLS #PABU2102692 Report a problem | ||
| 8/13/2025 | Listed for sale | $1,250,000+189%$313/sqft |
Source: Bright MLS #PABU2102692 Report a problem | ||
| 4/20/1995 | Sold | $432,500$108/sqft |
Source: Public Record Report a problem | ||
Public tax history
| Year | Property taxes | Tax assessment |
|---|---|---|
| 2026 | $13,669 +5.7% | $71,320 |
| 2025 | $12,933 | $71,320 |
| 2024 | $12,933 +6.6% | $71,320 |
| 2023 | $12,127 +2% | $71,320 |
| 2022 | $11,892 +1.6% | $71,320 |
| 2021 | $11,708 +5.1% | $71,320 |
| 2020 | $11,144 +4.4% | $71,320 |
| 2018 | $10,674 +4.3% | $71,320 |
| 2017 | $10,232 | $71,320 |
| 2016 | $10,232 | $71,320 |
| 2015 | -- | $71,320 |
| 2014 | -- | $71,320 |
| 2013 | -- | $71,320 |
| 2012 | -- | $71,320 |
| 2011 | -- | $71,320 |
| 2010 | -- | $71,320 |
| 2009 | -- | $71,320 |
| 2008 | -- | $71,320 |
| 2007 | -- | $71,320 |
| 2006 | -- | $71,320 |
| 2005 | -- | $71,320 +300% |
| 2004 | -- | $17,830 |
| 2003 | -- | $17,830 -8.5% |
| 2002 | -- | $19,490 |
| 2000 | -- | $19,490 |
Find assessor info on the county website
Neighborhood: 18940
Nearby homes
- $1,604,0005 bd6 ba5k sqft51 Autumn Dr, Newtown, PA 18940Off Market

- $1,490,0004 bd6 ba4.4k sqft39 Autumn Dr, Newtown, PA 18940Off Market
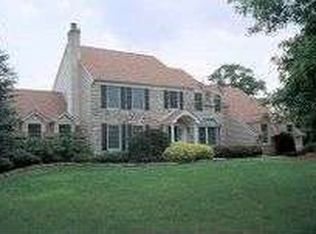
- $705,6003 bd2 ba2.4k sqft258 Willow Dr, Newtown, PA 18940Off Market
- $966,6003 bd3 ba2.7k sqft254 Willow Dr, Newtown, PA 18940Off Market
- $832,2003 bd3 ba-- sqft254 Willow Dr #LOT 55, Newtown, PA 18940Off Market
- $845,8003 bd3 ba2.9k sqft262 Willow Dr, Newtown, PA 18940Off Market
- $954,8003 bd3 ba2.7k sqft266 Willow Dr, Newtown, PA 18940Off Market
- $1,230,8004 bd2 ba3.3k sqft40 Autumn Dr, Newtown, PA 18940Off Market
Nearby schools
GreatSchools rating
- 9/10Goodnoe El SchoolGrades: K-6Distance: 1.3 mi
- 9/10Newtown Middle SchoolGrades: 7-8Distance: 2.8 mi
- 10/10Council Rock High School NorthGrades: 9-12Distance: 2.4 mi
Schools provided by the listing agent
- Elementary: Goodnoe
- Middle: Newtown
- High: Council Rock High School North
- District: Council Rock
Source: Bright MLS. This data may not be complete. We recommend contacting the local school district to confirm school assignments for this home.
Get a cash offer in 3 minutes
Find out how much your home could sell for in as little as 3 minutes with a no-obligation cash offer.
Estimated market value
$1,394,000
Get a cash offer in 3 minutes
Find out how much your home could sell for in as little as 3 minutes with a no-obligation cash offer.
Estimated market value
$1,394,000
- Pennsylvania
- Bucks County
- Newtown
- 18940
- 45 Autumn Dr
