Skip main navigation
Off market
  • $1,489,900

    39 Autumn Dr, Newtown, PA 18940

    4beds
    6baths
    4,472sqft
    SingleFamily
    Built in 1990
    0.72 Acres Lot
    $1,489,900 Zestimate®
    $333/sqft
    $6,838 Estimated rent

    Home value

    $1,489,900

    $1.37M - $1.64M

    $6,838/mo

    Zestimate® history
    Loading
    Loading...

    Owner options

    List your home for rent

    $6,838/mo

    Rent Zestimate®

    Find your next renter with Zillow Rental Manager. Plus, with online applications, you can quickly screen prospective tenants – for free.

    Learn more

    $6,838/mo

    Rent Zestimate®

    Refinance and save

    $9,345/mo

    Est. payment

    Refinancing to a lower rate could help reduce your monthly payments and save thousands over the life of the loan.

    See today's rates

    $9,345/mo

    Est. payment

    Explore your selling options

    Work with a Zillow partner agent

    Leverage their expertise and Zillow's premium Showcase listings to get your home seen by more buyers.

    Get started

    List with your own agent

    Get your home in front of millions of buyers by listing it on Zillow.

    Learn how to do it

    Sell it yourself

    Take full control of how buyers see your home on Zillow by listing For Sale by Owner (FSBO).

    List your home

    What's special

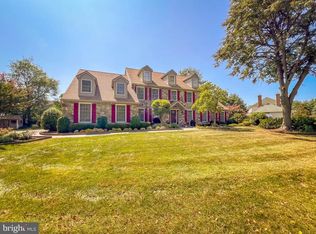
    A rare offering to own this lovely farmhouse reproduction style home in the highly desirable Norwalk development. Located on the border of Newtown township, this location is a commuter's dream with quick access to I95 for commutes to Philly, Princeton, and NYC; and within Council Rock School District. Arrive to 39 Autumn Dr and notice the charming curb appeal complete with a stone and vinyl siding facade, and 2 car side entry garage. A Foyer entry greets you, centered between the Formal living and dining rooms- where you will notice beautiful hardwood floors. The formal living room, current set up as an office, features beautiful built-in bookcases and a fireplace. The updated, gourmet kitchen will be sure to impress with the commercial grade, 6-burner plus griddle, Wolfe range with double oven, stainless steel hood vent, Sharpe microwave drawer, granite countertops, an abundance of cabinets, a large, 2-tiered island with seating for 8 barstools, and a stunning brick front, wood burning fireplace. Off the kitchen is a step down to the mudroom/laundry room with access to the garage. Down the hall you will find the sitting room, with a step down to the family room complete with vaulted ceilings and another fireplace flanked with stone. Double French doors lead to the bright and cozy Sunroom. Enjoy relaxing or entertaining in the lovely screened-in, wood patio with ceiling fans and incredible views of the back yard. Upstairs, the master suite features vaulted ceilings, a large walk-in closet, and TWO newly updated bathrooms; one featuring a free-standing soaking tub and vanity with sink and make-up area. 3 additional, ample sized bedrooms along with 2 hall bathrooms; one of which has been fully updated with new tub, tile, vanity with granite countertops. Brand new carpet and freshly painted in neutral tones throughout. The basement is finished and features a full bathroom, spa, and cedar steam sauna. The house is equipped with solar panels on the back side of the roof in which you will realize huge savings on your heating and cooling expenses. 2021-08-24

    This property is off market, which means it's not currently listed for sale or rent on Zillow. This may be different from what's available on other websites or public sources.

    Facts & features

    Interior

    Bedrooms & bathrooms
    • Bedrooms: 4
    • Bathrooms: 6
    Heating
    • Other, Electric
    Cooling
    • Central
    Features
    • Has fireplace: Yes
    • Fireplace features: wood stove
    Interior area
    • Total interior livable area: 4,472 sqft

    Property

    Parking
    • Total spaces: 2
    Features
    • Exterior features: Wood
    Lot
    • Size: 0.72 Acres
    Details
    • Parcel number: 29016011022

    Construction

    Type & style
    • Home type: SingleFamily
    Materials
    • Frame
    Condition
    • Year built: 1990

    Community & HOA

    Location
    • Region: Newtown

    Financial & listing details

    • Price per square foot: $333/sqft
    • Tax assessed value: $844,456
    • Annual tax amount: $12,710

    Price history

    DateEventPrice
    8/31/2021Sold$960,000-1.5%$215/sqft
    Source: Bright MLS #PABU529184 Report a problem
    8/24/2021Contingent$975,000$218/sqft
    Source: Bright MLS #PABU529184 Report a problem
    6/8/2021Pending sale$975,000$218/sqft
    Source: Bright MLS #PABU529184 Report a problem
    6/3/2021Listed for sale$975,000+8.5%$218/sqft
    Source: Bright MLS #PABU529184 Report a problem
    1/31/2010Listing removed$899,000$201/sqft
    Source: Hearthside, Realtors #5604621 Report a problem
    10/21/2009Listed for sale$899,000$201/sqft
    Source: Coldwell Banker Hearthside #5604621 Report a problem

    Public tax history

    YearProperty taxesTax assessment
    2025$12,710 $70,090
    2024$12,710 +6.6%$70,090
    2023$11,918 -14.4%$70,090 -16.1%
    2022$13,927 +1.6%$83,520
    2021$13,710 +5.1%$83,520
    2020$13,050 +4.4%$83,520
    2018$12,500 +4.3%$83,520
    2017$11,983 $83,520
    2016$11,983 $83,520
    2015-- $83,520
    2014-- $83,520
    2013-- $83,520
    2012-- $83,520
    2011-- $83,520
    2010-- $83,520
    2009-- $83,520
    2008-- $83,520
    2007-- $83,520
    2006-- $83,520
    2005-- $83,520 +300%
    2004-- $20,880
    2003-- $20,880 +10.9%
    2002-- $18,830
    2000-- $18,830
    Find assessor info on the county website

    Neighborhood: 18940

    Nearby schools

    GreatSchools rating
    Get a cash offer in 3 minutes
    Find out how much your home could sell for in as little as 3 minutes with a no-obligation cash offer.
    Estimated market value
    $1,489,900
    Get a cash offer in 3 minutes
    Find out how much your home could sell for in as little as 3 minutes with a no-obligation cash offer.
    Estimated market value
    $1,489,900