Welcome to this spacious Colonial home in the sought after community of Levittown. With 4 generous sized bedrooms and 2 full baths, one featuring a luxurious jacuzzi tub, this home provides comfort and style. The primary bedroom boasts a large walk in closet, ensuring ample storage and organization. The eat in kitchen is a standout, with beautiful wood cabinets, sleek granite countertops, and top of the line stainless steel appliances. A dedicated home office offers a quiet space for work or can easily be transformed into a formal dining room to suit your needs. Additional features include central AC for year round comfort and a NEMA 14-50 charging outlet for electric vehicles, making home charging simple and convenient. The large bedrooms provide plenty of room for relaxation, and the home also includes a separate laundry/utility room for functionality. Step outside and discover your very own paradise. The in-ground saltwater pool, complete with an attached jacuzzi hot tub, promises endless relaxation and fun. Pavers throughout the yard create a stylish low maintenance space and inground sprinklers keep your landscaping lush year round. The home is equipped with high-efficiency solar panels. This home truly offers the perfect blend of comfort and convenience. Don't miss your chance to make it yours! 12 month home warranty available for purchase!
Sold for $840,000
$840,000
51 Bayberry Lane, Levittown, NY 11756
4beds
1,952sqft
Single Family Residence, Residential
Built in 1948
6,000 Square Feet Lot
$900,500 Zestimate®
$430/sqft
$5,215 Estimated rent
Home value
$900,500
$810,000 - $1.00M
$5,215/mo
Zestimate® history
Owner options
List your home for rent
$5,215/mo
Rent Zestimate®
Find your next renter with Zillow Rental Manager. Plus, with online applications, you can quickly screen prospective tenants – for free.
$5,215/mo
Rent Zestimate®
Refinance and save
$5,583/mo
Est. payment
Refinancing to a lower rate could help reduce your monthly payments and save thousands over the life of the loan.
$5,583/mo
Est. payment
Explore your selling options
Work with a Zillow partner agent
Leverage their expertise and Zillow's premium Showcase listings to get your home seen by more buyers.
Get startedList with your own agent
Get your home in front of millions of buyers by listing it on Zillow.
Learn how to do itSell it yourself
Take full control of how buyers see your home on Zillow by listing For Sale by Owner (FSBO).
List your homeWhat's special
Inground sprinklersCentral acPavers throughout the yardDedicated home officeGenerous sized bedroomsIn-ground saltwater poolLarge walk in closet
Zillow last checked:
Listing updated:
Listed by:
Donna M. Alvino SRES,
Exit Family Realty 631-450-4777,
Karen J. Mancz CBR SFR SRES 516-578-8249,
Exit Family Realty
Bought with:
Karan Singh, 10401350930
Voro LLC
Source: OneKey® MLS as distributed by MLS GRID,MLS#: 816182
Facts & features
Interior
Bedrooms & bathrooms
- Bedrooms: 4
- Bathrooms: 2
- Full bathrooms: 2
Bedroom 1
- Description: Bedroom
- Level: First
Bedroom 3
- Description: Bedroom
- Level: Second
Bedroom 4
- Description: Bedroom
- Level: Second
Bathroom 1
- Description: Full Bath
- Level: First
Bathroom 2
- Description: Primary Bedroom w/ walk-in closet
- Level: Second
Bathroom 2
- Description: Full Bathroom w/Jacuzzi Tub
- Level: Second
Kitchen
- Description: Eat in Kitchen
- Level: First
Laundry
- Description: Laundry Room/ Utility Room
- Level: First
Living room
- Level: First
Office
- Description: Office/Den/Family Room
- Level: First
Heating
- Baseboard, Oil
Cooling
- Central Air
Appliances
- Included: Dryer, Electric Range, Electric Water Heater, ENERGY STAR Qualified Appliances, Microwave, Refrigerator, Stainless Steel Appliance(s), Washer
- Laundry: Washer/Dryer Hookup, Electric Dryer Hookup, Laundry Room, Washer Hookup
Features
- First Floor Bedroom, First Floor Full Bath, Ceiling Fan(s), Eat-in Kitchen, Granite Counters
- Attic: Partial,Pull Stairs
- Has fireplace: Yes
Interior area
- Total structure area: 1,952
- Total interior livable area: 1,952 sqft
Property
Parking
- Total spaces: 1
- Parking features: Attached
- Garage spaces: 1
Features
- Patio & porch: Patio
- Exterior features: Mailbox
- Has private pool: Yes
- Pool features: In Ground, Pool/Spa Combo, Salt Water
- Fencing: Fenced
Lot
- Size: 6,000 Square Feet
Details
- Parcel number: 2089512370000200
- Special conditions: None
Construction
Type & style
- Home type: SingleFamily
- Architectural style: Colonial
- Property subtype: Single Family Residence, Residential
Condition
- Year built: 1948
Utilities & green energy
- Sewer: Public Sewer
- Water: Public
- Utilities for property: None
Community & HOA
HOA
- Has HOA: No
Location
- Region: Levittown
Financial & listing details
- Price per square foot: $430/sqft
- Tax assessed value: $574
- Annual tax amount: $18,799
- Date on market: 1/22/2025
- Cumulative days on market: 21 days
- Listing agreement: Exclusive Right To Sell
Price history
| Date | Event | Price |
|---|---|---|
| 7/28/2025 | Sold | $840,000+6.5%$430/sqft |
Source:  OneKey® MLS as distributed by MLS GRID #816182 Report a problem OneKey® MLS as distributed by MLS GRID #816182 Report a problem | ||
| 2/12/2025 | Pending sale | $788,888$404/sqft |
Source: OneKey® MLS as distributed by MLS GRID #816182 Report a problem | ||
| 1/22/2025 | Listed for sale | $788,888+228.7%$404/sqft |
Source: OneKey® MLS as distributed by MLS GRID #816182 Report a problem | ||
| 12/22/2000 | Sold | $240,000$123/sqft |
Source: Public Record Report a problem | ||
Public tax history
| Year | Property taxes | Tax assessment |
|---|---|---|
| 2024 | -- | $574 |
| 2023 | -- | $574 |
| 2022 | -- | $574 |
| 2021 | $17,980 -1.7% | -- |
| 2020 | $18,284 +11.8% | $941 |
| 2019 | $16,349 | $941 |
| 2018 | $16,349 +5.2% | $941 |
| 2017 | $15,547 +5.8% | $941 |
| 2016 | $14,700 +233.5% | $941 |
| 2015 | $4,407 +8.7% | $941 |
| 2013 | $4,053 +1.1% | $941 |
| 2012 | $4,009 -49.1% | $941 |
| 2011 | $7,882 +3.3% | $941 -5.1% |
| 2010 | $7,631 | $992 -17.9% |
| 2009 | -- | $1,209 |
| 2008 | -- | $1,209 +31.1% |
| 2006 | -- | $922 -37% |
| 2005 | -- | $1,464 -33.5% |
| 2004 | -- | $2,202 |
| 2003 | -- | $2,202 -50.6% |
| 2002 | -- | $4,460 +6.2% |
| 2001 | -- | $4,200 |
| 2000 | -- | $4,200 |
Find assessor info on the county website
Neighborhood: 11756
Nearby homes
- $744,7005 bd2 ba1.2k sqft47 Bayberry Ln, Levittown, NY 11756Off Market
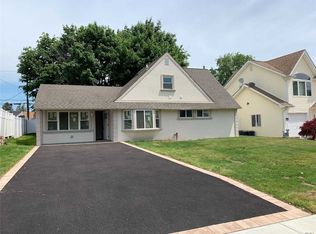
- $819,800-- bd2 ba1.9k sqft57 Bayberry Ln, Levittown, NY 11756Off Market
- $703,000-- bd2 ba1.2k sqft50 Robin Ln, Levittown, NY 11756Off Market
- $700,100-- bd1 ba1.4k sqft48 Robin Ln, Levittown, NY 11756Off Market
- $780,0005 bd2 ba2.5k sqft45 Bayberry Ln, Levittown, NY 11756Sold
- $887,3004 bd2 ba9.3k sqft54 Robin Ln, Levittown, NY 11756Off Market
- $1,465,0004 bd4 ba3.1k sqft1 Short Ln, Levittown, NY 11756Sold
- $756,7003 bd2 ba1.6k sqft44 Robin Ln, Levittown, NY 11756Off Market
Nearby schools
GreatSchools rating
- 7/10Abbey Lane SchoolGrades: K-5Distance: 0.3 mi
- 6/10Wisdom Lane Middle SchoolGrades: 6-8Distance: 0.8 mi
- 9/10Division Avenue Senior High SchoolGrades: 9-12Distance: 1 mi
Schools provided by the listing agent
- Elementary: Abbey Lane School
- Middle: Wisdom Lane Middle School
- High: Division Avenue Senior High School
Source: OneKey® MLS as distributed by MLS GRID. This data may not be complete. We recommend contacting the local school district to confirm school assignments for this home.
Get a cash offer in 3 minutes
Find out how much your home could sell for in as little as 3 minutes with a no-obligation cash offer.
Estimated market value
$900,500
Get a cash offer in 3 minutes
Find out how much your home could sell for in as little as 3 minutes with a no-obligation cash offer.
Estimated market value
$900,500
- New York
- Nassau County
- Levittown
- 11756
- 51 Bayberry Lane
Nearby cities
Nearby zip codes
Other Levittown Topics
