Skip main navigation
Sold for $1,465,000
  • $1,465,000

    1 Short Lane, Levittown, NY 11756

    4beds
    3,100sqft
    Single Family Residence, Residential
    Built in 2025
    8,250 Square Feet Lot
    $1,487,700 Zestimate®
    $473/sqft
    $4,537 Estimated rent

    Home value

    $1,487,700

    $1.35M - $1.64M

    $4,537/mo

    Zestimate® history
    Loading
    Loading...

    Owner options

    List your home for rent

    $4,537/mo

    Rent Zestimate®

    Find your next renter with Zillow Rental Manager. Plus, with online applications, you can quickly screen prospective tenants – for free.

    Learn more

    $4,537/mo

    Rent Zestimate®

    Refinance and save

    $9,585/mo

    Est. payment

    Refinancing to a lower rate could help reduce your monthly payments and save thousands over the life of the loan.

    See today's rates

    $9,585/mo

    Est. payment

    Explore your selling options

    Work with a Zillow partner agent

    Leverage their expertise and Zillow's premium Showcase listings to get your home seen by more buyers.

    Get started

    List with your own agent

    Get your home in front of millions of buyers by listing it on Zillow.

    Learn how to do it

    Sell it yourself

    Take full control of how buyers see your home on Zillow by listing For Sale by Owner (FSBO).

    List your home

    What's special

    Dedicated office roomPaved patioLaundry roomOpen-concept layoutSharp clean architectural linesNatural stone elementsModern fencing
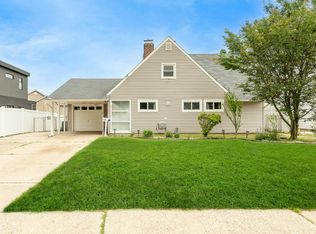
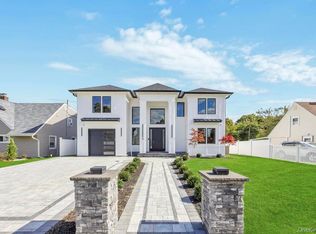
    Discover an architectural masterpiece where modern contemporary design meets luxury living. This newly constructed 4-bedroom, 3.5-bath home showcases a rare blend of striking aesthetics, exceptional craftsmanship, and intelligent functionality. This home offers open-concept layout that emphasizes space, comfort, and seamless flow, High 9-ft ceilings create a grand atmosphere, while European windows feature advanced technology bathe the home in natural light. Designer lighting, and natural stone elements complement the home’s sharp, clean architectural lines. Gourmet Kitchen features quartz countertops and a seamless connection to the dining and living areas, a sleek electric fireplace adds warmth and ambiance with the touch of a button. Main floor continues with a private Guest Suite, dedicated Office Room, Laundry Room and a Pantry. Upper floor includes 3 spacious bedrooms with custom closets and 2 full spa-style Bathrooms with radiant floors and a Balcony. The home’s sophistication continues outdoors with modern fencing, a paved patio, and a full irrigation system. Located just 10 minutes from the LIRR train station, this home offers an ideal balance of luxury and convenience. With the unique designer's attention to detail, this stunning home is truly impossible to miss.

    Zillow last checked:

    Listing updated:

    Listed by:

    Marzena Kulasa 631-603-9667,

    Charles Rutenberg Realty Inc 516-575-7500

    Bought with:

    Rachel Varghese, 10401376345

    FIRST FLAG Realty Inc

    Source: OneKey® MLS as distributed by MLS GRID,MLS#: 939793MLS Logo

    Facts & features

    Interior

    Bedrooms & bathrooms
    • Bedrooms: 4
    • Bathrooms: 4
    • Full bathrooms: 3
    • 1/2 bathrooms: 1
    Heating
    • Forced Air
    Cooling
    • Central Air
    Appliances
    • Included: Convection Oven, Dishwasher, Dryer, Electric Cooktop, Electric Range, Electric Water Heater, ENERGY STAR Qualified Appliances, Exhaust Fan, Freezer, Refrigerator, Stainless Steel Appliance(s), Washer
    • Laundry: Laundry Room
    Features
    • First Floor Bedroom, First Floor Full Bath, Chandelier, Chefs Kitchen, Double Vanity, Eat-in Kitchen, Entrance Foyer, In-Law Floorplan, Kitchen Island, Low Flow Plumbing Fixtures, Open Floorplan, Pantry, Primary Bathroom, Quartz/Quartzite Counters, Recessed Lighting
    • Windows: ENERGY STAR Qualified Windows
    • Attic: None
    • Has fireplace: Yes
    • Fireplace features: Electric
    Interior area
    • Total structure area: 3,100
    • Total interior livable area: 3,100 sqft

    Property

    Parking
    • Total spaces: 1.5
    • Parking features: Private
    • Garage spaces: 1.5
    Features
    • Levels: Two
    • Patio & porch: Patio
    • Fencing: Back Yard
    Lot
    • Size: 8,250 sqft
    Details
    • Parcel number: 2089511970000280
    • Special conditions: None
    • Other equipment: Irrigation Equipment

    Construction

    Type & style
    • Home type: SingleFamily
    • Architectural style: Contemporary,Modern
    • Property subtype: Single Family Residence, Residential
    Materials
    • Stucco, Wood Siding
    Condition
    • Year built: 2025

    Utilities & green energy

    • Sewer: Public Sewer
    • Water: Public
    • Utilities for property: Electricity Connected, Sewer Connected, Trash Collection Public, Water Connected

    Community & neighborhood

    Location
    • Region: Levittown

    Other

    Other facts
    • Listing agreement: Exclusive Right To Sell

    Price history

    DateEventPrice
    5/26/2026Sold$1,465,000-7.9%$473/sqft
    Source: OneKey® MLS as distributed by MLS GRID #939793 Report a problem
    3/12/2026Pending sale$1,590,000$513/sqft
    Source: OneKey® MLS as distributed by MLS GRID #939793 Report a problem
    12/5/2025Listed for sale$1,590,000+276.7%$513/sqft
    Source: OneKey® MLS as distributed by MLS GRID #939793 Report a problem
    3/31/2023Sold$422,100+0.7%$136/sqft
    Source: OneKey® MLS as distributed by MLS GRID #L3444477 Report a problem
    1/6/2023Listed for sale$419,000$135/sqft
    Source: OneKey® MLS as distributed by MLS GRID #3444477 Report a problem
    11/30/2022Listing removed--
    Source: OneKey® MLS as distributed by MLS GRID #3444477 Report a problem
    11/19/2022Listed for sale$419,000+2693.3%$135/sqft
    Source: OneKey® MLS as distributed by MLS GRID #3444477 Report a problem
    10/29/2015Sold$15,000-95%$5/sqft
    Source: Public Record Report a problem
    4/2/2011Listing removed$299,000$96/sqft
    Source: Patricia Kingsbury #2374177 Report a problem
    3/13/2011Listed for sale$299,000-37.7%$96/sqft
    Source: Patricia Kingsbury #2374177 Report a problem
    11/20/2006Sold$480,000+74.5%$155/sqft
    Source: Public Record Report a problem
    6/3/2004Sold$275,000+103.7%$89/sqft
    Source: Public Record Report a problem
    6/20/2002Sold$135,000$44/sqft
    Source: Public Record Report a problem

    Public tax history

    YearProperty taxesTax assessment
    2024-- $431
    2023-- $431
    2022-- $431
    2021$15,564 -3.1%--
    2020$16,068 +8%$758
    2019$14,884 $758
    2018$14,884 +2%$758
    2017$14,589 +10.6%$758
    2016$13,193 +271.6%$758
    2015$3,550 +4.9%$758
    2013$3,385 +4.8%$758
    2012$3,229 -59.6%$758 -4.3%
    2011$7,997 +3.6%$792 -4.7%
    2010$7,723 $831 -22.3%
    2009-- $1,070 +9.5%
    2008-- $977 +6%
    2006-- $922 -36.6%
    2005-- $1,454 -35.6%
    2004-- $2,258
    2003-- $2,258 -44.2%
    2002-- $4,050
    2001-- $4,050
    2000-- $4,050

    Find assessor info on the county website

    Neighborhood: 11756

    Nearby schools

    GreatSchools rating
    Schools provided by the listing agent
    • Elementary: Abbey Lane School
    • Middle: Wisdom Lane Middle School
    • High: Division Avenue Senior High School

    Source: OneKey® MLS as distributed by MLS GRID. This data may not be complete. We recommend contacting the local school district to confirm school assignments for this home.

    Get a cash offer in 3 minutes
    Find out how much your home could sell for in as little as 3 minutes with a no-obligation cash offer.
    Estimated market value
    $1,487,700
    Get a cash offer in 3 minutes
    Find out how much your home could sell for in as little as 3 minutes with a no-obligation cash offer.
    Estimated market value
    $1,487,700