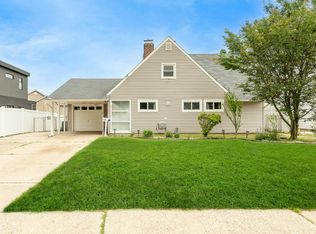
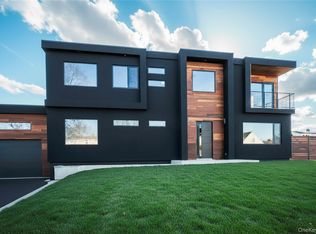
9 Short Lane, Levittown, NY 11756
Home value
$1,597,300
$1.44M - $1.77M
$5,092/mo
Owner options
$5,092/mo
Rent Zestimate®
Find your next renter with Zillow Rental Manager. Plus, with online applications, you can quickly screen prospective tenants – for free.
$5,092/mo
Rent Zestimate®
$9,794/mo
Est. payment
Refinancing to a lower rate could help reduce your monthly payments and save thousands over the life of the loan.
$9,794/mo
Est. payment
Explore your selling options
Work with a Zillow partner agent
Leverage their expertise and Zillow's premium Showcase listings to get your home seen by more buyers.
Get startedList with your own agent
Get your home in front of millions of buyers by listing it on Zillow.
Learn how to do itSell it yourself
Take full control of how buyers see your home on Zillow by listing For Sale by Owner (FSBO).
List your homeWhat's special
Zillow last checked:
Listing updated:
Rafaqat Ali 516-792-1801,
American Dream Homes 110 Inc 516-792-1801,
Imran Shahzad 917-216-2448,
American Dream Homes 110 Inc
Imran Shahzad, 10401397734
American Dream Homes 110 Inc
Khurram Irshad, 10401350059
American Dream Homes 110 Inc
Facts & features
Interior
Bedrooms & bathrooms
- Bedrooms: 6
- Bathrooms: 6
- Full bathrooms: 4
- 1/2 bathrooms: 2
Bathroom 2
- Description: A private first-floor guest suite with its own full bath offers both style and convenience. Perfect for hosting family or friends
- Level: First
Bathroom 4
- Description: 4 Bed with 3 full and 1 half bath room
- Level: Second
Basement
- Description: 9 feet high
- Level: Basement
Dining room
- Description: This charming dining room serves as the heart of the home, offering a comfortable setting for daily meals and celebrations alike.
- Level: First
Kitchen
- Description: Step into this stunning chef’s kitchen featuring sleek quartz countertops, custom cabinetry, and high-end stainless steel appliances. The open-concept layout seamlessly connects to the dining and living areas, making it perfect for entertaining. Bright recessed lighting and large windows fill the space with natural light, creating a warm and inviting atmosphere.
- Level: First
Living room
- Description: This modern living room offers a perfect blend of comfort and sophistication. With recessed lighting, sleek flooring, and a seamless flow into the dining area, it’s designed for both everyday living and stylish entertaining.
- Level: First
Heating
- Electric, Forced Air, Hot Air
Cooling
- Central Air, Ductwork, Electric
Appliances
- Included: Convection Oven, Cooktop, Dishwasher, Dryer, Electric Cooktop, Electric Oven, Electric Range, Electric Water Heater, Microwave, Refrigerator, Stainless Steel Appliance(s), Washer, Wine Refrigerator
- Laundry: Electric Dryer Hookup, Laundry Room
Features
- First Floor Bedroom, Beamed Ceilings, Built-in Features, Cathedral Ceiling(s), Chandelier, Chefs Kitchen, Crown Molding, Entertainment Cabinets, Entrance Foyer, Formal Dining, Kitchen Island, Marble Counters, Natural Woodwork, Open Floorplan, Open Kitchen, Pantry, Quartz/Quartzite Counters, Sound System, Speakers, Walk Through Kitchen
- Flooring: Hardwood, Tile
- Windows: Casement, New Windows, Oversized Windows, Screens
- Basement: Full,Unfinished,Walk-Out Access
- Attic: Pull Stairs
- Number of fireplaces: 1
- Fireplace features: Living Room
Interior area
- Total structure area: 3,800
- Total interior livable area: 3,800 sqft
Property
Parking
- Total spaces: 3
- Parking features: Driveway
- Garage spaces: 1
- Has uncovered spaces: Yes
Lot
- Size: 6,600 sqft
- Dimensions: 66 x 100
Details
- Parcel number: 2089511970000260
- Special conditions: None
Construction
Type & style
- Home type: SingleFamily
- Architectural style: Colonial
- Property subtype: Single Family Residence, Residential
Materials
- Advanced Framing Technique, Vinyl Siding
Condition
- New Construction
- New construction: Yes
- Year built: 2025
- Major remodel year: 2025
Utilities & green energy
- Sewer: Public Sewer
- Water: Public
- Utilities for property: Electricity Connected, Sewer Available, Sewer Connected, Water Available, Water Connected
Community & neighborhood
Location
- Region: Levittown
Other
Other facts
- Listing agreement: Exclusive Right To Sell
Price history
| Date | Event | Price |
|---|---|---|
| 12/19/2025 | Sold | $1,500,000-9.6%$395/sqft |
Source: | ||
| 11/10/2025 | Pending sale | $1,659,000$437/sqft |
Source: | ||
| 10/13/2025 | Listed for sale | $1,659,000+198.9%$437/sqft |
Source: | ||
| 6/5/2024 | Sold | $555,000+11.2%$146/sqft |
Source: | ||
| 5/9/2024 | Pending sale | $499,000$131/sqft |
Source: | ||
| 4/25/2024 | Listed for sale | $499,000$131/sqft |
Source: | ||
Public tax history
| Year | Property taxes | Tax assessment |
|---|---|---|
| 2024 | -- | $399 -2.2% |
| 2023 | -- | $408 -4.4% |
| 2022 | -- | $427 |
| 2021 | $6,780 +1.2% | -- |
| 2020 | $6,698 -4.6% | $431 -6.5% |
| 2019 | $7,024 | $461 -6.3% |
| 2018 | $7,024 -2.7% | $492 -5.9% |
| 2017 | $7,220 -0.6% | $523 -5.6% |
| 2016 | $7,266 +210.3% | $554 -5.3% |
| 2015 | $2,342 -7.6% | $585 -10.6% |
| 2013 | $2,534 +0.4% | $654 |
| 2012 | $2,524 -60.2% | $654 -17% |
| 2011 | $6,337 -0.8% | $788 -8.2% |
| 2010 | $6,386 | $858 -17.5% |
| 2009 | -- | $1,040 +1% |
| 2008 | -- | $1,030 +6% |
| 2006 | -- | $972 -38.1% |
| 2005 | -- | $1,570 -38.4% |
| 2004 | -- | $2,550 |
| 2003 | -- | $2,550 -49% |
| 2002 | -- | $5,000 |
| 2001 | -- | $5,000 |
| 2000 | -- | $5,000 |
Find assessor info on the county website
Neighborhood: 11756
Nearby schools
GreatSchools rating
- 7/10Abbey Lane SchoolGrades: K-5Distance: 0.3 mi
- 7/10Wisdom Lane Middle SchoolGrades: 6-8Distance: 0.8 mi
- 9/10Division Avenue Senior High SchoolGrades: 9-12Distance: 1 mi
Schools provided by the listing agent
- Elementary: Abbey Lane School
- Middle: Wisdom Lane Middle School
- High: Division Avenue Senior High School
Source: OneKey® MLS as distributed by MLS GRID. This data may not be complete. We recommend contacting the local school district to confirm school assignments for this home.
Get a cash offer in 3 minutes
- New York
- Nassau County
- Levittown
- 11756
- 9 Short Lane