51 Bellevue Avenue, Rumson, NJ 07760
Home value
$4,632,000
$4.22M - $5.10M
$14,216/mo
Owner options
$14,216/mo
Rent Zestimate®
Find your next renter with Zillow Rental Manager. Plus, with online applications, you can quickly screen prospective tenants – for free.
$14,216/mo
Rent Zestimate®
$27,363/mo
Est. payment
Refinancing to a lower rate could help reduce your monthly payments and save thousands over the life of the loan.
$27,363/mo
Est. payment
Explore your selling options
Work with a Zillow partner agent
Leverage their expertise and Zillow's premium Showcase listings to get your home seen by more buyers.
Get startedList with your own agent
Get your home in front of millions of buyers by listing it on Zillow.
Learn how to do itSell it yourself
Take full control of how buyers see your home on Zillow by listing For Sale by Owner (FSBO).
List your homeWhat's special
Zillow last checked:
Listing updated:
Bernadette G Barnett 908-902-5035,
Heritage House Sotheby's International Realty
Mario Venancio, 9134686
Berkshire Hathaway HomeServices Fox & Roach - Rumson
Facts & features
Interior
Bedrooms & bathrooms
- Bedrooms: 5
- Bathrooms: 6
- Full bathrooms: 4
- 1/2 bathrooms: 2
Bedroom
- Area: 260.55
- Dimensions: 19.3 x 13.5
Bedroom
- Area: 204.13
- Dimensions: 14.9 x 13.7
Bedroom
- Area: 165.39
- Dimensions: 14.9 x 11.1
Other
- Description: Fireplace, Ensuite Bathroom
- Area: 427.5
- Dimensions: 25 x 17.1
Bonus room
- Area: 209.28
- Dimensions: 19.2 x 10.9
Breakfast
- Description: New
- Area: 205.4
- Dimensions: 15.8 x 13
Dining room
- Area: 424.96
- Dimensions: 25.6 x 16.6
Family room
- Description: Fireplace
- Area: 432.55
- Dimensions: 21.1 x 20.5
Foyer
- Area: 231.15
- Dimensions: 20.1 x 11.5
Great room
- Description: Fully Finished
- Area: 1608.21
- Dimensions: 50.1 x 32.1
Other
- Description: Ensuite Bathroom
- Area: 169.83
- Dimensions: 15.3 x 11.1
Kitchen
- Description: New
- Area: 300.69
- Dimensions: 19.9 x 15.11
Laundry
- Area: 70.21
- Dimensions: 11.9 x 5.9
Living room
- Area: 406.5
- Dimensions: 27.1 x 15
Office
- Area: 227.01
- Dimensions: 16.1 x 14.1
Other
- Description: Wine Cellar
- Area: 318.72
- Dimensions: 19.2 x 16.6
Heating
- Forced Air, 3+ Zoned Heat
Cooling
- Central Air, 3+ Zoned AC
Features
- Ceilings - 9Ft+ 1st Flr, Dec Molding, Recessed Lighting
- Basement: Finished
- Attic: Attic,Pull Down Stairs
- Number of fireplaces: 4
Interior area
- Total structure area: 7,800
- Total interior livable area: 7,800 sqft
Property
Parking
- Total spaces: 3
- Parking features: Circular Driveway, Paved, Driveway, Oversized
- Attached garage spaces: 3
- Has uncovered spaces: Yes
Features
- Stories: 2
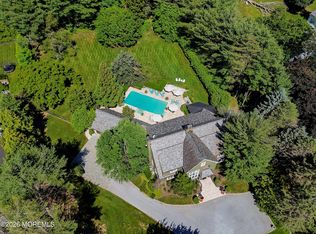
- Exterior features: Swimming, Lighting
- Has private pool: Yes
- Pool features: Cabana, Heated, In Ground
Lot
- Size: 1.63 Acres
- Features: Corner Lot, Oversized
- Topography: Level
Details
- Parcel number: 4100093000000013
- Zoning description: Residential, Single Family
Construction
Type & style
- Home type: SingleFamily
- Architectural style: Custom
- Property subtype: Single Family Residence
Materials
- Stone
Condition
- New construction: No
- Year built: 1991
Utilities & green energy
- Sewer: Public Sewer
Community & HOA
Community
- Security: Security System
- Subdivision: None
HOA
- Has HOA: No
Location
- Region: Rumson
Financial & listing details
- Price per square foot: $522/sqft
- Tax assessed value: $3,373,400
- Annual tax amount: $36,387
- Date on market: 6/8/2024
- Exclusions: Primary bedroom chandelier, Primary bedroom curtains
Price history
| Date | Event | Price |
|---|---|---|
| 11/4/2024 | Sold | $4,075,000-2.7%$522/sqft |
Source: | ||
| 7/26/2024 | Pending sale | $4,190,000$537/sqft |
Source: | ||
| 7/19/2024 | Price change | $4,190,000-4.6%$537/sqft |
Source: | ||
| 6/8/2024 | Listed for sale | $4,390,000-2.2%$563/sqft |
Source: | ||
| 5/10/2024 | Listing removed | $4,490,000$576/sqft |
Source: | ||
| 1/9/2024 | Listed for sale | $4,490,000$576/sqft |
Source: | ||
| 1/9/2024 | Pending sale | $4,490,000$576/sqft |
Source: | ||
| 1/4/2024 | Listed for sale | $4,490,000+53%$576/sqft |
Source: | ||
| 7/26/2022 | Sold | $2,935,000-8.1%$376/sqft |
Source: | ||
| 6/10/2022 | Pending sale | $3,195,000$410/sqft |
Source: | ||
| 6/6/2022 | Contingent | $3,195,000$410/sqft |
Source: | ||
| 5/20/2022 | Listed for sale | $3,195,000+148.2%$410/sqft |
Source: | ||
| 5/30/1995 | Sold | $1,287,500$165/sqft |
Source: Public Record Report a problem | ||
Public tax history
| Year | Property taxes | Tax assessment |
|---|---|---|
| 2025 | $45,194 +21.8% | $4,108,500 +21.8% |
| 2024 | $37,107 +2% | $3,373,400 +8.4% |
| 2023 | $36,387 +1.1% | $3,112,700 +11.3% |
| 2022 | $35,999 +0.4% | $2,797,100 +11% |
| 2021 | $35,854 -13.3% | $2,519,600 -7.8% |
| 2020 | $41,330 +296.1% | $2,732,100 -2.9% |
| 2019 | $10,435 | $2,813,500 +2.6% |
| 2018 | $10,435 -72.5% | $2,741,900 +1.9% |
| 2017 | $37,979 +1.4% | $2,691,000 +1.5% |
| 2016 | $37,473 +1.3% | $2,650,300 +2.8% |
| 2015 | $36,983 -9.2% | $2,579,000 +1.6% |
| 2014 | $40,727 +4% | $2,538,300 +0.2% |
| 2013 | $39,157 +2.5% | $2,532,800 |
| 2012 | $38,195 +1.2% | $2,532,800 |
| 2011 | $37,739 +4.1% | $2,532,800 |
| 2010 | $36,244 +0.9% | $2,532,800 |
| 2009 | $35,915 | $2,532,800 |
| 2008 | -- | $2,532,800 |
| 2007 | -- | $2,532,800 |
| 2006 | -- | $2,532,800 |
| 2005 | -- | $2,532,800 +111.9% |
| 2003 | -- | $1,195,500 |
| 2002 | -- | $1,195,500 |
| 2001 | -- | $1,195,500 |
Neighborhood: 07760
Nearby homes
- $3,292,4005 bd4 ba5.8k sqft53 Bellevue Ave, Rumson, NJ 07760Off Market
- $5,600,0005 bd8 ba-- sqft47 Bellevue Ave, Rumson, NJ 07760Sold
- $3,221,2004 bd6 ba5.6k sqft11 S Rohallion Dr, Rumson, NJ 07760Off Market
- $4,950,0004 bd7 ba6.4k sqft55 Bellevue Ave, Rumson, NJ 07760Pending

- $3,935,0006 bd7 ba6k sqft3 Allencrest Rd, Rumson, NJ 07760Sold
- $3,637,5005 bd4 ba5.7k sqft50 Bellevue Ave, Rumson, NJ 07760Off Market
- $3,316,2005 bd5 ba4.5k sqft52 Bellevue Ave, Rumson, NJ 07760Off Market
- $4,070,7007 bd5 ba6.1k sqft10 S Rohallion Dr, Rumson, NJ 07760Off Market
Nearby schools
GreatSchools rating
- 10/10Deane-Porter Elementary SchoolGrades: PK-3Distance: 0.8 mi
- 9/10Forrestdale Middle SchoolGrades: 4-8Distance: 0.9 mi
- 10/10Rumson Fair Haven Regional High SchoolGrades: 9-12Distance: 0.8 mi
Schools provided by the listing agent
- Elementary: Deane-Porter
- Middle: Forrestdale
- High: Rumson-Fair Haven
Source: MoreMLS. This data may not be complete. We recommend contacting the local school district to confirm school assignments for this home.
Get a cash offer in 3 minutes
- New Jersey
- Monmouth County
- Rumson
- 07760
- 51 Bellevue Avenue